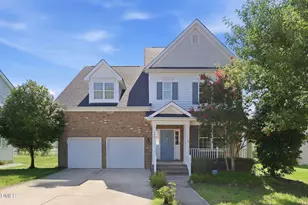
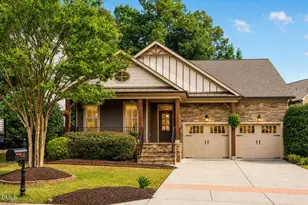
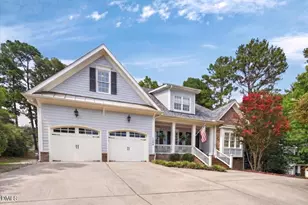
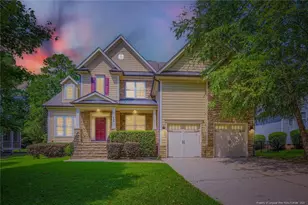
This is a carousel with tiles that activate property listing cards. Use the previous and next buttons to navigate.
1/1
$781,000
This is a carousel with tiles that activate property listing cards. Use the previous and next buttons to navigate.
1/1
Property Description
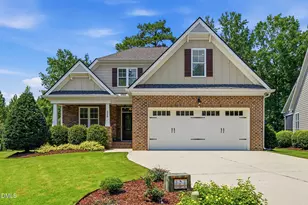
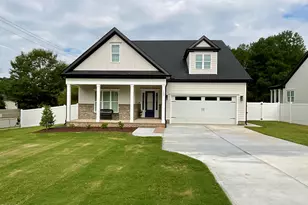
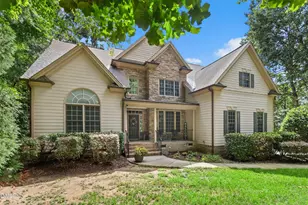
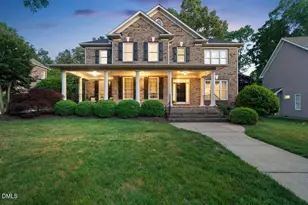
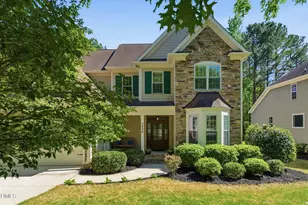
Welcome to an exceptional home in the highly sought-after Heritage community of Wake Forest, where timeless style, thoughtful design and 3,047 square feet of living space come together on a rare .32-acre, beautifully landscaped homesite. This well maintained four-bedroom, four-bath home delivers the spacious, comfortable living today's buyers seek. The main level features an inviting, open floor plan with three bedrooms and three full bathrooms, including a spacious primary suite. The primary suite provides a comfortable retreat complete with tray ceiling, two walk-in closets, dual granite vanities, a separate water closet, linen closet and a large, tiled, walk-in shower. Two additional main-level bedrooms each feature access to full bathrooms. At the heart of the home, the well-appointed kitchen offers abundant cabinetry with under-cabinet lighting, stainless steel appliances, granite countertops, a breakfast nook, and a convenient kitchen bar, all flowing seamlessly into the dining and living areas. The dining room makes a memorable impression with coffered ceilings and wainscoting, while the living room offers built-in cabinetry and a gas log fireplace that creates a warm focal point for gatherings. Hardwood floors throughout the first floor, with the exception of the tiled laundry room and bathroom floors, add classic charm and a refined finish. Just beyond the living room, French doors open to a spacious and peaceful screened porch where the privacy of this lot can truly be appreciated. Completed in 2026, the upper level adds a flexible bonus room and a private fourth bedroom or office with full bath, both finished with premium upgraded carpet. Separately zoned HVAC systems were updated in 2025/2026 along with a 2019 roof replacement and a 2023 water heater. A large unfinished, walk-in attic offers exceptional storage or future finishing potential, and the oversized garage provides valuable space for hobbies and projects. Primary HOA dues include walking trails, parks and a fishing pond. The secondary HOA covers lawn mowing, fertilizing and hedge trimming, allowing you time to take advantage of swimming, golfing, tennis and gym facilities with additional membership fees. Conveniently located near Capital Blvd (US-401) and NC-98, this home offers quick access to multiple grocery stores including, Wegmans, Publix, Harriss Teeter and Lowe's Foods. With its larger-than-average lot, recent updates and open layout, this immaculately maintained Heritage home stands out as a compelling opportunity in one of Wake Forest's most established and desirable communities. Listing agent is the son of the seller. Washer and dryer in the laundry room and stand-alone freezer in the garage do not convey. Seller is willing to convey the refigerator. Prior survey provided for informational purposes only. Seller makes no representations or warranties regarding the accuracy, completeness, or current validity of the survey. Conditions, boundaries, improvements, and easements may have changed since the survey was completed. Buyer is advised and encouraged to obtain a current, independent survey during due diligence.
Full Property Details
Full Property Details for 528 Dimock Way
General
- Sold For: $781,000
- HOA FEE: $24/month
- HOA FEE FREQ.: Annually
- Taxes: $6,516 (2026)
- Status: Closed
- Type: Single Family
- Source: 2218
- MLS ID: 10185209
- Added to Site: 65 day(s) ago
Interior
- Number of Rooms: 9
- Interior Features: Bathtub/Shower Combination, Bookcases, Butler's Pantry, Ceiling Fan(s), Chandelier, Coffered Ceiling(s), Crown Molding, Double Vanity, Dual Closets, Eat-in Kitchen, Entrance Foyer, Granite Counters, High Ceilings, Open Floorplan, Pantry, Primary Downstairs, Recessed Lighting, Shower Only, Tray Ceiling(s), Walk-In Closet(s)
- Fireplace: Yes
- Number of Fireplaces: 1
- Fireplace(s): Family Room, Gas Log
- Appliances: Convection Oven, Dishwasher, Disposal, Double Oven, Electric Oven, ENERGY STAR Qualified Dishwasher, ENERGY STAR Qualified Refrigerator, Gas Range, Gas Water Heater, Microwave, Plumbed For Ice Maker, Refrigerator, Self Cleaning Oven, Stainless Steel Appliance(s), Water Heater
- Flooring: Carpet, Hardwood, Tile
Rooms
Bathrooms
- Total Bathrooms: 4
- Full Bathrooms: 4
Bedrooms
- Total Bedrooms: 4
Other Rooms
- Laundry: Electric Dryer Hookup, Laundry Room, Main Level, Washer Hookup
Additional Information
- Shared Amenities: Jogging Path, Landscaping, Maintenance Grounds, Park, Picnic Area, Playground, Pond Year Round
- Security/Safety: Security System, Smoke Detector(s)
Exterior
- Exterior Features: Rain Gutters
- Porch/Patio/Deck: Covered, Deck, Front Porch, Patio, Screened
Parking
- Garage: Yes
- Attached garage: Yes
- Garage Spaces: 2
- Total Spaces: 2
- Parking Features: Garage, Garage Door Opener, Garage Faces Front, Oversized
Location
- County: Wake
- Subdivision: Heritage
- Direction Faces: Southeast
School Information
- Elementary School: Wake County Schools
- Middle School: Wake County Schools
- High School: Wake County Schools
Community
- Association: Yes
- Assoc. Name: Heritage Wake Forest
- Assoc. Fees Include: Maintenance Grounds
Heating & Cooling
- Central air: Yes
- Air Conditioning: Yes
- Cooling Type: Central Air, Dual, Heat Pump
- Heating Type: Forced Air, Heat Pump
- Water Heater: Gas
Utilities
- Sewer: Public Sewer
- Water: Public
- Utility Description: Cable Connected, Electricity Connected, Natural Gas Connected, Phone Available, Phone Connected, Water Connected
Structural Information
- Architectural Style: Craftsman
- Structure Type: Site Built
- Builder: Braswell Custom Homes
- Exterior Const.: Brick Veneer, Fiber Cement, Stone Veneer
- Roof: Shingle
- Common Walls: No Common Walls
- Windows: Blinds, Insulated Windows, Screens
- Stories/Levels: 2
- Building Size: 3047
- Square Feet: 3,047
- Living Area: 3,047 Sq. Ft.
- Finished Above Grnd: 3,047 Sq. Ft.
- Year Built: 2011
Lot Features
- Lot Size (Acres): 0.32
- Lot Size (Sq. Ft.): 13,939
- Lot Features: Back Yard, Front Yard, Landscaped
Financial Considerations
- Association Fee: Yes
- Association Fee: $285
- Assoc Fee Freq.: Annually
- Other Assoc Fees: $168
- Tax Amount: $6,516.47
- Tax Year: 2026
- Terms: Cash, Conventional, FHA Eligibility
Disclosures and Reports
- Special Conditions: Standard
- APN: 185001050332000 0376200
- Lot Number: 2150
Listed by Fathom Realty NC, Danny Reeves (571) 212-4708
Sold by Corcoran DeRonja Real Estate, Greyson Sargent

Get Pre-Approved Today
Schools
Schools serving 528 Dimock Way
School District:Wake County Schools
| Name | Grades | Distance |
|---|---|---|
Heritage Elementary 3500 Rogers Road, Wake Forest, NC 27587 | PK-5 | 1.4 mi |
Heritage Middle, Wake Forest, NC 3400 Rogers Road, Wake Forest, NC 27587 | 6-8 | 1.4 mi |
Heritage High School 1150 Forestville Road, Wake Forest, NC 27587 | 9-12 | 1.8 mi |
Disclaimer:
School attendance boundaries provided by ATTOM Data Solutions and are for reference only. Contact the school directly to verify enrollment eligibility.
Price & Sales History for 528 Dimock Way
Date
Details
Price
Change
Source
9/10/2026
Sold
$781,000
0.77%
MLS
8/08/2026
Listed
$775,000
—
MLS
Disclaimer: Historical sales information is derived from public records provided by the county offices. Information is not guaranteed and should be independently verified.
528 Dimock Way, Wake Forest, NC 27587 (MLS# 10185209) is a Single Family property that was sold at $781,000 on September 10, 2026. Want to learn more about 528 Dimock Way? Do you have questions about finding other Single Family real estate for sale in Wake Forest? You can browse all Wake Forest real estate or contact a Coldwell Banker agent to request more information.