This is a carousel with tiles that activate property listing cards. Use the previous and next buttons to navigate.
1/1
$755,000
This is a carousel with tiles that activate property listing cards. Use the previous and next buttons to navigate.
1/1
Property Description
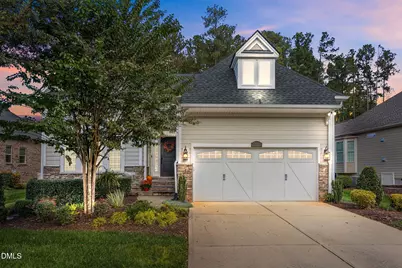
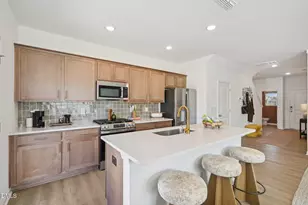
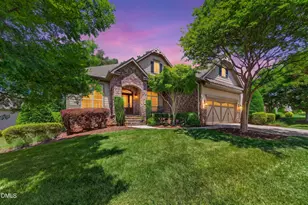
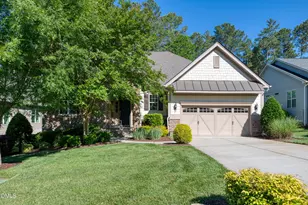
Conveniently located in the sought-after Hasentree Villas community. This open-concept ranch-style home offers one-level living at its finest, and is situated on a .33-acre homesite with a fenced, wooded backyard. Outdoor living is enhanced by a screened-in porch and a stone paver patio, perfect for relaxing or entertaining. The HOA maintains both the front and backyard-including mowing, fertilization, weed control, bush trimming, seeding, and irrigation-providing truly low-maintenance living. Luxury vinyl plank flooring and soaring ceilings welcome you into this spacious open and bright floor plan. The well-equipped kitchen features custom full overlay cabinetry with soft-close drawers and doors, under-cabinet lighting, quartz countertops, and a stylish tile backsplash. A large island with barstool seating is highlighted by modern pendant lighting, while stainless steel appliances, a commercial-grade range hood, and a large walk-in pantry will delight the family chef. The adjoining family room is perfect for entertaining, with custom built-in cabinets and bookcases flanking the gas log fireplace. Expansive sliding glass doors extend the living space to the screened porch, where you can relax while enjoying views of the wooded, fenced backyard. The owner's suite features a true haven with tray ceiling, recessed lighting and adjoins a spa-like bath with tile flooring, a granite topped vanity with dual sinks and an oversized walk-in tile shower with bench. The custom closet is a dream with built-ins, dresser, and upper cabinetry, and even offers direct access to the laundry room for added convenience. Additional highlights include plantation shutters, ceiling fans in all bedrooms, family room, and screen porch, interior sensor light switches for the laundry, pantry, closet, and garage, a water softener system, landscape lighting, and RING security including doorbell, motion flood lights, and a camera above the garage. Residents of Hasentree enjoy resort-style living and world-class amenities, including a Tom Fazio-designed course, multiple pools with a waterslide, tennis and pickleball courts, spa and fitness facilities, a scenic fishing pond, plus a vibrant clubhouse with dining and year-round activities. Surrounded by 350+ acres of open space and scenic trails, Hasentree offers a perfect blend of elegance, recreation, and family-friendly living-all within minutes of Falls Lake and convenient to Raleigh. Come experience it in person-schedule a private showing today!
Full Property Details
Full Property Details for 1733 Hasentree Villa Ln
General
- Sold For: $755,000
- HOA FEE: $288/month
- HOA FEE FREQ.: Quarterly
- Taxes: $4,294
- Status: Closed
- Type: Single Family
- Source: 2218
- MLS ID: 10130718
- Added to Site: 281 day(s) ago
Interior
- Number of Rooms: 12
- Interior Features: Bathtub/Shower Combination, Bookcases, Built-in Features, Ceiling Fan(s), Crown Molding, Eat-in Kitchen, Granite Counters, High Ceilings, Kitchen Island, Open Floorplan, Pantry, Master Downstairs, Separate Shower, Smart Thermostat, Storage, Walk-In Closet(s)
- Fireplace: Yes
- Number of Fireplaces: 1
- Fireplace(s): Family Room, Gas Log
- Appliances: Gas Range, Microwave, Range Hood, Vented Exhaust Fan, Oven
- Flooring: Carpet, Hardwood, Tile, Wood
Rooms
Bathrooms
- Total Bathrooms: 2
- Full Bathrooms: 2
Bedrooms
- Total Bedrooms: 3
Other Rooms
- Laundry: Electric Dryer Hookup, Laundry Room, Main Level, Sink
Additional Information
- Shared Amenities: Clubhouse, Fitness Center, Golf Course, Playground, Pool, Recreation Facilities, Tennis Court(s), Trail(s)
- Pool: Yes
Exterior
- Exterior Features: Fenced Yard, Lighting, Rain Gutters
- Porch/Patio/Deck: Screened
Parking
- Garage: Yes
- Attached garage: Yes
- Garage Spaces: 2
- Parking Features: Attached, Concrete, Driveway, Garage
Location
- County: Wake
- Subdivision: Hasentree
- Driving Directions: From Wake Forest take Hwy 98 West. Turn right into Hasentree main entrance. Stay on Hasentree Club Dr. to 2nd stop sign. Turn left onto Hasentree Way. Turn left into 1st entrance of Hasentree Villa Lane. Your new home will be on the right!
School Information
- Elementary School: Wake - North Forest
- Middle School: Wake - Wakefield Middle
- High School: Wake - Wakefield High
Community
- Association: Yes
- Assoc. Fees Include: Maintenance Grounds
Heating & Cooling
- Air Conditioning: Yes
- Cooling Type: Central Air, Electric
- Heating Type: Natural Gas
Utilities
- Sewer: Public Sewer
- Water: Public
Structural Information
- Architectural Style: Ranch
- Structure Type: Site Built
- Exterior Const.: Fiber Cement, Stone
- Roof: Shingle
- Windows: Bay Window(s), Plantation Shutters
- Stories/Levels: 1
- Building Size: 2229
- Square Feet: 2,229
- Finished Above Grnd: 2,229 Sq. Ft.
- Year Built: 2019
Lot Features
- Lot Size (Acres): 0.33
- Lot Size (Sq. Ft.): 14,374.8
- Fence: Yes
- Lot Features: Back Yard, Front Yard, Landscaped, Near Golf Course, Wooded
- Zoning: R-40W
- Fencing (Description): Back Yard, Fenced
Financial Considerations
- Association Fee: $865
- Assoc Fee Freq.: Quarterly
- Other Assoc Fees: $215
- Other Fee Freq.: Monthly
- Tax Amount: $4,294.79
Disclosures and Reports
- Special Conditions: Standard
- Property ID: 1821086171
- Lot Number: 434
Listed by Coldwell Banker HPW, Jim Allen (919) 645-2114
Sold by Luxe Residential, LLC, Jenny Hensley

Get Pre-Approved Today
Schools
Schools serving 1733 Hasentree Villa Ln
School District:Wake County Schools
| Name | Grades | Distance |
|---|---|---|
North Forest Pines Elementary 11501 Forest Pines Drive, Raleigh, NC 27614 | PK-5 | 3.9 mi |
Wakefield Middle 2300 Wakefield Pines Drive, Raleigh, NC 27614 | 6-8 | 3.8 mi |
Wakefield High 2200 Wakefield Pines Drive, Raleigh, NC 27614 | 9-12 | 3 mi |
Disclaimer:
School attendance boundaries provided by ATTOM Data Solutions and are for reference only. Contact the school directly to verify enrollment eligibility.
Price & Sales History for 1733 Hasentree Villa Ln
Date
Details
Price
Change
Source
7/09/2026
Sold
$755,000
-2.58%
MLS
10/31/2025
Listed
$775,000
—
MLS
Disclaimer: Historical sales information is derived from public records provided by the county offices. Information is not guaranteed and should be independently verified.
1733 Hasentree Villa Lane, Wake Forest, NC 27587 (MLS# 10130718) is a Single Family property that was sold at $755,000 on July 09, 2026. Want to learn more about 1733 Hasentree Villa Lane? Do you have questions about finding other Single Family real estate for sale in Wake Forest? You can browse all Wake Forest real estate or contact a Coldwell Banker agent to request more information.