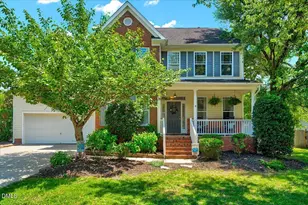
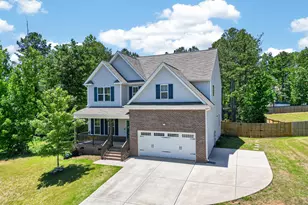
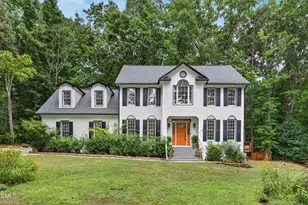
This is a carousel with tiles that activate property listing cards. Use the previous and next buttons to navigate.
1/1
$660,000
This is a carousel with tiles that activate property listing cards. Use the previous and next buttons to navigate.
1/1
Property Description
Beautifully updated 4-bedroom, 2.5-bath home in Wake Forest, set on a cul-de-sac on one of Kanata Mills largest lots with a fenced backyard, screened porch, 3-car garage, EV charger, and resort-style outdoor living space. The kitchen is built for everyday living and easy entertaining, featuring stainless steel appliances, quartz countertops, and a huge eat-at island that naturally becomes the gathering spot. The family room offers built-in bookcases flanking the fireplace, while the designated dining room gives you a more formal space for hosting, holidays, or dinner that deserves actual plates. A dedicated office overlooks the backyard, making work-from-home days feel a little more civilized. The primary suite includes a redesigned custom closet for smart organization and everyday ease. Additional features include a tankless water heater, washer and dryer that convey, and an EV wall charger in the third garage bay. Outside, this home fully understands the assignment. Enjoy a screened-in porch, expansive patio, and a fenced backyard designed for year-round living with a swim spa, 90" outdoor TV, all-season surround sound Klipsch speakers, bistro lights, fire pit, and raised garden beds. With one of the largest lots in Kanata Mills and outdoor spaces built for gathering, relaxing, and staying awhile, this home delivers space, function, and a backyard that is a private resort-style haven or an entertainer's dream - your choice! Beautifully updated 4-bedroom, 2.5-bath home in Wake Forest's Kanata Mills subdivision, set on a cul-de-sac on one of the neighborhood's largest lots. Strong buyer appeal with a fenced backyard, screened porch, 3-car garage, EV wall charger, tankless water heater, washer/dryer included, and extensive outdoor living upgrades. Interior features include real oak stair treads, LVP flooring upstairs, stainless steel appliances, quartz countertops, oversized eat-at island, designated dining room, office overlooking the backyard, and a family room with built-in bookcases flanking the fireplace. Primary suite includes a custom-organized closet. Backyard is the standout: expansive patio, swim spa, 90" outdoor TV, all-season Klipsch surround sound speakers, bistro lights, fire pit, raised garden beds, and plenty of fenced yard space. This one has the lifestyle upgrades buyers ask for but rarely find already done.
Full Property Details
Full Property Details for 2401 Belvita Ct
General
- Sold For: $660,000
- HOA FEE: $97/month
- HOA FEE FREQ.: Quarterly
- Taxes: $3,709
- Status: Closed
- Type: Single Family
- Source: 2218
- MLS ID: 10171399
- Added to Site: 79 day(s) ago
Interior
- Number of Rooms: 9
- Interior Features: Bar, Bookcases, Breakfast Bar, Built-in Features, Ceiling Fan(s), Chandelier, Crown Molding, Dining L, Double Vanity, Dry Bar, Eat-in Kitchen, Entrance Foyer, High Speed Internet, Kitchen Island, Open Floorplan, Pantry, Quartz Counters, Recessed Lighting, Smart Thermostat, Smooth Ceilings, Sound System, Stone Counters, Walk-In Closet(s), Walk-In Shower, Water Closet
- Fireplace: Yes
- Number of Fireplaces: 1
- Fireplace(s): Family Room, Fire Pit, Gas
- Appliances: Dishwasher, Dryer, Electric Range, Free-Standing Electric Range, Free-Standing Range, Free-Standing Refrigerator, Gas Water Heater, Ice Maker, Microwave, Plumbed For Ice Maker, Range, Refrigerator, Self Cleaning Oven, Smart Appliance(s), Stainless Steel Appliance(s), Tankless Water Heater, Washer, Washer/Dryer
- Flooring: Hardwood, Vinyl, Tile, Wood
Rooms
Bathrooms
- Total Bathrooms: 3
- Full Bathrooms: 2
- Half Bathrooms: 1
Bedrooms
- Total Bedrooms: 4
Other Rooms
- Laundry: Inside, Laundry Room, Upper Level
Additional Information
- Shared Amenities: Maintenance Grounds
- Spa: Yes
- Spa Description: Above Ground, Heated, Private
Exterior
- Exterior Features: Barbecue, Fenced Yard, Fire Pit, Garden, Gas Grill, Lighting, Outdoor Grill, Private Yard, Rain Gutters
- Porch/Patio/Deck: Covered, Deck, Enclosed, Front Porch, Patio, Porch, Scre
Parking
- Garage: Yes
- Attached garage: Yes
- Garage Spaces: 3
- Parking Features: Attached, Concrete, Driveway, Garage, Garage Door Opener, Garage Faces Front, Parking Pad
Location
- County: Wake
- Subdivision: Kanata Mills
- Driving Directions: From HW98, Turn onto Kanata Mills Rd heading North. Turn left into Kanata Mills on Kanata Mills Rd. First Left onto Deep Elm Dr. First Right onto Belvita. Your new home is at the top of the cup-de-sac!
- Direction Faces: East
School Information
- Elementary School: Wake - North Forest
- Middle School: Wake - Wakefield Middle
- High School: Wake - Wakefield High
Community
- Association: Yes
- Assoc. Fees Include: Storm Water Maintenance
Heating & Cooling
- Air Conditioning: Yes
- Cooling Type: Ceiling Fan(s), Central Air, Zoned
- Heating Type: Forced Air, Natural Gas, Zoned
Utilities
- Sewer: Septic Tank
- Water: Public, Private, Well
- Utility Description: Electricity Connected, Natural Gas Connected, Septic Connected
Structural Information
- Architectural Style: Traditional
- Structure Type: Site Built
- Exterior Const.: Stone, Vinyl Siding
- Roof: Shingle
- Common Walls: No Common Walls
- Drive-In Doors: Storm Door(s)
- Stories/Levels: 2
- Building Size: 2990
- Square Feet: 2,990
- Sq. Ft. Source: Appraiser
- Finished Above Grnd: 2,990 Sq. Ft.
- Year Built: 2020
Lot Features
- Property View: Trees/Woods
- Lot Size (Acres): 1.34
- Lot Size (Sq. Ft.): 58,370.4
- Lot Dimensions: See survey
- Frontage: State Road
- Street/Road Desc.: Asphalt
- Fence: Yes
- Lot Features: Back Yard, Cul-De-Sac, Front Yard, Garden, Hardwood Trees, Many Trees, Pie Shaped Lot, Private, Sloped
- Zoning: R-40W
- Fencing (Description): Fenced, Full, Gate
Financial Considerations
- Association Fee: $292
- Assoc Fee Freq.: Quarterly
- Tax Amount: $3,709.22
Disclosures and Reports
- Special Conditions: Standard
- Property ID: 182202851281000 0467892
- Lot Number: 77
Listed by ERA Live Moore, Keli Smith (919) 737-5397
Sold by Keller Williams Realty Cary, Jenny Andreev

Get Pre-Approved Today
Schools
Schools serving 2401 Belvita Ct
School District:Wake County Schools
| Name | Grades | Distance |
|---|---|---|
North Forest Pines Elementary 11501 Forest Pines Drive, Raleigh, NC 27614 | PK-5 | 4.5 mi |
Wakefield Middle 2300 Wakefield Pines Drive, Raleigh, NC 27614 | 6-8 | 4.9 mi |
Wakefield High 2200 Wakefield Pines Drive, Raleigh, NC 27614 | 9-12 | 3 mi |
Disclaimer:
School attendance boundaries provided by ATTOM Data Solutions and are for reference only. Contact the school directly to verify enrollment eligibility.
Price & Sales History for 2401 Belvita Ct
Date
Details
Price
Change
Source
8/03/2026
Sold
$660,000
-2.22%
MLS
6/09/2026
Price Reduced
$675,000
-3.57%
MLS
6/03/2026
Listed
$700,000
—
MLS
Disclaimer: Historical sales information is derived from public records provided by the county offices. Information is not guaranteed and should be independently verified.
2401 Belvita Court, Wake Forest, NC 27587 (MLS# 10171399) is a Single Family property that was sold at $660,000 on August 03, 2026. Want to learn more about 2401 Belvita Court? Do you have questions about finding other Single Family real estate for sale in Wake Forest? You can browse all Wake Forest real estate or contact a Coldwell Banker agent to request more information.