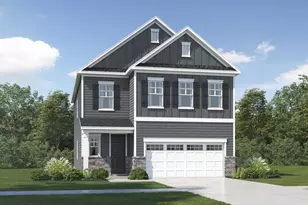
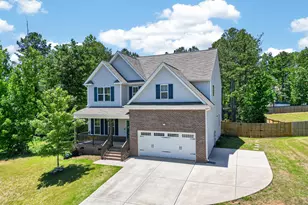
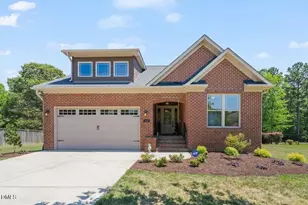
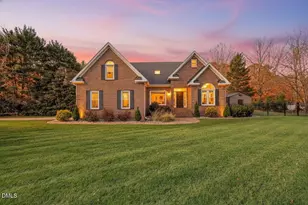
This is a carousel with tiles that activate property listing cards. Use the previous and next buttons to navigate.
1/1
$667,000
This is a carousel with tiles that activate property listing cards. Use the previous and next buttons to navigate.
1/1
Property Description
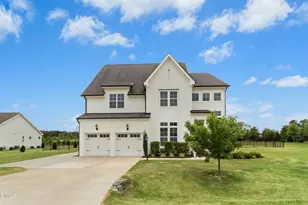
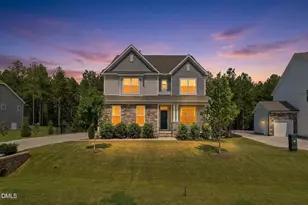
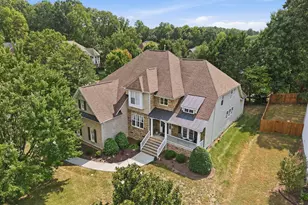
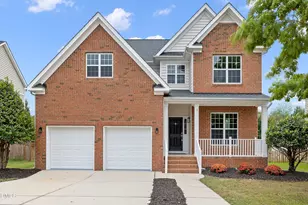
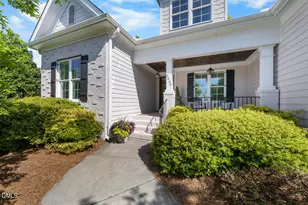
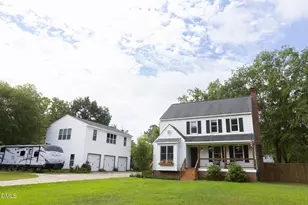
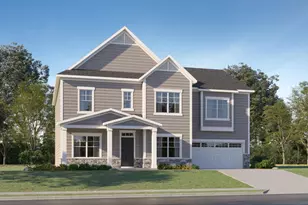
Welcome to 2404 Georgianna Drive in Wake Forest's desirable Kanata Mills Estates, where spacious living meets exceptional outdoor enjoyment. Situated on a generously sized homesite with open views, this beautifully maintained home offers a versatile floor plan designed for today's lifestyle. The main level features a bright, open-concept living area anchored by a spacious family room with fireplace, flowing seamlessly into the kitchen complete with a large center island, abundant cabinetry, and ample prep space. A first-floor guest suite with a full bath provides flexibility for visitors, remote work, or multi-purpose living. Upstairs, the expansive primary suite offers a relaxing retreat with a large walk-in closet and well-appointed bath with HUGE walk in shower, while secondary bedroom, hall bath, secondary suite, spacious bonus, and convenient second-floor laundry provide room to spread out. Outdoor living is a standout feature with a screened porch, custom pergola, patio, and fenced backyard overlooking open green space, creating the perfect setting for entertaining, dining outdoors, gardening, recreation, or simply enjoying the view. Additional features include a formal dining room or office, drop zone, generous pantry, whole house kinetico water filter system and two-car garage with EV charging station and upgraded electrical panel. Conveniently located near shopping, dining, parks, and major commuter routes, this Wake Forest home offers the space, flexibility, and outdoor lifestyle today's buyers are searching for.
Full Property Details
Full Property Details for 2404 Georgianna Dr
General
- Sold For: $667,000
- HOA FEE: $95/month
- HOA FEE FREQ.: Quarterly
- Taxes: $3,846
- Status: Closed
- Type: Single Family
- Source: 2218
- MLS ID: 10171527
- Added to Site: 79 day(s) ago
Interior
- Number of Rooms: 12
- Interior Features: Bathtub/Shower Combination, Built-in Features, Pantry, Crown Molding, Double Vanity, Eat-in Kitchen, Entrance Foyer, Granite Counters, Kitchen Island, Open Floorplan, Recessed Lighting, Separate Shower, Smooth Ceilings, Tray Ceiling(s), Walk-In Closet(s), Walk-In Shower, Water Closet
- Fireplace: Yes
- Number of Fireplaces: 1
- Fireplace(s): Gas Log, Living Room
- Appliances: Dishwasher, Gas Cooktop, Microwave, Stainless Steel Appliance(s), Water Softener
- Flooring: Carpet, Vinyl, Tile
Rooms
Bathrooms
- Total Bathrooms: 4
- Full Bathrooms: 4
Bedrooms
- Total Bedrooms: 4
Other Rooms
- Laundry: Laundry Room, Upper Level
Additional Information
- Shared Amenities: Maintenance Grounds
Exterior
- Exterior Features: Fenced Yard, Rain Gutters
- Porch/Patio/Deck: Patio, Porch, Screened
Parking
- Garage: Yes
- Attached garage: Yes
- Garage Spaces: 2
- Parking Features: Attached, Driveway, Garage Faces Front
Location
- County: Wake
- Subdivision: Kanata Mills
- Driving Directions: From NC-98 W/Durham Rd, Head North on Camp Kanata Road. Cross over Purnell Road and take a right into Kanata Mills onGeorgianna Drive, home is second one on right.
School Information
- Elementary School: Wake - North Forest
- Middle School: Wake - Wakefield Middle
- High School: Wake - Wakefield High
Community
- Association: Yes
- Assoc. Fees Include: Maintenance Grounds
Heating & Cooling
- Air Conditioning: Yes
- Cooling Type: Central Air
- Heating Type: Forced Air
Utilities
- Sewer: Septic Tank
- Water: Public
- Utility Description: Electricity Connected, Natural Gas Connected, Septic Connected, Water Connected
Structural Information
- Architectural Style: Traditional
- Structure Type: House
- Exterior Const.: Brick, Fiber Cement
- Roof: Shingle
- Common Walls: No Common Walls
- Windows: Blinds, Double Pane Windows
- Stories/Levels: 2
- Building Size: 3441
- Square Feet: 3,441
- Finished Above Grnd: 3,441 Sq. Ft.
- Year Built: 2020
Additional Structures
- Other Structures: Pergola
Lot Features
- Lot Size (Acres): 0.69
- Lot Size (Sq. Ft.): 30,056.4
- Lot Dimensions: Per recorded Plat
- Street/Road Desc.: Paved
- Fence: Yes
- Lot Features: Back Yard, Cleared
- Fencing (Description): Back Yard
Financial Considerations
- Association Fee: $286
- Assoc Fee Freq.: Quarterly
- Tax Amount: $3,846.69
Disclosures and Reports
- Special Conditions: Standard
- Property ID: 1822962149
- Lot Number: 43
Listed by Keller Williams Legacy, Ashley Wilson DeWeese (919) 539-2238
Sold by Fathom Realty NC, Jaimee Wilder

Get Pre-Approved Today
Schools
Schools serving 2404 Georgianna Dr
School District:Wake County Schools
| Name | Grades | Distance |
|---|---|---|
North Forest Pines Elementary 11501 Forest Pines Drive, Raleigh, NC 27614 | PK-5 | 4.6 mi |
Wakefield Middle 2300 Wakefield Pines Drive, Raleigh, NC 27614 | 6-8 | 5.1 mi |
Wakefield High 2200 Wakefield Pines Drive, Raleigh, NC 27614 | 9-12 | 3.1 mi |
Disclaimer:
School attendance boundaries provided by ATTOM Data Solutions and are for reference only. Contact the school directly to verify enrollment eligibility.
Price & Sales History for 2404 Georgianna Dr
Date
Details
Price
Change
Source
8/14/2026
Sold
$667,000
1.06%
MLS
7/08/2026
Price Reduced
$660,000
-3.65%
MLS
6/18/2026
Price Reduced
$685,000
-2.14%
MLS
6/03/2026
Listed
$700,000
—
MLS
Disclaimer: Historical sales information is derived from public records provided by the county offices. Information is not guaranteed and should be independently verified.
2404 Georgianna Drive, Wake Forest, NC 27587 (MLS# 10171527) is a Single Family property that was sold at $667,000 on August 14, 2026. Want to learn more about 2404 Georgianna Drive? Do you have questions about finding other Single Family real estate for sale in Wake Forest? You can browse all Wake Forest real estate or contact a Coldwell Banker agent to request more information.