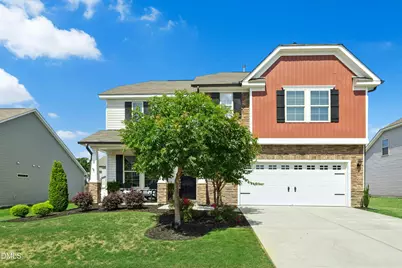
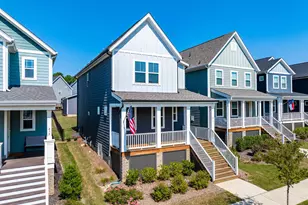
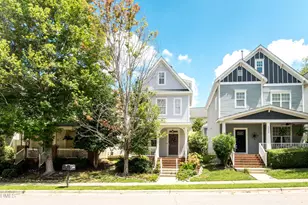
This is a carousel with tiles that activate property listing cards. Use the previous and next buttons to navigate.
1/1
$450,000
This is a carousel with tiles that activate property listing cards. Use the previous and next buttons to navigate.
1/1
Property Description
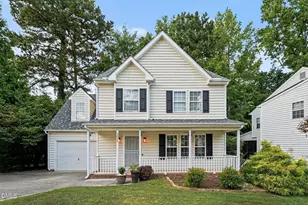
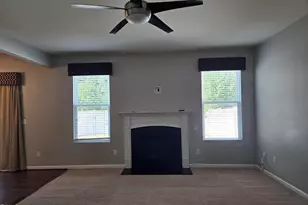
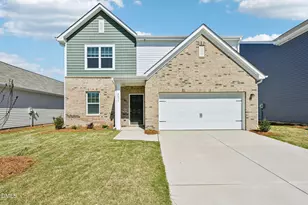
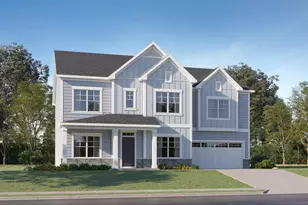
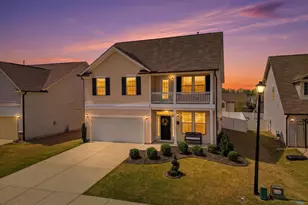
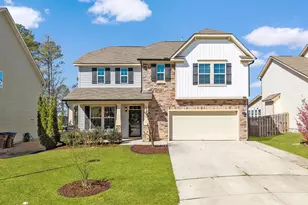
Welcome to this beautifully designed Wake Forest home offering the perfect blend of comfort, functionality, and inviting living spaces. With a bright open layout, spacious rooms, and thoughtful separation of living areas, this home is designed for both everyday living and effortless entertaining. The main floor features a warm and welcoming flow with a large living room that opens seamlessly to the breakfast nook and kitchen, creating a connected space filled with natural light. A separate dining room near the front entry adds flexibility for hosting holidays, dinner parties, or creating a stylish work-from-home setup. The kitchen is centrally located for easy entertaining and daily convenience, offering great sightlines to the main living areas and backyard patio. Just off the breakfast nook, you'll find easy access to outdoor dining, morning coffee, or relaxing evenings in the fully fenced backyard - perfect for pets, play, or added privacy. Upstairs, the spacious loft provides the perfect bonus area for a media room, playroom, home office, or second living space. The primary suite offers a peaceful retreat with generous proportions, a private bath, and walk-in closet. Two additional bedrooms and a full bath provide comfortable accommodations for family, guests, or flexible living needs. Outside, enjoy a manageable outdoor space with room to relax, entertain, or personalize to fit your lifestyle. The attached garage and covered front porch add both convenience and curb appeal. Located in desirable Wake Forest, this home places you close to shopping, dining, parks, and everyday conveniences while still offering the comfort of a quiet neighborhood setting. Come experience the space, flow, and lifestyle this home has to offer -- schedule your showing today.
Full Property Details
Full Property Details for 2416 Rainy Lake St
General
- Sold For: $450,000
- HOA FEE: $80/month
- Taxes: $4,395
- Status: Closed
- Type: Single Family
- Source: 2218
- MLS ID: 10171763
- Added to Site: 63 day(s) ago
Interior
- Number of Rooms: 10
- Interior Features: Crown Molding, Double Vanity, Kitchen Island, Pantry, Recessed Lighting, Separate Shower, Soaking Tub, Tray Ceiling(s), Walk-In Closet(s)
- Flooring: Carpet, Vinyl, Tile
Rooms
Bathrooms
- Total Bathrooms: 3
- Full Bathrooms: 2
- Half Bathrooms: 1
Bedrooms
- Total Bedrooms: 3
Other Rooms
- Laundry: Laundry Room, Upper Level
Additional Information
- Shared Amenities: Playground, Pool, Tennis Court(s)
- Pool: Yes
Exterior
- Porch/Patio/Deck: Front Porch, Patio
Parking
- Garage: Yes
- Attached garage: Yes
- Garage Spaces: 2
- Parking Features: Attached, Direct Access, Driveway, Garage Faces Front
Location
- County: Wake
- Subdivision: Stonegate at St Andrews
- Driving Directions: Take NC-98 E/Wait Ave, Heritage Lake Rd and Forestville Rd to Coach Lantern Ave in Rolesville Follow Coach Lantern Ave to Rainy Lake St in Wake Forest
- City Limits: Yes
School Information
- Elementary School: Wake - Harris Creek Elementary
- Middle School: Wake - Rolesville Middle School
- High School: Wake - Heritage High School
Community
- Association: Yes
- Assoc. Fees Include: Maintenance Grounds, Storm Water Maintenance
Heating & Cooling
- Air Conditioning: Yes
- Cooling Type: Central Air, Electric, Gas
- Heating Type: Forced Air
Utilities
- Sewer: Public Sewer
- Water: Public
Structural Information
- Architectural Style: Traditional
- Structure Type: House
- Exterior Const.: Stone, Vinyl Siding
- Roof: Shingle
- Stories/Levels: 2
- Building Size: 2441
- Square Feet: 2,441
- Finished Above Grnd: 2,441 Sq. Ft.
- Year Built: 2019
Lot Features
- Lot Size (Acres): 0.2
- Lot Size (Sq. Ft.): 8,712
- Fence: Yes
- Zoning: GR5
- Fencing (Description): Back Yard, Fenced, Wood
Financial Considerations
- Association Fee: $80
- Assoc Fee Freq.: Monthly
- Tax Amount: $4,395.44
Disclosures and Reports
- Special Conditions: Standard
- Property ID: 1748449996
- Lot Number: 403
Listed by Keller Williams Legacy, Ginger Peters (919) 569-5770
Sold by Linda Craft Team, REALTORS, Linda Craft

Get Pre-Approved Today
Schools
Schools serving 2416 Rainy Lake St
School District:Wake County Schools
| Name | Grades | Distance |
|---|---|---|
Harris Creek Elementary 3829 Forestville Road, Raleigh, NC 27616 | PK-5 | 2.3 mi |
Rolesville Middle School 4700 Burlington Mills Road, Rolesville, NC 27571 | 6-8 | 1.8 mi |
Heritage High School 1150 Forestville Road, Wake Forest, NC 27587 | 9-12 | 2.4 mi |
Disclaimer:
School attendance boundaries provided by ATTOM Data Solutions and are for reference only. Contact the school directly to verify enrollment eligibility.
Price & Sales History for 2416 Rainy Lake St
Date
Details
Price
Change
Source
7/23/2026
Sold
$450,000
-1.1%
MLS
6/26/2026
Price Reduced
$455,000
-2.15%
MLS
6/04/2026
Listed
$465,000
—
MLS
Disclaimer: Historical sales information is derived from public records provided by the county offices. Information is not guaranteed and should be independently verified.
2416 Rainy Lake Street, Wake Forest, NC 27587 (MLS# 10171763) is a Single Family property that was sold at $450,000 on July 23, 2026. Want to learn more about 2416 Rainy Lake Street? Do you have questions about finding other Single Family real estate for sale in Wake Forest? You can browse all Wake Forest real estate or contact a Coldwell Banker agent to request more information.