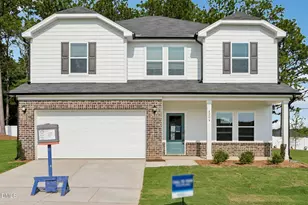
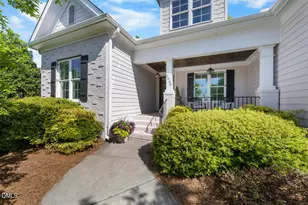
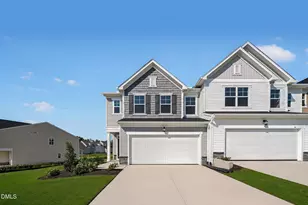
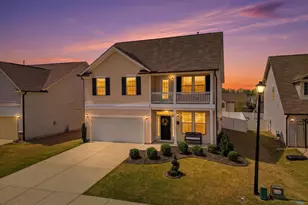
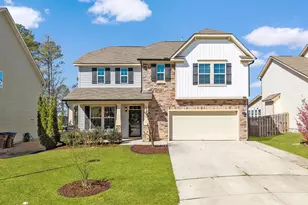
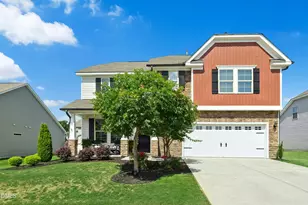
Full Property Details for 2432 Cedar Rock Dr
General
- Sold For: $432,500
- HOA FEE: $80/month
- Taxes: $4,829
- Status: Closed
- Type: Single Family
- Source: 2218
- MLS ID: 10143560
- Added to Site: 236 day(s) ago
Interior
- Number of Rooms: 9
- Interior Features: Bathtub/Shower Combination, Breakfast Bar, Ceiling Fan(s), Chandelier, Crown Molding, Double Vanity, Eat-in Kitchen, Granite Counters, High Ceilings, High Speed Internet, Kitchen Island, Kitchen/Dining Room Combination, Open Floorplan, Master Downstairs, Recessed Lighting, Room Over Garage, Second Primary Bedroom, Smooth Ceilings, Stone Counters, Vaulted Ceiling(s), Walk-In Closet(s), Walk-In Shower, Water Closet
- Fireplace: Yes
- Appliances: Cooktop, Dishwasher, Disposal, Double Oven, Free-Standing Refrigerator, Gas Cooktop, Microwave, Oven, Refrigerator, Stainless Steel Appliance(s), Water Heater
- Flooring: Carpet, Hardwood, Tile, Wood
Rooms
- Total Bathrooms: 3
- Full Bathrooms: 3
- Laundry: Electric Dryer Hookup, Gas Dryer Hookup, Inside, Laundry Room, Main Level, Washer Hookup
Additional Information
- Shared Amenities: Parking, Playground, Pool
- Pool: Yes
Exterior
- Exterior Features: Private Yard, Rain Gutters
- Porch/Patio/Deck: Covered, Enclosed, Patio, Screened
Parking
- Garage: Yes
- Attached garage: Yes
- Garage Spaces: 2
- Parking Features: Attached, Driveway, Garage, Garage Door Opener
Location
- County: Wake
- Subdivision: Stonegate at St Andrews
- Driving Directions: 401 North from Raleigh to Left on Forestville Road. Left into Stonegate on Coach Lantern Avenue. At the round about take exit to Rainy Lake and the next round about to Greenville Loop Road then Right on Cedar Rock. Home is on the right.
- City Limits: Yes
School Information
- Elementary School: Wake County Schools
- Middle School: Wake County Schools
- High School: Wake County Schools
Community
- Association: Yes
- Assoc. Fees Include: Unknown
Heating & Cooling
- Air Conditioning: Yes
- Cooling Type: Ceiling Fan(s), Central Air, Dual
- Heating Type: Forced Air, Gas Pack, Natural Gas
Utilities
- Sewer: Public Sewer
- Water: Public
- Utility Description: Cable Available, Natural Gas Available, Natural Gas Connected, Sewer Available, Sewer Connected, Water Available, Water Connected
Structural Information
- Architectural Style: Transitional
- Structure Type: House, Site Built
- Exterior Const.: Shake Siding, Stone, Vinyl Siding
- Roof: Shingle
- Common Walls: No Common Walls
- Stories/Levels: 1
- Building Size: 2471
- Square Feet: 2,471
- Finished Above Grnd: 2,471 Sq. Ft.
- Year Built: 2017
Lot Features
- Property View: Neighborhood
- Lot Size (Acres): 0.18
- Lot Size (Sq. Ft.): 7,840.8
- Street/Road Desc.: Asphalt
- Fence: Yes
- Lot Features: Back Yard, Landscaped, Level, Sprinklers In Front, Sprinklers In Rear
- Zoning: GR10
- Fencing (Description): Back Yard, Fenced, Gate
Financial Considerations
- Association Fee: $80
- Assoc Fee Freq.: Monthly
- Tax Amount: $4,829.29
Disclosures and Reports
- Special Conditions: Standard
- Property ID: 174804546827000 0449049
- Lot Number: 517
Listed by The Virtual Realty Group INC, Michele Wilson (919) 928-3000
Sold by Coldwell Banker HPW, Jim Allen