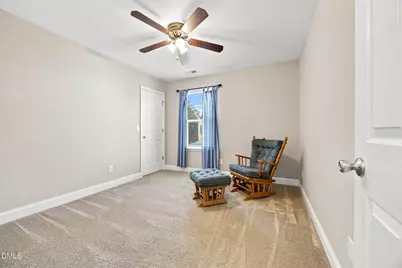
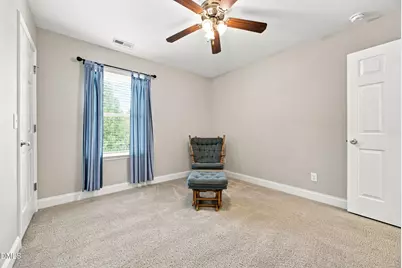
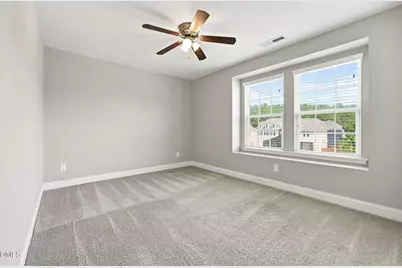
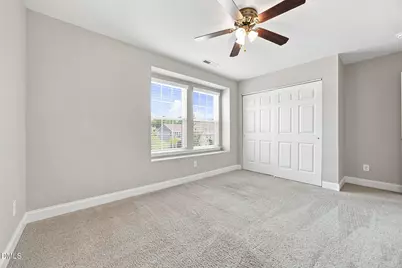
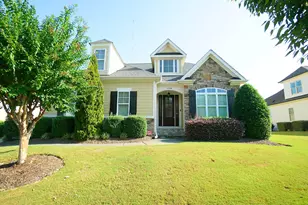
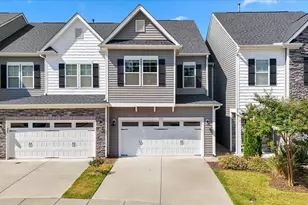
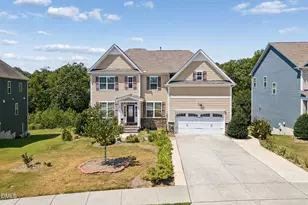
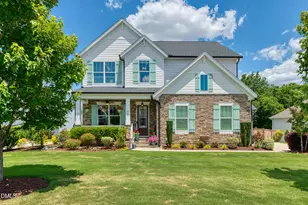
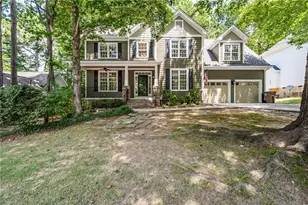
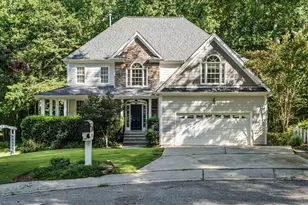
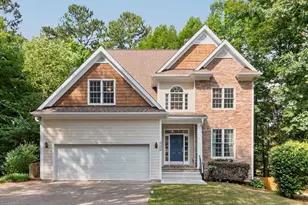
Full Property Details for 509 Ferry Ct
General
- Price: $517,000
- HOA FEE: $43/month
- Taxes: $4,886
- Status: Active
- Type: Single Family
- Source: 2218
- MLS ID: 10190180
- Updated: 9/2/2026
- Added to Site: 3 day(s) ago
Interior
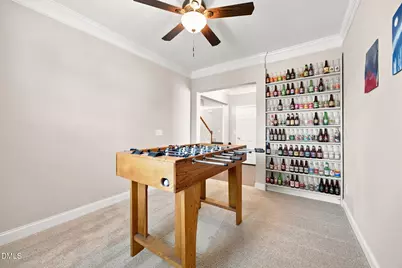
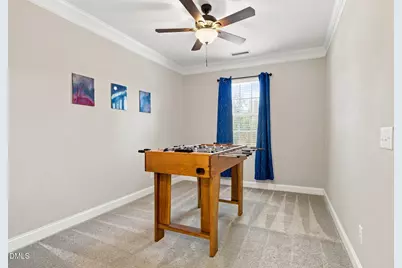
- Number of Rooms: 4
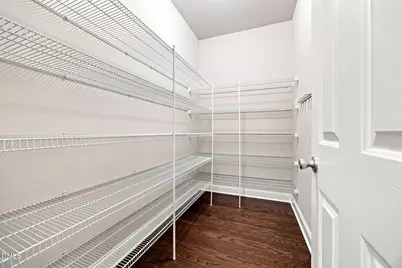
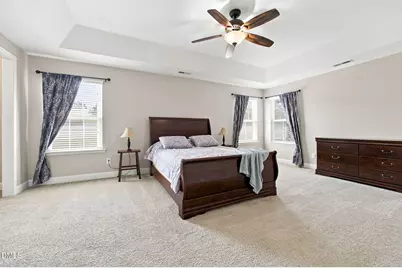
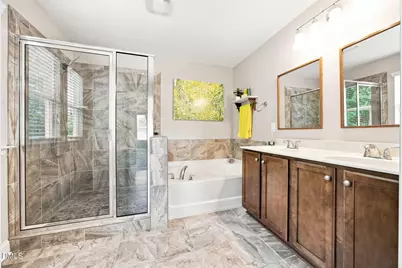
- Interior Features: Storage, Walk-In Closet(s), Walk-In Shower
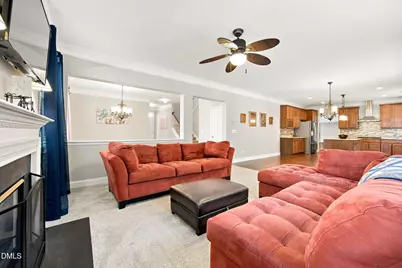
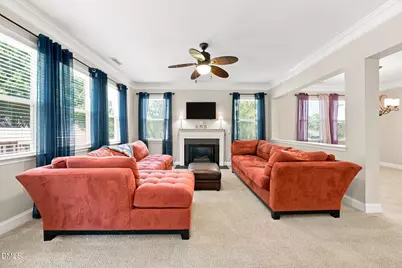
- Fireplace: Yes
- Number of Fireplaces: 1
- Fireplace(s): Gas Log, Living Room
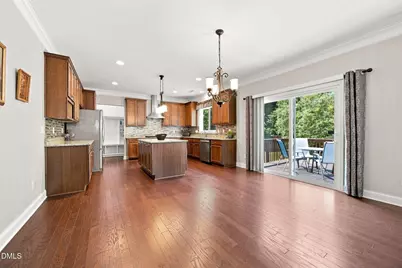
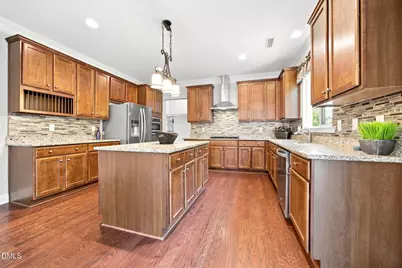
- Appliances: Dishwasher, Electric Oven, Gas Cooktop, Gas Range, Microwave, Oven, Refrigerator, Water Heater
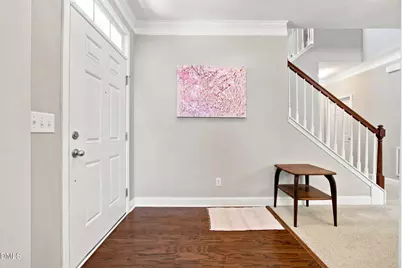
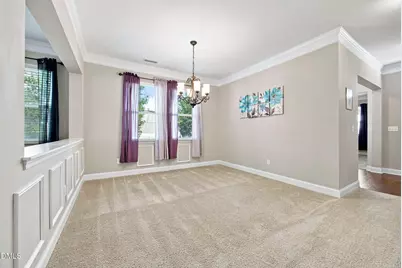
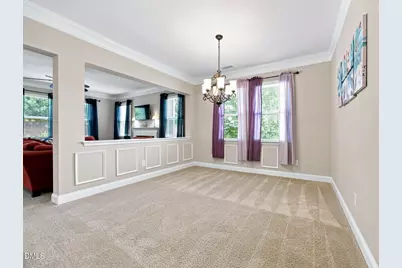
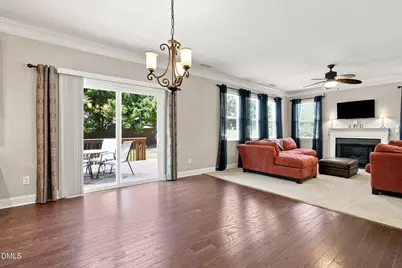
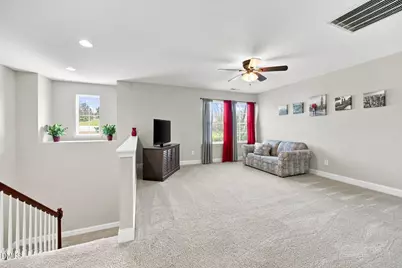
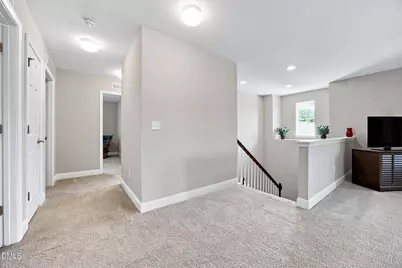
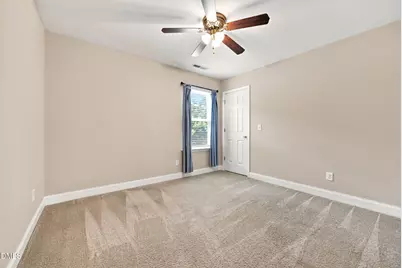
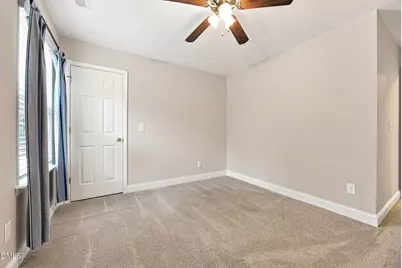
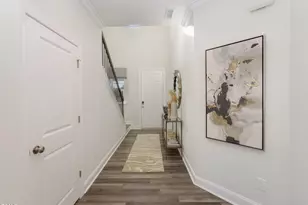
- Flooring: Carpet, Hardwood
Rooms
- Total Bathrooms: 3
- Full Bathrooms: 2
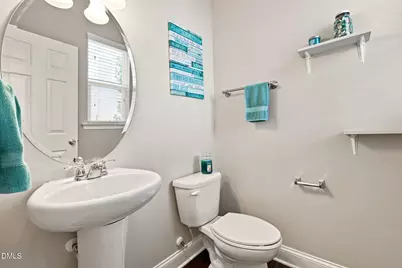
- Half Bathrooms: 1
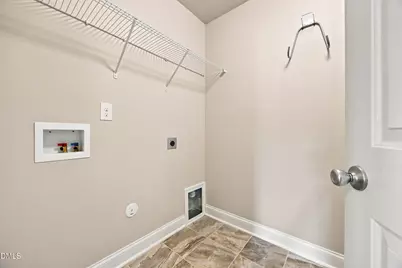
- Laundry: Inside, Laundry Room, Upper Level
Additional Information
- Shared Amenities: Landscaping, Playground
Exterior
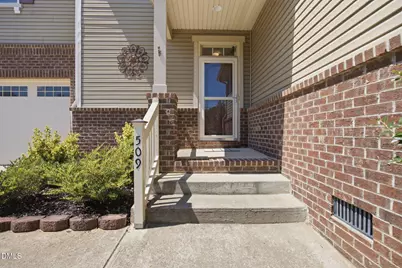
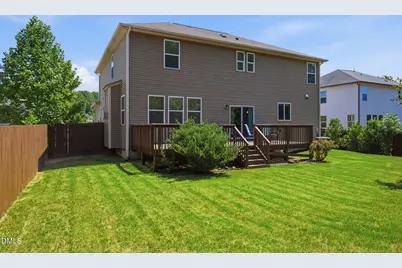
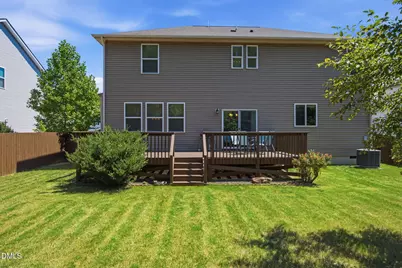
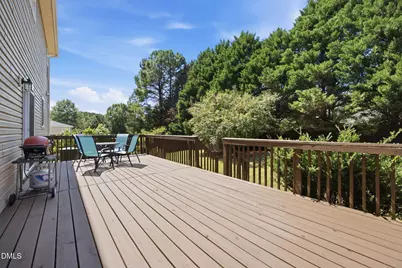
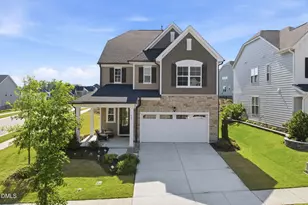
- Porch/Patio/Deck: Covered, Deck, Porch
Parking
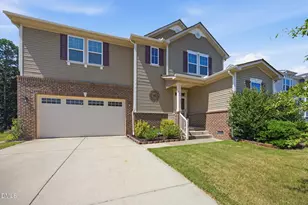
- Garage: Yes
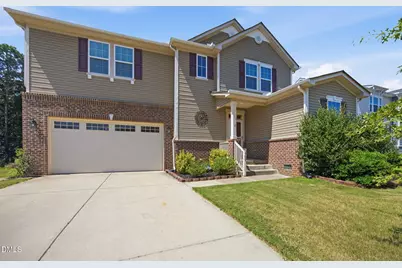
- Attached garage: Yes
- Garage Spaces: 2
- Parking Features: Concrete, On Site
Location
- County: Wake
- Subdivision: The Meadows
- Driving Directions: North on Capital Blvd to Harris Rd, make right (by Harris Teeter), go all the way to the end, make left, next left is entrance to theMeadows, go straight around traffic circle by playground, make right on Ferry, home is on left.
- City Limits: Yes
School Information
- Elementary School: Wake - Richland Creek Elementary School
- Middle School: Wake - Wake Forest Middle School
- High School: Wake - Wake Forest High School
Community
- Association: Yes
- Assoc. Fees Include: None
Heating & Cooling
- Air Conditioning: Yes
- Cooling Type: Central Air, Zoned
- Heating Type: Forced Air, Natural Gas, Zoned
Utilities
- Sewer: Public Sewer
- Water: Public
- Utility Description: Cable Connected, Electricity Connected, Natural Gas Connected, Sewer Connected, Water Connected
Structural Information
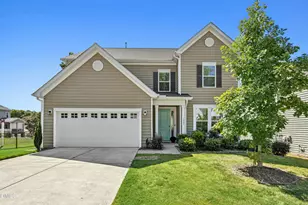
- Architectural Style: Craftsman, Traditional
- Structure Type: Site Built
- Builder: KB Home
- Exterior Const.: Brick, Vinyl Siding
- Roof: Shingle
- Common Walls: No Common Walls
- Stories/Levels: 2
- Building Size: 3073
- Square Feet: 3,073
- Finished Above Grnd: 3,073 Sq. Ft.
- Year Built: 2013
Lot Features
- Property View: Neighborhood
- Lot Size (Acres): 0.24
- Lot Size (Sq. Ft.): 10,454.4
- Frontage: City Street
- Street/Road Desc.: Paved
- Fence: Yes
- Zoning: GR3
- Fencing (Description): Back Yard, Fenced
Financial Considerations
- Association Fee: $43
- Assoc Fee Freq.: Monthly
- Tax Amount: $4,886.56
Disclosures and Reports
- Special Conditions: Standard
- Property ID: 184107699613000 0413472
- Lot Number: 93
Listed by Everest Ventures Llc, Faysal Walid Merhi (919) 760-0048 and Everest Ventures Llc, Owen Drugan (919) 279-3803