This is a carousel with tiles that activate property listing cards. Use the previous and next buttons to navigate.
1/1
$1,000,000
This is a carousel with tiles that activate property listing cards. Use the previous and next buttons to navigate.
1/1
Property Description
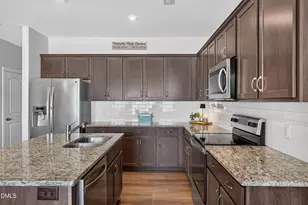
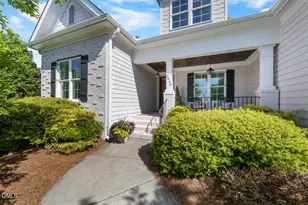
Set along the shores of a picturesque lake and surrounded by tranquil woods and preserved common area, this exceptional home offers a rare blend of privacy, comfort, and natural beauty. From the moment you arrive, the setting feels like a retreat where peaceful water views and abundant wildlife, including ducks, geese, and turtles, become part of everyday life. Inside, the main level welcomes you with rich hardwood floors that flow seamlessly throughout. The central living room, framed by custom built-in bookcases and a cozy fireplace, captures stunning lake views, while the family room boasts a dramatic cathedral ceiling, gas fireplace, and a panoramic view of the lake. An updated kitchen serves as the heart of the home, showcasing quartzite counters, walk-in pantry, and easy access to the surrounding living areas. A 1st floor office with a closet adds flexibility for remote work or additional guest space. The primary bedroom and a secondary bedroom are located on the first floor. The primary suite is a true sanctuary, featuring serene lake views, two walk-in closets, and an updated bath complete with an remodeled walk-in shower, garden tub and dual vanities with granite counters. The secondary bedroom also offers a walk-in closet and its own remodeled bath with a walk-in shower. Upstairs, you'll find a private ensuite retreat with a large walk-in closet, along with a charming flex room featuring a window seat. This versatile 224 sq ft space is not included in the total square footage as a portion of the room has 7-ft ceilings. The expansive 1,733 sq ft walk-in attic on the second floor offers incredible potential for future expansion or customization. Outdoor living stretches over the 3.07 acre property. An updated deck with composite flooring, leads down to a flagstone patio with a fire pit and is perfectly positioned to take in the lake views and experience sunlight dancing across the water. The adjoining wooded common area with natural walking paths enhances the sense of connection to nature. Just a short walk away, the charming community dock invites you to enjoy fishing and lakeside relaxation. This home has been meticulously maintained and updated, including a new roof (2019), first-floor HVAC (2021), second-floor HVAC (2014), fenced backyard, sealed crawlspace, recently painted exterior, natural gas installation, and $30,000 in landscaping and hardscaping improvements. Relish the beauty and tranquility of lakeside living in a private setting while being just minutes from shopping, dining, and healthcare.
Full Property Details
Full Property Details for 5228 Mill Dam Rd
General
- Sold For: $1,000,000
- HOA FEE: $35/month
- HOA FEE FREQ.: Annually
- Taxes: $5,202 (2025)
- Status: Closed
- Type: Single Family
- Source: 2218
- MLS ID: 10158980
- Added to Site: 178 day(s) ago
Interior
- Number of Rooms: 9
- Interior Features: Bathtub/Shower Combination, Bookcases, Ceiling Fan(s), Central Vacuum, Coffered Ceiling(s), Double Vanity, Dual Closets, High Ceilings, Kitchen Island, Open Floorplan, Pantry, Primary Downstairs, Recessed Lighting, Separate Shower, Smooth Ceilings, Storage, Tray Ceiling(s), Vaulted Ceiling(s), Walk-In Closet(s), Walk-In Shower, Water Closet
- Fireplace: Yes
- Number of Fireplaces: 2
- Fireplace(s): Family Room, Living Room
- Appliances: Bar Fridge, Dishwasher, Electric Range, Microwave, Refrigerator, Tankless Water Heater, Washer/Dryer
- Flooring: Carpet, Ceramic Tile, Hardwood
Rooms
Bathrooms
- Total Bathrooms: 4
- Full Bathrooms: 3
- Half Bathrooms: 1
Bedrooms
- Total Bedrooms: 3
Other Rooms
- Laundry: Laundry Room, Main Level, Sink
Exterior
- Exterior Features: Fenced Yard, Fire Pit, Private Yard, Rain Gutters
- Porch/Patio/Deck: Front Porch, Patio
Parking
- Garage: Yes
- Attached garage: Yes
- Garage Spaces: 2
- Parking Features: Deck, Garage, Garage Door Opener, Garage Faces Side
Location
- County: Wake
- Subdivision: Millrace
School Information
- Elementary School: Wake - Richland Creek
- Middle School: Wake - Wake Forest
- High School: Wake - Wake Forest
Community
- Association: Yes
- Assoc. Name: Millrace HOA
- Assoc. Fees Include: Storm Water Maintenance
Heating & Cooling
- Central air: Yes
- Air Conditioning: Yes
- Cooling Type: Central Air
- Heating Type: Fireplace(s), Forced Air, Gas Pack, Natural Gas, Propane
- Water Heater: Tankless
Utilities
- Sewer: Septic Tank
- Water: Community Water
- Utility Description: Electricity Connected, Natural Gas Connected, Sewer Connected, Propane
Structural Information
- Architectural Style: Farmhouse
- Structure Type: House, Site Built
- Exterior Const.: Fiber Cement
- Roof: Shingle
- Windows: Insulated Windows
- Building Size: 3045
- Square Feet: 3,045
- Living Area: 3,045 Sq. Ft.
- Finished Above Grnd: 3,045 Sq. Ft.
- Year Built: 2001
Additional Structures
- Other Structures: Garage(s)
Lot Features
- Property View: Lake
- Lot Size (Acres): 3.07
- Lot Size (Sq. Ft.): 133,729.2
- Fence: Yes
- Lot Features: Lake on Lot, Landscaped, Many Trees, Private, Waterfront, Wooded
- Fencing (Description): Back Yard
Water Features
- Water View: Yes
Financial Considerations
- Association Fee: Yes
- Association Fee: $416
- Assoc Fee Freq.: Annually
- Tax Amount: $5,202.7
- Tax Year: 2025
- Terms: Cash, Conventional
Disclosures and Reports
- Special Conditions: Probate Listing
- APN: 1861113765
- Lot Number: 51
Listed by Coldwell Banker HPW, Kimberly Conroy (919) 539-2860
Sold by Berkshire Hathaway HomeService, Howard Adam Liebman

Get Pre-Approved Today
Schools
Schools serving 5228 Mill Dam Rd
School District:Wake County Schools
| Name | Grades | Distance |
|---|---|---|
Richland Creek Elementary School 840 Wallridge Drive, Wake Forest, NC 27587 | PK-5 | 3.9 mi |
Wake Forest Middle School 1800 South Main Street, Wake Forest, NC 27587 | 6-8 | 4.6 mi |
Wake Forest High School 420 West Stadium Avenue, Wake Forest, NC 27587 | 9-12 | 3.4 mi |
Disclaimer:
School attendance boundaries provided by ATTOM Data Solutions and are for reference only. Contact the school directly to verify enrollment eligibility.
Price & Sales History for 5228 Mill Dam Rd
Date
Details
Price
Change
Source
5/29/2026
Sold
$1,000,000
0.01%
MLS
4/10/2026
Listed
$999,950
—
MLS
Disclaimer: Historical sales information is derived from public records provided by the county offices. Information is not guaranteed and should be independently verified.
5228 Mill Dam Road, Wake Forest, NC 27587 (MLS# 10158980) is a Single Family property that was sold at $1,000,000 on May 29, 2026. Want to learn more about 5228 Mill Dam Road? Do you have questions about finding other Single Family real estate for sale in Wake Forest? You can browse all Wake Forest real estate or contact a Coldwell Banker agent to request more information.