This is a carousel with tiles that activate property listing cards. Use the previous and next buttons to navigate.
1/1
$995,000
This is a carousel with tiles that activate property listing cards. Use the previous and next buttons to navigate.
1/1
Property Description
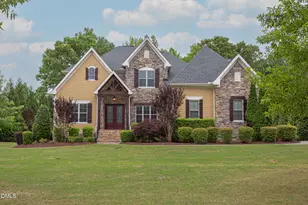
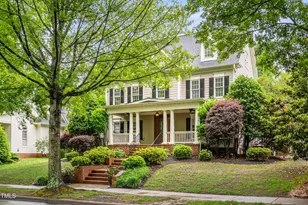
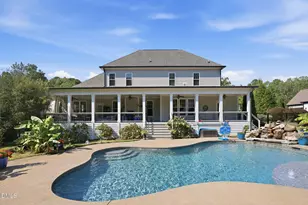
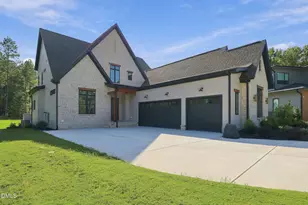
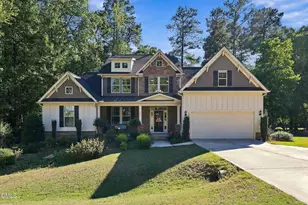
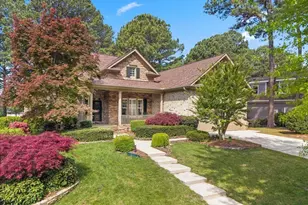
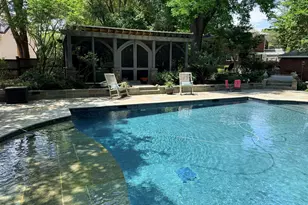
Custom executive home, meticulously maintained by the original owners, located in the highly desirable Wake Forest area. Nestled on a beautifully landscaped 0.84-acre lot backing to the Town of Wake Forest Conservation Area, this exceptional property offers unmatched privacy and serene natural views from both the covered porch with fireplace and the expansive outdoor living space. With over $160,000 in recent upgrades, this move-in-ready home blends luxury, comfort, and efficiency as an Energy Star 3.0 certified property. The thoughtfully designed floor plan features 5 spacious bedrooms, including a first-floor primary suite, and 3.5 custom-tiled baths. The upgraded gourmet kitchen opens seamlessly to a large living room, formal dining area, and sun-filled breakfast room. A first-floor study provides the perfect work-from-home space, while the second level offers a massive bonus room and abundant walk-in attic storage. The open-concept design is enhanced by site-finished hardwood floors throughout the main living areas, soaring 11-foot ceilings with 8-foot doors on the first floor, and 9-foot ceilings upstairs. Stunning glass sliders lead to the covered porch and flow effortlessly to the beautifully designed patio and fully fenced, lush backyard--ideal for entertaining or relaxing in total privacy. This former model home features tons of detail, extensive millwork and custom touches at every glance. The 3 car garage, irrigation, new roof in 2024 and newer HVAC systems complete the picture. Located in the highly sought after Reserve Subdivision, you cannot find a more convenient location without sacrificing privacy and lifestyle. Please see the extensive list of recent upgrades, 3D interactive tour and video!
Full Property Details
Full Property Details for 1548 Sterling Lake Dr
General
- Sold For: $995,000
- HOA FEE: $83/month
- HOA FEE FREQ.: Annually
- Taxes: $7,639
- Status: Closed
- Type: Single Family
- Source: 2218
- MLS ID: 10166840
- Added to Site: 107 day(s) ago
Interior
- Number of Rooms: 11
- Interior Features: Bathtub/Shower Combination, Breakfast Bar, Pantry, Cathedral Ceiling(s), Ceiling Fan(s), Chandelier, Crown Molding, Double Vanity, Eat-in Kitchen, Entrance Foyer, Granite Counters, High Ceilings, Kitchen Island, Open Floorplan, Master Downstairs, Recessed Lighting, Room Over Garage, Separate Shower, Smart Thermostat, Soaking Tub, Storage, Tray Ceiling(s), Walk-In Closet(s), Walk-In Shower, Water Closet
- Fireplace: Yes
- Number of Fireplaces: 2
- Fireplace(s): Gas, Gas Log, Living Room, Other
- Appliances: Convection Oven, Dishwasher, Dryer, ENERGY STAR Qualified Appliances, Exhaust Fan, Gas Cooktop, Gas Water Heater, Ice Maker, Microwave, Plumbed For Ice Maker, Range Hood, Refrigerator, Self Cleaning Oven, Stainless Steel Appliance(s), Vented Exhaust Fan, Washer, Water Purifier Owned
- Flooring: Carpet, Hardwood, Tile
Rooms
Bathrooms
- Total Bathrooms: 4
- Full Bathrooms: 3
- Half Bathrooms: 1
Bedrooms
- Total Bedrooms: 5
Other Rooms
- Laundry: Laundry Room, Main Level, Sink
Exterior
- Exterior Features: Fenced Yard, Lighting, Private Yard, Rain Gutters
- Porch/Patio/Deck: Front Porch, Patio, Rear Porch
Parking
- Garage: Yes
- Attached garage: Yes
- Garage Spaces: 3
- Parking Features: Attached, Concrete, Garage, Garage Door Opener, Garage Faces Side
Location
- County: Wake
- Subdivision: The Reserve
- Building Name: Arthur Rutenbrug Homes
- Driving Directions: From US-401 N, take slight left towards E young St, Continue onto Averette rd, left onto NC-98 W, right onto Middlegame Way, right onto strategy way, left onto reserve estates drive, left at the 1st cross street onto sterling lake drive, home is on the left.
- City Limits: Yes
School Information
- Elementary School: Wake - Richland Creek Elementary School
- Middle School: Wake - Wake Forest Middle School
- High School: Wake - Wake Forest High School
Community
- Association: Yes
- Assoc. Fees Include: None
Heating & Cooling
- Air Conditioning: Yes
- Cooling Type: Central Air, Heat Pump, Multi Units, Zoned
- Heating Type: Central, Forced Air, Natural Gas, Zoned
Utilities
- Sewer: Public Sewer
- Water: Public
Structural Information
- Architectural Style: Transitional
- Structure Type: Site Built
- Exterior Const.: Fiber Cement, Shake Siding, Stone
- Roof: Shingle
- Windows: Double Pane Windows, Insulated Windows, Window Treatments
- Stories/Levels: 2
- Building Size: 3718
- Square Feet: 3,718
- Finished Above Grnd: 3,718 Sq. Ft.
- Year Built: 2014
Lot Features
- Lot Size (Acres): 0.84
- Lot Size (Sq. Ft.): 36,590.4
- Frontage: County Road
- Street/Road Desc.: Paved
- Fence: Yes
- Lot Features: Back Yard, Hardwood Trees, Landscaped, Level, Private, Sprinklers In Front, Sprinklers In Rear, Wooded
- Zoning: GR3
- Fencing (Description): Back Yard, Fenced, Wrought Iron
Green Features
- Water Conservation: Low-Flow Fixtures
Financial Considerations
- Association Fee: $990
- Assoc Fee Freq.: Annually
- Tax Amount: $7,639.98
Disclosures and Reports
- Special Conditions: Standard
- Property ID: 185104507889000 0417514
- Lot Number: 21
Listed by Coldwell Banker Advantage, Dave Harney (919) 723-8370
Sold by RE/MAX Capital, Kayla Nelson

Get Pre-Approved Today
Schools
Schools serving 1548 Sterling Lake Dr
School District:Wake County Schools
| Name | Grades | Distance |
|---|---|---|
Richland Creek Elementary School 840 Wallridge Drive, Wake Forest, NC 27587 | PK-5 | 3.1 mi |
Wake Forest Middle School 1800 South Main Street, Wake Forest, NC 27587 | 6-8 | 3.5 mi |
Wake Forest High School 420 West Stadium Avenue, Wake Forest, NC 27587 | 9-12 | 2.4 mi |
Disclaimer:
School attendance boundaries provided by ATTOM Data Solutions and are for reference only. Contact the school directly to verify enrollment eligibility.
Price & Sales History for 1548 Sterling Lake Dr
Date
Details
Price
Change
Source
7/09/2026
Sold
$995,000
-0.3%
MLS
6/11/2026
Price Reduced
$998,000
-6.69%
MLS
5/13/2026
Listed
$1,069,500
—
MLS
Disclaimer: Historical sales information is derived from public records provided by the county offices. Information is not guaranteed and should be independently verified.
1548 Sterling Lake Drive, Wake Forest, NC 27587 (MLS# 10166840) is a Single Family property that was sold at $995,000 on July 09, 2026. Want to learn more about 1548 Sterling Lake Drive? Do you have questions about finding other Single Family real estate for sale in Wake Forest? You can browse all Wake Forest real estate or contact a Coldwell Banker agent to request more information.