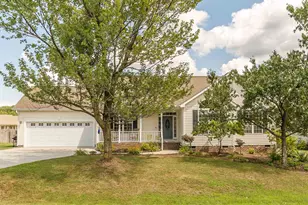
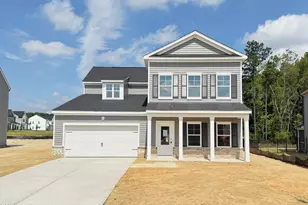
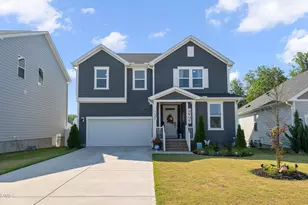
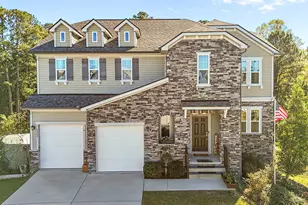
This is a carousel with tiles that activate property listing cards. Use the previous and next buttons to navigate.
1/1
$505,000
This is a carousel with tiles that activate property listing cards. Use the previous and next buttons to navigate.
1/1
Property Description
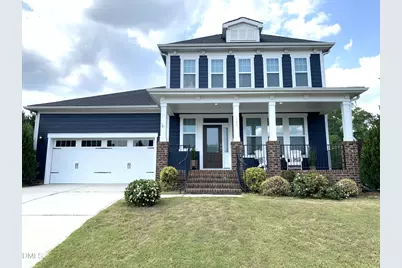
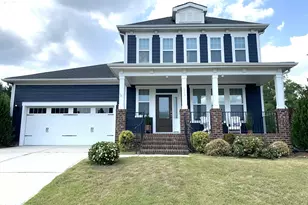
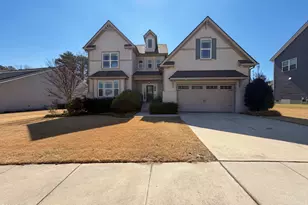
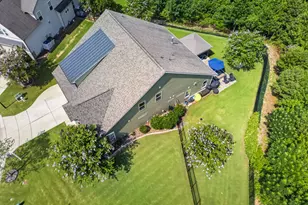
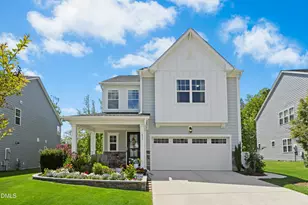
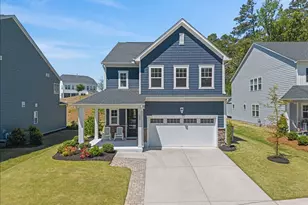
Offer Deadline 6/27 @ 7 PM. MOTIVATED SELLER! Seller was transferred. Welcome Home! This 4-bedroom, 2.5-bathroom home has been beautifully refreshed and is move-in ready. Recent updates include fresh interior and exterior paint, stylish new light fixtures, new kitchen and bathroom faucets, updated cabinet hardware, and new bathroom mirrors throughout. The inviting southern-style front porch is perfect for relaxing evenings. The front entry welcomes you into the home with a beautiful chandelier and opens to the formal dining room that is filled with natural light from the abundant windows. This home is light and bright with a beautiful great room that is perfect for entertaining. It has a cozy fireplace for the cool winter nights and a large island with seating area. The kitchen is ideal for the home chef! It has plenty of room to work, double ovens/microwave, pantry, and lots of prep space. The screened back porch expands the entertainment space and provides the perfect place for alfresco dining. The primary suite is on the first floor and is roomy with lots of natural light. The primary bathroom has a jetted-tub, double vanities, a large walk-in closet, and lots of storage. You can enjoy relaxing in the tub after a long day at work. The home has two bonus rooms upstairs that would be perfect for a home office, playroom, or family room. There is ample storage throughout with four storage closets on the main floor, a two-car garage, an attic storage room, and a second-floor linen closet. The upstairs bathroom has been beautifully refreshed and has dual vanities and a separate toilet and bathtub/shower area. The three upstairs bedrooms all have ceiling fans and nice sized closets. The inviting floorplan offers the perfect space for both relaxation and entertainment. There are also wonderful neighborhood amenities including a playground, and two community pools. Come see for yourself, what makes this home stand out from the rest. Don't miss your opportunity to own this beautiful home!!
Full Property Details
Full Property Details for 549 Kings Glen Way
General
- Sold For: $505,000
- HOA FEE: $65/month
- HOA FEE FREQ.: Quarterly
- Taxes: $5,312
- Status: Closed
- Type: Single Family
- Source: 2218
- MLS ID: 10169027
- Added to Site: 101 day(s) ago
Interior
- Number of Rooms: 2
- Interior Features: Bathtub/Shower Combination, Breakfast Bar, Ceiling Fan(s), Chandelier, Eat-in Kitchen, Entrance Foyer, High Ceilings, Kitchen Island, Kitchen/Dining Room Combination, Living/Dining Room Combination, Open Floorplan, Pantry, Master Downstairs, Separate Shower, Smooth Ceilings, Soaking Tub, Storage, Walk-In Closet(s), Walk-In Shower, Water Closet
- Appliances: Dryer, Refrigerator, Washer
- Flooring: Carpet, Tile
Rooms
Bathrooms
- Total Bathrooms: 3
- Full Bathrooms: 2
- Half Bathrooms: 1
Bedrooms
- Total Bedrooms: 4
Other Rooms
- Laundry: Laundry Room
Additional Information
- Shared Amenities: Maintenance Grounds, Playground, Pool
- Pool: Yes
Exterior
- Porch/Patio/Deck: Front Porch
Parking
- Garage: Yes
- Attached garage: Yes
- Garage Spaces: 2
Location
- County: Wake
- Subdivision: Kings Glen
- Driving Directions: From Raleigh turn left onto S McDowell Street; Keep right onto Louisburg Rd; Turn left onto E young Street; Turn left onto Copper Beech Lane; at roundabout, take second exit onto Copper Beech Lane; Turn right onto Kings Glen Way; Destination is on the Right
- City Limits: Yes
School Information
- Elementary School: Wake - Richland Creek Elementary School
- Middle School: Wake - Wake Forest Middle School
- High School: Wake - Wake Forest High School
Community
- Association: Yes
- Assoc. Fees Include: Maintenance Grounds
Heating & Cooling
- Air Conditioning: Yes
- Cooling Type: Central Air
- Heating Type: Central, Forced Air
Utilities
- Sewer: Public Sewer
- Water: Public
- Utility Description: Cable Available
Structural Information
- Architectural Style: Traditional, Transitional
- Structure Type: House
- Exterior Const.: Cement Siding
- Roof: Shingle
- Stories/Levels: 2
- Building Size: 2667
- Square Feet: 2,667
- Finished Above Grnd: 2,667 Sq. Ft.
- Year Built: 2018
Lot Features
- Lot Size (Acres): 0.19
- Lot Size (Sq. Ft.): 8,276.4
- Fence: Yes
- Zoning: GR3
- Fencing (Description): Fenced
Financial Considerations
- Association Fee: $195
- Assoc Fee Freq.: Quarterly
- Tax Amount: $5,312.11
Disclosures and Reports
- Special Conditions: Standard
- Property ID: 1851606689
- Lot Number: 13
Listed by Realty One Group Greener Side, Roxcella Royalle McCool (971) 720-9191
Sold by Coldwell Banker HPW, Maryalyce Summers

Get Pre-Approved Today
Schools
Schools serving 549 Kings Glen Way
School District:Wake County Schools
| Name | Grades | Distance |
|---|---|---|
Richland Creek Elementary School 840 Wallridge Drive, Wake Forest, NC 27587 | PK-5 | 3.3 mi |
Wake Forest Middle School 1800 South Main Street, Wake Forest, NC 27587 | 6-8 | 3.7 mi |
Wake Forest High School 420 West Stadium Avenue, Wake Forest, NC 27587 | 9-12 | 2.6 mi |
Disclaimer:
School attendance boundaries provided by ATTOM Data Solutions and are for reference only. Contact the school directly to verify enrollment eligibility.
Price & Sales History for 549 Kings Glen Way
Date
Details
Price
Change
Source
7/20/2026
Sold
$505,000
1.02%
MLS
6/25/2026
Price Reduced
$499,900
-7.25%
MLS
5/21/2026
Listed
$539,000
—
MLS
Disclaimer: Historical sales information is derived from public records provided by the county offices. Information is not guaranteed and should be independently verified.
549 Kings Glen Way, Wake Forest, NC 27587 (MLS# 10169027) is a Single Family property that was sold at $505,000 on July 20, 2026. Want to learn more about 549 Kings Glen Way? Do you have questions about finding other Single Family real estate for sale in Wake Forest? You can browse all Wake Forest real estate or contact a Coldwell Banker agent to request more information.