This is a carousel with tiles that activate property listing cards. Use the previous and next buttons to navigate.
1/1
$885,000
This is a carousel with tiles that activate property listing cards. Use the previous and next buttons to navigate.
1/1
Property Description
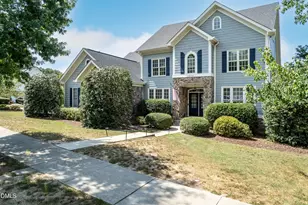
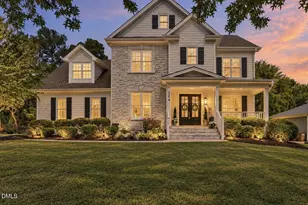
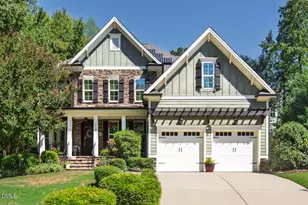
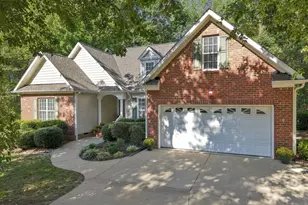
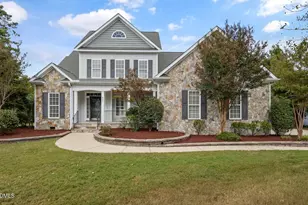
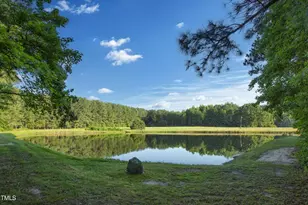
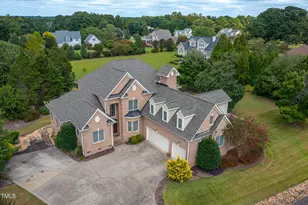
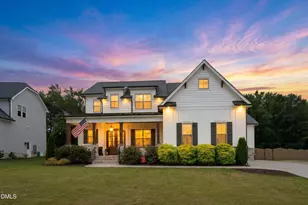
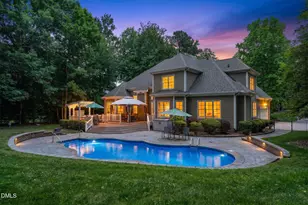
Welcome to an entertainer's dream in the highly sought-after Lakes of Rolesville community. A former Parade of Homes winner, this exceptional residence showcases quality craftsmanship, thoughtful design, and inviting spaces designed for both everyday living and memorable gatherings. From the moment you enter the spacious foyer with hardwood floors, you'll appreciate the detailed moldings, refined millwork, and upscale finishes that create a warm and timeless atmosphere throughout. Just off the foyer, the formal dining room features a tray ceiling, wainscoting, an oversized window, and designer lighting, offering an elegant space for both everyday meals and special occasions. The kitchen combines style and functionality with granite countertops, stainless steel appliances, double wall ovens, recessed lighting, a large center island, and a walk-in pantry. A breakfast nook provides a peaceful view of the wooded backyard, while an adjacent organization station offers a convenient workspace for daily routines. The great room serves as the heart of the home, featuring soaring vaulted ceilings, and a wall of windows that fill the space with natural light, custom built-ins, and a gas fireplace surrounded by detailed millwork. A private home office, flex room, and spacious laundry room with a sink and ample storage complete the thoughtfully designed main level. Upstairs, the primary suite offers a relaxing retreat with a vaulted ceiling, crown molding that continues into the ensuite bath, and abundant natural light. The ensuite bath includes a walk-in glass shower, soaking tub, dual vanities, private water closet, and a large walk-in closet. Three additional bedrooms and a full bath provide comfortable accommodations for family and guests, while the spacious bonus room, complete with a custom-built bar, creates the perfect setting for game days, recreation, and entertaining. A heated saltwater pool serves as the centerpiece of the outdoor living space, complemented by a screened porch, expansive patio, and low-maintenance Trex deck that create a seamless setting for relaxing or entertaining. Mature trees bordering the rear of the property create a backyard that offers a balance of privacy and open space for year-round enjoyment. Located less than one mile from US-401, this home provides easy access to Raleigh while remaining just minutes from the shopping, dining, and everyday conveniences of Rolesville and Wake Forest. Residents also enjoy access to community amenities including a catch-and-release lake, walking and running trails, and gazebos. With thoughtfully designed living spaces, exceptional outdoor amenities, and a private setting on nearly an acre, this home offers a rare combination of comfort, privacy, and accessibility.
Full Property Details
Full Property Details for 5604 Pine Rock Ct
General
- Sold For: $885,000
- HOA FEE: $150/month
- Taxes: $4,504
- Status: Closed
- Type: Single Family
- Source: 2218
- MLS ID: 10171654
- Added to Site: 72 day(s) ago
Interior
- Number of Rooms: 17
- Interior Features: Bar, Bathtub/Shower Combination, Bookcases, Built-in Features, Ceiling Fan(s), Crown Molding, Double Vanity, Eat-in Kitchen, Entrance Foyer, Granite Counters, High Ceilings, High Speed Internet, Kitchen Island, Open Floorplan, Pantry, Recessed Lighting, Separate Shower, Smart Camera(s)/Recording, Smart Thermostat, Smooth Ceilings, Soaking Tub, Storage, Tray Ceiling(s), Walk-In Closet(s), Walk-In Shower, Water Closet
- Fireplace: Yes
- Number of Fireplaces: 1
- Fireplace(s): Gas
- Appliances: Convection Oven, Dishwasher, Double Oven, Microwave, Plumbed For Ice Maker, Propane Cooktop, Water Heater, Self Cleaning Oven, Oven
- Flooring: Carpet, Hardwood, Tile
Rooms
Bathrooms
- Total Bathrooms: 3
- Full Bathrooms: 2
- Half Bathrooms: 1
Bedrooms
- Total Bedrooms: 4
Other Rooms
- Laundry: Electric Dryer Hookup, Laundry Room, Main Level, Sink, Washer Hookup
Additional Information
- Shared Amenities: Picnic Area, Pond Year Round, Trail(s), Other
- Pool: Yes
- Private Pool: Yes
- Pool Description: Fenced, Heated, In Ground, Liner, Pool Cover, Private, Salt Water
Exterior
- Exterior Features: Fenced Yard, In Parade of Homes, Lighting, Playground, Private Yard, Rain Gutters, Smart Camera(s)/Recording, Smart Irrigation
- Porch/Patio/Deck: Covered, Enclosed, Front Porch, Patio, Rear Porch, Scre
Parking
- Garage: Yes
- Attached garage: Yes
- Garage Spaces: 3
- Parking Features: Attached, Concrete, Driveway, Garage, Garage Door Opener, Garage Faces Side, Inside Entrance
Location
- County: Wake
- Subdivision: Lakes of Rolesville
- Driving Directions: From NC-98E/Wait Ave., Head toward Daniel Rd, At the traffic circle, take the 1st exit onto NC-96 S, Turn right onto US-401 S, Turn right onto US-401 BUS, Turn right onto Creek Pine Dr, Turn left onto White Fir Dr, Turn right onto Pine Rock Ct, Home is on the right. Welcome!
School Information
- Elementary School: Wake - Rolesville Elementary
- Middle School: Wake - Rolesville Middle School
- High School: Wake - Rolesville High School
Community
- Association: Yes
- Assoc. Fees Include: Maintenance Grounds, Storm Water Maintenance
Heating & Cooling
- Air Conditioning: Yes
- Cooling Type: Ceiling Fan(s), Central Air, Gas, Multi Units, Zoned
- Heating Type: Central, Fireplace(s), Forced Air, Propane, None
Utilities
- Sewer: Septic Tank
- Water: Public, Shared Well
- Utility Description: Electricity Connected, Septic Connected, Water Connected, Propane
Structural Information
- Architectural Style: Colonial, Transitional
- Structure Type: House
- Builder: Drees Homes
- Exterior Const.: Brick, Ducts Professionally Air-Sealed
- Roof: Shingle
- Common Walls: No Common Walls
- Windows: Blinds, Double Pane Windows, Screens, Window Coverings, Window Treatments
- Stories/Levels: 2
- Building Size: 3955
- Square Feet: 3,955
- Finished Above Grnd: 3,955 Sq. Ft.
- Year Built: 2007
Lot Features
- Property View: Neighborhood, Pool, Trees/Woods
- Lot Size (Acres): 0.92
- Lot Size (Sq. Ft.): 40,075.2
- Lot Dimensions: 32 x 39 x 90 x 290 x 147 x 238
- Frontage: County Road
- Street/Road Desc.: Paved
- Fence: Yes
- Lot Features: Back Yard, Cul-De-Sac, Landscaped, Many Trees, Private, Sprinklers In Front, Sprinklers In Rear
- Zoning: R-40W
- Fencing (Description): Back Yard, Invisible, Partial, Other
Financial Considerations
- Association Fee: $150
- Assoc Fee Freq.: Monthly
- Tax Amount: $4,504.46
Disclosures and Reports
- Special Conditions: Standard
- Property ID: 176902885701000 0351149
- Lot Number: 14
Listed by Team Anderson Realty, Erica Anderson (919) 610-5126
Sold by Better Homes & Gardens Real Es, Quay Battle

Get Pre-Approved Today
Schools
Schools serving 5604 Pine Rock Ct
School District:Wake County Schools
| Name | Grades | Distance |
|---|---|---|
Rolesville Elementary 307 South Main Street, Rolesville, NC 27571 | PK-5 | 2.5 mi |
Rolesville Middle School 4700 Burlington Mills Road, Rolesville, NC 27571 | 6-8 | 3.4 mi |
Rolesville High School 1099 East Young Street, Rolesville, NC 27571 | 9-12 | 2.6 mi |
Disclaimer:
School attendance boundaries provided by ATTOM Data Solutions and are for reference only. Contact the school directly to verify enrollment eligibility.
Price & Sales History for 5604 Pine Rock Ct
Date
Details
Price
Change
Source
8/11/2026
Sold
$885,000
-1.12%
MLS
6/04/2026
Listed
$894,995
—
MLS
Disclaimer: Historical sales information is derived from public records provided by the county offices. Information is not guaranteed and should be independently verified.
5604 Pine Rock Court, Wake Forest, NC 27587 (MLS# 10171654) is a Single Family property that was sold at $885,000 on August 11, 2026. Want to learn more about 5604 Pine Rock Court? Do you have questions about finding other Single Family real estate for sale in Wake Forest? You can browse all Wake Forest real estate or contact a Coldwell Banker agent to request more information.