This is a carousel with tiles that activate property listing cards. Use the previous and next buttons to navigate.
1/1
$970,000
This is a carousel with tiles that activate property listing cards. Use the previous and next buttons to navigate.
1/1
Property Description
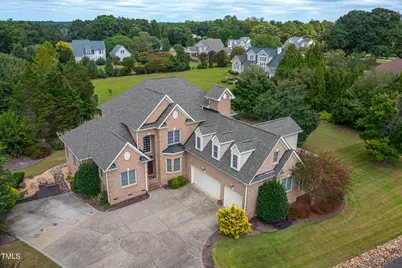
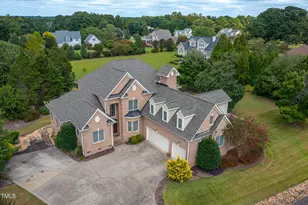
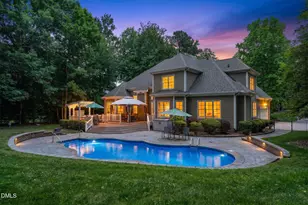
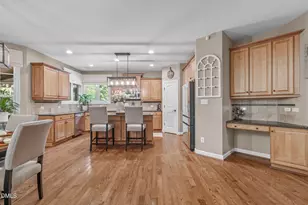
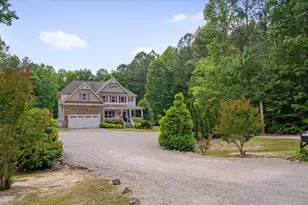
Positioned on approximately 0.98 acres in Barham Place, this five-bedroom home offers a thoughtfully designed floor plan with a private in-law suite, elevator access, and additional flexible living space. The layout is anything but ordinary. A two-story living room is anchored by a floor-to-ceiling dual-sided stone fireplace that extends toward the second-story overlook, creating one of the home's defining architectural features. The kitchen is designed for both everyday living and entertaining with a large center island, granite countertops, stainless steel appliances, and an open connection to the adjoining hearth room. The primary suite features French doors, a tray ceiling, a large walk-in closet, and a spacious bath with separate vanities, a soaking tub, and a tiled walk-in shower with dual shower heads. Upstairs, a loft connects Jack-and-Jill bedrooms, an additional ensuite bedroom, and access to the private in-law suite. The private in-law suite includes a living room, kitchenette, walk-in closet with a window seat, and a bath finished with marble tile, mosaic accents, a zero-entry frameless glass shower, and a stone vanity. Access is available from both the second floor and the garage via a private elevator, creating an additional level of flexibility within the home. Beyond the attached garage, a detached studio provides additional space for a home office, creative studio, hobbies, storage, or other everyday uses. Outdoor living includes landscaped grounds, garden seating, raised garden beds, open lawn areas, a large screened porch, and a bar deck with a hot tub. Recent improvements include a new roof (2023), tankless water heater (2025), an EV charging station, and a county-certified five-bedroom septic system. Located approximately 2.2 miles from Mitchell Mill State Natural Area, 5.1 miles from Fantasy Lake Adventure Park, and about 5.2 miles from Downtown Rolesville, the property offers convenient access to outdoor recreation, dining, shopping, and everyday amenities.
Full Property Details
Full Property Details for 7001 Barham Hollow Dr
General
- Sold For: $970,000
- HOA FEE: $57/month
- HOA FEE FREQ.: Annually
- Taxes: $4,974
- Status: Closed
- Type: Single Family
- Source: 2218
- MLS ID: 10121336
- Added to Site: 338 day(s) ago
Interior
- Number of Rooms: 14
- Interior Features: Apartment/Suite, Bathtub/Shower Combination, Bookcases, Breakfast Bar, Built-in Features, Cathedral Ceiling(s), Ceiling Fan(s), Chandelier, Coffered Ceiling(s), Crown Molding, Double Vanity, Dry Bar, Eat-in Kitchen, Elevator, Entrance Foyer, Granite Counters, High Ceilings, In-Law Floorplan, Keeping Room, Kitchen Island, Pantry, Master Downstairs, Recessed Lighting, Separate Shower, Smooth Ceilings, Soaking Tub, Storage, Walk-In Closet(s), Walk-In Shower, See Remarks
- Fireplace: Yes
- Number of Fireplaces: 1
- Fireplace(s): Double Sided, Gas Log, Kitchen, Propane, See Through, See Remarks
- Appliances: Built-In Gas Oven, Dishwasher, Microwave, Propane Cooktop, Stainless Steel Appliance(s), Tankless Water Heater
- Flooring: Carpet, Concrete, Hardwood, Tile
Rooms
Bathrooms
- Total Bathrooms: 5
- Full Bathrooms: 4
- Half Bathrooms: 1
Bedrooms
- Total Bedrooms: 5
Other Rooms
- Laundry: Inside, Laundry Room, Sink
Additional Information
- Pool: Yes
Exterior
- Exterior Features: Rain Gutters
- Porch/Patio/Deck: Deck, Patio, Porch, Screened, See Remarks
Parking
- Garage: Yes
- Attached garage: Yes
- Garage Spaces: 3
- Parking Features: Attached, Concrete, Driveway, Electric Vehicle Charging Station(s), Garage, Workshop in Garage, See Remarks
Location
- County: Wake
- Subdivision: Barham Place
- Driving Directions: 401 North, Right on Barham Siding Road, Left on Barham Hollow Dr., Home is on the left hand side.
- Direction Faces: Southwest
School Information
- Elementary School: Wake - Wakelon Elementary
- Middle School: Wake - Zebulon Middle
- High School: Wake - Rolesville High School
Community
- Association: Yes
- Assoc. Fees Include: None
Heating & Cooling
- Air Conditioning: Yes
- Cooling Type: Ceiling Fan(s), Central Air
- Heating Type: Fireplace(s), Forced Air, Propane, Radiant Floor, Zoned
Utilities
- Sewer: Septic Tank
- Water: Well
Structural Information
- Architectural Style: Transitional
- Structure Type: Site Built
- Exterior Const.: Brick, Fiber Cement
- Basement: Yes
- Basement Desc.: Crawl Space
- Roof: Shingle
- Common Walls: No Common Walls
- Elevator: Yes
- Stories/Levels: 2
- Building Size: 4856
- Square Feet: 4,856
- Finished Above Grnd: 4,856 Sq. Ft.
- Year Built: 2005
Lot Features
- Lot Size (Acres): 0.98
- Lot Size (Sq. Ft.): 42,688.8
- Street/Road Desc.: Asphalt
- Lot Features: Back Yard, Corner Lot, Front Yard, Garden, Landscaped
Financial Considerations
- Association Fee: $685
- Assoc Fee Freq.: Annually
- Tax Amount: $4,974
Disclosures and Reports
- Special Conditions: Standard
- Property ID: 1779692415
- Lot Number: 7
Listed by LPT Realty, LLC, Rob Zelem (919) 906-3793
Sold by Berkshire Hathaway HomeService, Annie Freed

Get Pre-Approved Today
Schools
Schools serving 7001 Barham Hollow Dr
School District:Wake County Schools
| Name | Grades | Distance |
|---|---|---|
Wakelon Elementary 8921 Pippin Road, Zebulon, NC 27597 | PK-5 | 7.3 mi |
Zebulon Middle 1000 Shepard School Road, Zebulon, NC 27597 | 6-8 | 9.3 mi |
Rolesville High School 1099 East Young Street, Rolesville, NC 27571 | 9-12 | 3.4 mi |
Disclaimer:
School attendance boundaries provided by ATTOM Data Solutions and are for reference only. Contact the school directly to verify enrollment eligibility.
Price & Sales History for 7001 Barham Hollow Dr
Date
Details
Price
Change
Source
8/06/2026
Sold
$970,000
-2.9%
MLS
6/22/2026
Price Reduced
$999,000
-8.77%
MLS
4/02/2026
Price Reduced
$1,095,000
-2.23%
MLS
11/05/2025
Price Reduced
$1,120,000
-6.28%
MLS
9/11/2025
Listed
$1,195,000
—
MLS
Disclaimer: Historical sales information is derived from public records provided by the county offices. Information is not guaranteed and should be independently verified.
7001 Barham Hollow Drive, Wake Forest, NC 27587 (MLS# 10121336) is a Single Family property that was sold at $970,000 on August 06, 2026. Want to learn more about 7001 Barham Hollow Drive? Do you have questions about finding other Single Family real estate for sale in Wake Forest? You can browse all Wake Forest real estate or contact a Coldwell Banker agent to request more information.