This is a carousel with tiles that activate property listing cards. Use the previous and next buttons to navigate.
1/1
$725,000
This is a carousel with tiles that activate property listing cards. Use the previous and next buttons to navigate.
1/1
Property Description
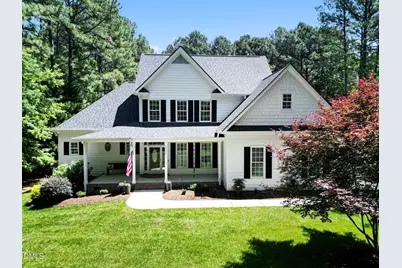
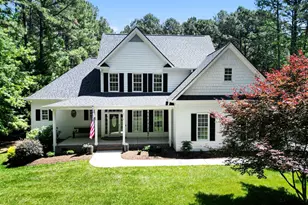
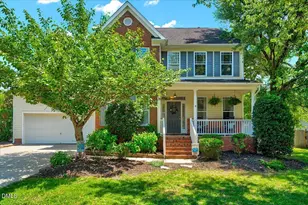
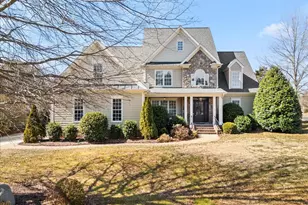
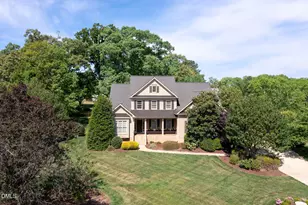
Welcome to your private sanctuary on 2.16 peaceful acres! This stunning ''entertainer's paradise'' perfectly blends Southern charm with modern sophistication. From the moment you arrive, the rocking-chair front porch and side-load garage invite you into a home where no detail has been overlooked.Inside, gleaming hardwoods flow into an inviting family room--perfect for cozy evenings by the fireplace. The seamless indoor-outdoor flow leads you to a gorgeous screened-in porch and expansive outdoor deck, accessible from both the primary suite and the heart of the home. The true chef's kitchen is a showstopper, featuring sleek quartz countertops, a gas cooktop, and a built-in oven.The main-floor primary retreat is a dream, boasting elegant tray ceilings and dual closets. Heated bathroom floor. Upstairs, discover two additional bedrooms, a versatile bonus room, and an expansive storage room with a walk-in attic, offering all the space you could ever need.The outdoor living is truly unmatched. Whether you are hosting summer gatherings on the deck, enjoying quiet mornings on the screened porch, or unwinding by the firepit on the courtyard patio, this backyard was built for relaxation. Watch deer roam across your private lot, complete with a professional irrigation system and a matching shed for extra storage.Enjoy the best of both worlds: ultimate privacy and luxury finishes, all with the added benefit of no city taxes. The room over the garage was completed by two sellers ago and not permitted- is included in the total square footage about 336 square feet.
Full Property Details
Full Property Details for 5716 Stuarts Ridge Rd
General
- Sold For: $725,000
- Taxes: $3,995
- Status: Closed
- Type: Single Family
- Source: 2218
- MLS ID: 10168650
- Added to Site: 50 day(s) ago
Interior
- Number of Rooms: 19
- Interior Features: Bathtub/Shower Combination, Breakfast Bar, Ceiling Fan(s), Crown Molding, Double Vanity, Dual Closets, Eat-in Kitchen, High Ceilings, Kitchen Island, Open Floorplan, Master Downstairs, Quartz Counters, Room Over Garage, Separate Shower, Shower Only, Smooth Ceilings, Walk-In Closet(s), Walk-In Shower
- Appliances: Cooktop, Dishwasher, Gas Cooktop, Microwave, Oven, Stainless Steel Appliance(s)
- Flooring: Carpet, Hardwood, Tile
Rooms
Bathrooms
- Total Bathrooms: 3
- Full Bathrooms: 2
- Half Bathrooms: 1
Bedrooms
- Total Bedrooms: 3
Other Rooms
- Laundry: Laundry Room, Main Level, Sink, Washer Hookup
Additional Information
- Shared Amenities: None
Exterior
- Exterior Features: Courtyard, Private Yard, Rain Gutters, Storage, Uncovered Courtyard, Other
- Porch/Patio/Deck: Covered, Deck, Front Porch, Patio, Porch, Rear Porch, Sc
Parking
- Garage: Yes
- Attached garage: Yes
- Garage Spaces: 2
- Covered Spaces: 2
- Parking Features: Concrete, Covered, Driveway, Garage, Garage Faces Side
Location
- County: Wake
- Subdivision: Thornburg Ridge
- Driving Directions: Take exit 20 from I-540 W Take Forestville Rd to US-401 N Use the right 2 lanes to turn right onto US-401 N Continue on Pulley Town Rd. Drive to Stuarts Ridge Rd
School Information
- Elementary School: Wake - Sanford Creek Elementary
- Middle School: Wake - Rolesville Middle School
- High School: Wake - Rolesville High School
Heating & Cooling
- Air Conditioning: Yes
- Cooling Type: Central Air
- Heating Type: Central
Utilities
- Sewer: Septic Tank
- Water: Public
- Utility Description: Electricity Connected, Septic Connected, Water Connected
Structural Information
- Architectural Style: Transitional
- Structure Type: House
- Exterior Const.: Fiber Cement
- Roof: Asphalt
- Common Walls: No Common Walls
- Stories/Levels: 2
- Building Size: 2832
- Square Feet: 2,832
- Finished Above Grnd: 2,832 Sq. Ft.
- Year Built: 2005
Additional Structures
- Other Structures: Shed(s)
Lot Features
- Property View: Neighborhood, Trees/Woods
- Lot Size (Acres): 2.16
- Lot Size (Sq. Ft.): 94,089.6
- Street/Road Desc.: Asphalt
- Fence: Yes
- Lot Features: Back Yard, Cleared, Front Yard, Landscaped, Level, Partially Cleared, Private
- Zoning: R-40W
- Fencing (Description): None
Financial Considerations
- Tax Amount: $3,995.19
Disclosures and Reports
- Special Conditions: Seller Not Owner of Record, Standard, Third Party Approval
- Property ID: 177903144378000 0281196
- Lot Number: 57
Listed by Coldwell Banker HPW, Jennifer Lange (919) 601-2012
Sold by Coldwell Banker HPW, Chris Martin

Get Pre-Approved Today
Schools
Schools serving 5716 Stuarts Ridge Rd
School District:Wake County Schools
| Name | Grades | Distance |
|---|---|---|
Sanford Creek Elementary 701 Granite Falls Boulevard, Rolesville, NC 27571 | PK-5 | 2.3 mi |
Rolesville Middle School 4700 Burlington Mills Road, Rolesville, NC 27571 | 6-8 | 3.5 mi |
Rolesville High School 1099 East Young Street, Rolesville, NC 27571 | 9-12 | 2.1 mi |
Disclaimer:
School attendance boundaries provided by ATTOM Data Solutions and are for reference only. Contact the school directly to verify enrollment eligibility.
Price & Sales History for 5716 Stuarts Ridge Rd
Date
Details
Price
Change
Source
6/30/2026
Sold
$725,000
4.77%
MLS
5/20/2026
Listed
$692,000
—
MLS
Disclaimer: Historical sales information is derived from public records provided by the county offices. Information is not guaranteed and should be independently verified.
5716 Stuarts Ridge Road, Wake Forest, NC 27587 (MLS# 10168650) is a Single Family property that was sold at $725,000 on June 30, 2026. Want to learn more about 5716 Stuarts Ridge Road? Do you have questions about finding other Single Family real estate for sale in Wake Forest? You can browse all Wake Forest real estate or contact a Coldwell Banker agent to request more information.