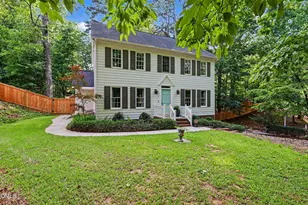
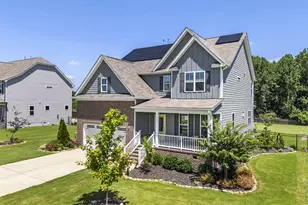
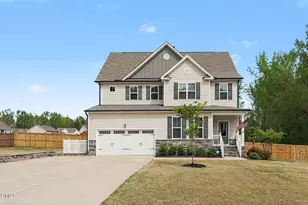
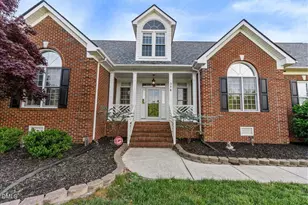
This is a carousel with tiles that activate property listing cards. Use the previous and next buttons to navigate.
1/1
$665,000
This is a carousel with tiles that activate property listing cards. Use the previous and next buttons to navigate.
1/1
Property Description
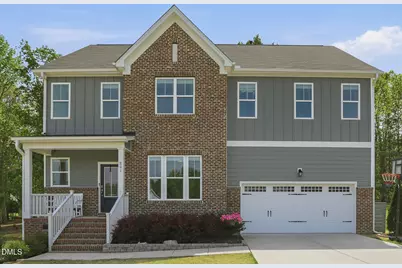
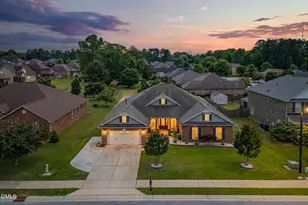
Live Large in This Stunning Cul-de-Sac Home in Chandler's Ridge | Built 2022 Nestled at the end of a quiet flat cul-de-sac on a gorgeous, private, wooded lot, this exceptional home offers privacy, space, and style--all within the highly sought-after Chandler's Ridge community. Enjoy a fully fenced backyard and serene surroundings that make everyday living feel like a retreat. Step inside to a welcoming foyer featuring elegant wainscoting and French doors that open to a private home office--perfect for remote work or quiet study. At the heart of the home, the chef's kitchen is designed to impress with quartz countertops, a stylish backsplash, stainless steel appliances, wall oven, built-in microwave, gas cooktop, and a large island with seating for four. A spacious walk-in pantry and a butler's pantry provide abundant storage and make entertaining effortless. The main level also includes a convenient guest suite or in-law suite with a walk-in shower. Just across the hall, the mudroom with built-in bench seating connects directly to the garage for everyday ease. Upstairs, the expansive primary suite is a true retreat, featuring a luxurious ensuite bath with a walk-in shower, double vanity, and a private water closet. Three additional generously sized bedrooms provide plenty of space, including one with its own ensuite bath. The second-floor laundry room adds convenience with built-in shelving and cabinetry. A versatile bonus room with double doors offers endless possibilities--perfect for a game room, media room, home gym, or additional office space. Step outside to enjoy a backyard built for relaxation and fun, complete with a cozy screened-in porch, patio, mature trees for shade, and a large playset. Chandler's Ridge enhances your lifestyle with scenic walking trails, picnic areas, and three stocked ponds for fishing. Located just minutes from shopping, dining, and Main Street Park, with easy access to US-401 for a quick commute into Raleigh, this home truly offers the perfect combination of comfort, convenience, and community.
Full Property Details
Full Property Details for 801 Oak Rose Ln
General
- Sold For: $665,000
- HOA FEE: $52/month
- HOA FEE FREQ.: Quarterly
- Taxes: $5,741
- Status: Closed
- Type: Single Family
- Source: 2218
- MLS ID: 10159030
- Added to Site: 47 day(s) ago
Interior
- Number of Rooms: 11
- Interior Features: Pantry, Ceiling Fan(s), Entrance Foyer, High Ceilings, Kitchen Island, Open Floorplan, Quartz Counters, Water Closet
- Fireplace: Yes
- Number of Fireplaces: 1
- Fireplace(s): Gas, Living Room
- Appliances: Dishwasher, Gas Range, Refrigerator, Oven
- Flooring: Carpet, Vinyl, Tile
Rooms
Bathrooms
- Total Bathrooms: 4
- Full Bathrooms: 4
Bedrooms
- Total Bedrooms: 5
Other Rooms
- Laundry: Laundry Room, Upper Level
Additional Information
- Shared Amenities: Picnic Area, Pond Year Round, Trail(s)
Exterior
- Exterior Features: Fenced Yard, Rain Gutters
- Porch/Patio/Deck: Covered, Patio, Porch, Screened
Parking
- Garage: Yes
- Attached garage: Yes
- Garage Spaces: 2
- Parking Features: Garage, Garage Faces Front
Location
- County: Wake
- Subdivision: Chandlers Ridge
- Driving Directions: From Us-1 N/ Louisburg Rd take a left onto E Young Street, Continue onto W Young Street. Turn Right onto Lily Oak Drive. Turn right onto Oak Rose Lane. The Property is at the End of the Cul-De-Sac.
- City Limits: Yes
School Information
- Elementary School: Wake - Sanford Creek
- Middle School: Wake - Rolesville
- High School: Wake - Rolesville
Community
- Association: Yes
- Assoc. Fees Include: Maintenance Grounds, Road Maintenance
Heating & Cooling
- Air Conditioning: Yes
- Cooling Type: Ceiling Fan(s), Central Air, Zoned
- Heating Type: Forced Air, Natural Gas
Utilities
- Sewer: Public Sewer
- Water: Public
- Utility Description: Electricity Connected, Natural Gas Connected, Sewer Connected, Water Connected
Structural Information
- Architectural Style: Transitional
- Structure Type: House
- Exterior Const.: Fiber Cement
- Roof: Shingle
- Stories/Levels: 2
- Building Size: 3536
- Square Feet: 3,536
- Finished Above Grnd: 3,536 Sq. Ft.
- Year Built: 2022
Lot Features
- Lot Size (Acres): 0.7
- Lot Size (Sq. Ft.): 30,492
- Frontage: Private Road
- Fence: Yes
- Lot Features: Back Yard, Cul-De-Sac, Front Yard, Wooded
- Zoning: RL
- Fencing (Description): Back Yard
Financial Considerations
- Association Fee: $156
- Assoc Fee Freq.: Quarterly
- Tax Amount: $5,741.86
Disclosures and Reports
- Special Conditions: Standard
- Property ID: 1769360015
- Lot Number: 60
Listed by Compass -- Raleigh, Debbie Van Horn (919) 749-6000
Sold by Reel Realty, Aaron Reel

Get Pre-Approved Today
Schools
Schools serving 801 Oak Rose Ln
School District:Wake County Schools
| Name | Grades | Distance |
|---|---|---|
Sanford Creek Elementary 701 Granite Falls Boulevard, Rolesville, NC 27571 | PK-5 | 0.9 mi |
Rolesville Middle School 4700 Burlington Mills Road, Rolesville, NC 27571 | 6-8 | 2.3 mi |
Rolesville High School 1099 East Young Street, Rolesville, NC 27571 | 9-12 | 2.1 mi |
Disclaimer:
School attendance boundaries provided by ATTOM Data Solutions and are for reference only. Contact the school directly to verify enrollment eligibility.
Price & Sales History for 801 Oak Rose Ln
Date
Details
Price
Change
Source
5/11/2026
Sold
$665,000
-0.75%
MLS
4/10/2026
Listed
$670,000
—
MLS
Disclaimer: Historical sales information is derived from public records provided by the county offices. Information is not guaranteed and should be independently verified.
801 Oak Rose Lane, Rolesville, NC 27571 (MLS# 10159030) is a Single Family property that was sold at $665,000 on May 11, 2026. Want to learn more about 801 Oak Rose Lane? Do you have questions about finding other Single Family real estate for sale in Rolesville? You can browse all Rolesville real estate or contact a Coldwell Banker agent to request more information.