No photo available
$925,000 Coming Soon
Property Description
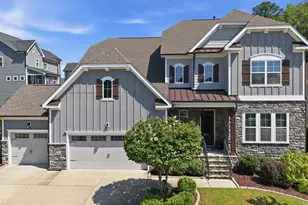
Welcome to 3531 Thorndike, a custom-built home where thoughtful updates, flexible living spaces and an unforgettable backyard retreat come together on more than half an acre in Wake Forest. With 5 bedrooms, 3.5 baths and an incredible first-floor layout, this home offers space to spread out while still feeling warm and inviting. The main level features a spacious primary suite with a beautifully renovated bath, a dedicated home office, sunroom and an additional contractor-completed spa retreat/flex space (addition was not permitted). At the heart of the home is the completely renovated kitchen, updated in 2022 with new cabinetry, granite countertops, new appliances, wine bar and a show-stopping pantry designed for serious storage and organization. Hardwood floors have been refinished, lighting and ceiling fans have been updated throughout, and newer interior paint and carpet make this home truly move-in ready. Upstairs, three additional bedrooms offer plenty of room for family and guests, including cleverly finished attic spaces off two of the bedrooms that make fantastic hangouts, gaming rooms or tucked-away retreats. The oversized bonus/movie room takes entertaining to another level with its own bar. Then there is the backyard. More private retreat than traditional yard, this fully fenced outdoor space was designed for relaxing and entertaining. Extensive hardscaping and landscape lighting surround a pond with waterfall, fountains, multiple fire pit areas, a stamped concrete patio and covered deck, creating a peaceful setting that feels worlds away. A 12x12 outbuilding adds even more functionality, and the property extends approximately 80 feet beyond the rear fence line. Major updates include a 2017 roof, upstairs heat pump in 2019, renovated kitchen in 2022, completely renovated primary bath in 2024, new electric water heater in 2025, new carpet in the primary suite and upstairs in 2025, and a freshly painted exterior in 2025. Washer, dryer and refrigerator convey, along with the pond equipment, fountains and fire pits. Custom, updated and anything but ordinary, 3531 Thorndike is a home designed to be lived in, enjoyed and remembered.
Full Property Details
Full Property Details for 3531 Thorndike Dr
General
- Price: $925,000
- HOA FEE: $80/month
- Taxes: $7,076 (2026)
- Status: Coming Soon
- Type: Single Family
- Source: 2218
- MLS ID: 10198285
- Updated: Today (10/14/2026)
- Added to Site: Today
- Expected Market Date: 10/14/2026
Interior
- Number of Rooms: 15
- Interior Features: Bar, Bathtub/Shower Combination, Built-in Features, Ceiling Fan(s), Chandelier, Crown Molding, Double Vanity, Eat-in Kitchen, Entrance Foyer, Granite Counters, High Ceilings, Kitchen Island, Open Floorplan, Pantry, Primary Downstairs, Recessed Lighting, Separate Shower, Soaking Tub, Tray Ceiling(s), Vaulted Ceiling(s), Walk-In Closet(s), Walk-In Shower, Water Closet
- Fireplace: Yes
- Number of Fireplaces: 1
- Fireplace(s): Family Room, Gas Log
- Appliances: Dishwasher, Double Oven, Dryer, Electric Cooktop, Refrigerator, Washer, Water Heater, Wine Cooler
- Flooring: Carpet, Hardwood, Tile
Rooms
Bathrooms
- Total Bathrooms: 4
- Full Bathrooms: 3
- Half Bathrooms: 1
Bedrooms
- Total Bedrooms: 5
Other Rooms
- Laundry: Laundry Room, Main Level
Additional Information
- Shared Amenities: Basketball Court, Clubhouse, Pool, Recreation Facilities
Exterior
- Exterior Features: Fenced Yard, Lighting, Private Yard, Rain Gutters
- Porch/Patio/Deck: Covered, Deck, Patio
Parking
- Garage: Yes
- Attached garage: Yes
- Garage Spaces: 2
- Parking Features: Garage Faces Side
Location
- County: Wake
- Subdivision: Stonegate
School Information
- Elementary School: Wake - Harris Creek Elementary
- Middle School: Wake - Rolesville Middle School
- High School: Wake - Heritage High School
Community
- Association: Yes
- Assoc. Name: PPM, HOA of Stonegate
Heating & Cooling
- Central air: Yes
- Air Conditioning: Yes
- Cooling Type: Central Air, Heat Pump
- Heating Type: Heat Pump, Zoned
Utilities
- Sewer: Public Sewer
- Water: Public
Structural Information
- Architectural Style: Traditional
- Structure Type: House
- Exterior Const.: Brick, Fiber Cement
- Roof: Shingle
- Stories/Levels: 2
- Building Size: 3979
- Square Feet: 3,979
- Living Area: 3,979 Sq. Ft.
- Finished Above Grnd: 3,979 Sq. Ft.
- Year Built: 2006
Additional Structures
- Other Structures: Shed(s)
Lot Features
- Lot Size (Acres): 0.53
- Lot Size (Sq. Ft.): 23,087
- Fence: Yes
- Lot Features: Back Yard, Front Yard, Hardwood Trees, Landscaped
- Zoning: GR3
- Fencing (Description): Back Yard, Wood
Financial Considerations
- Association Fee: Yes
- Association Fee: $80
- Assoc Fee Freq.: Monthly
- Tax Amount: $7,076.33
- Tax Year: 2026
- Terms: Cash, Conventional, FHA, VA Loan
Disclosures and Reports
- Special Conditions: Standard
- APN: 174801364764000 0317584
- Lot Number: 133
Listed by Compass -- Raleigh, Jenne Kendziora (919) 609-5786

Get Pre-Approved Today
Schools
Schools serving 3531 Thorndike Dr
School District:Wake County Schools
| Name | Grades | Distance |
|---|---|---|
Harris Creek Elementary 3829 Forestville Road, Raleigh, NC 27616 | PK-5 | 2.6 mi |
Rolesville Middle School 4700 Burlington Mills Road, Rolesville, NC 27571 | 6-8 | 2.1 mi |
Heritage High School 1150 Forestville Road, Wake Forest, NC 27587 | 9-12 | 2 mi |
Disclaimer:
School attendance boundaries provided by ATTOM Data Solutions and are for reference only. Contact the school directly to verify enrollment eligibility.
Price & Sales History for 3531 Thorndike Dr
Date
Details
Price
Change
Source
10/14/2026
Listed
$925,000
105.56%
MLS
7/25/2016
Sold
$450,000
—
Public Record
Disclaimer: Historical sales information is derived from public records provided by the county offices. Information is not guaranteed and should be independently verified.
Tax History
Tax History for 3531 Thorndike Dr
Year
Property Taxes
Change
Tax Assessment
Change
2025
$6,738
—
$737,262
—
2024
$6,713
40%
$737,262
61%
2023
$4,812
4%
$457,358
—
2022
$4,616
2%
$457,358
—
2021
$4,535
—
$457,358
—
2020
$4,535
-17%
$457,358
4%
2019
$5,476
6%
$439,780
—
2018
$5,185
3%
$439,780
—
2017
$5,012
1%
$439,780
—
2016
$4,948
-9%
$439,780
-8%
2015
$5,428
3%
$476,645
—
2014
$5,254
5%
$476,645
—
2013
$4,996
—
$476,645
—
Disclaimer: Historical tax information is derived from public records provided by the county offices. Information is not guaranteed and should be independently verified.
Estimate the Cost
Estimate the Cost for 3531 Thorndike Dr
3531 Thorndike Drive, Wake Forest, NC 27587 (MLS# 10198285) is a Single Family property with 5 bedrooms, 3 full bathrooms and 1 partial bathroom. 3531 Thorndike Drive is currently listed for $925,000 and was received on October 14, 2026. Want to learn more about 3531 Thorndike Drive? Do you have questions about finding other Single Family real estate for sale in Northeast Wake Forest? You can browse all Northeast Wake Forest real estate or contact a Coldwell Banker agent to request more information.