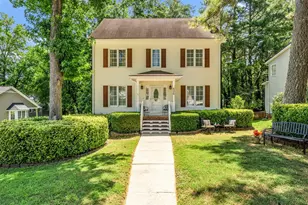
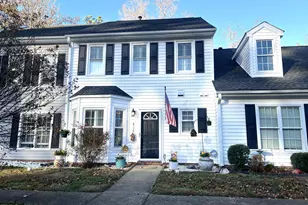
This is a carousel with tiles that activate property listing cards. Use the previous and next buttons to navigate.
1/1
$321,500
This is a carousel with tiles that activate property listing cards. Use the previous and next buttons to navigate.
1/1
Property Description
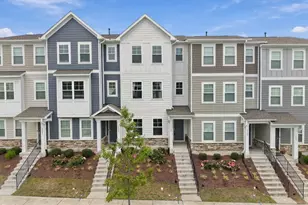
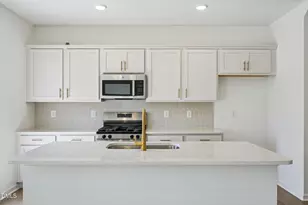
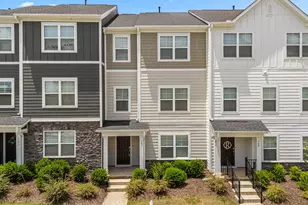
Seller offering up to $7500 towards closing costs with preferred lender and contract before 6-1-26! Ask your agent for more details. Thoughtfully designed and beautifully maintained, this 2023-built townhome offers the perfect blend of modern style and everyday convenience. Featuring 3 spacious bedrooms and 3 full bathrooms, the flexible layout is ideal for comfortable living, guests, or a dedicated home office. The open-concept main level seamlessly connects the living, dining, and kitchen areas--creating a bright, inviting space perfect for both relaxing and entertaining. The modern kitchen is a standout, complete with stainless steel appliances, a generously sized island, pantry, 42'' upper cabinets, quartz countertops, and a tile backsplash. Upstairs, the primary suite and secondary bedroom each feature walk-in closets and private en-suite bathrooms, with the primary bath showcasing a beautifully tiled shower. The third bedroom on the lower level offers its own large closet and full bathroom--perfect for guests or added privacy--while a convenient powder room is located on the main floor. Enjoy added peace of mind and convenience with smart home features, including a Ring security system with video doorbell, MyQ Chamberlain Smart Garage Hub, Flo by Moen smart water shutoff, and a Level Bolt smart lock. Step outside to enjoy direct access to the neighborhood greenway, connecting to the scenic trails, playground, amphitheater, and community center at E. Carroll Joyner Park. Residents also enjoy access to a community pool, perfect for unwinding on warm days. Even better, exterior maintenance--including yard work, power washing, and roof upkeep--is handled by the HOA, offering truly low-maintenance living. Ideally located just minutes from downtown Wake Forest, with easy access to Raleigh, Durham, and nearby outdoor recreation at Falls Lake, this home offers the best of convenience and lifestyle in one of the area's most desirable and growing communities. A rare opportunity to own a nearly new, move-in ready home in an unbeatable location--this townhome truly has it all.
Full Property Details
Full Property Details for 654 Gimari Dr
General
- Sold For: $321,500
- HOA FEE: $68/month
- HOA FEE FREQ.: Semi-Annually
- Taxes: $2,833 (2025)
- Status: Closed
- Type: Townhouse
- Source: 2218
- MLS ID: 10154394
- Added to Site: 206 day(s) ago
Interior
- Number of Rooms: 1
- Appliances: Gas Range
- Flooring: Carpet, Luxury Vinyl, Tile
Rooms
Bathrooms
- Total Bathrooms: 4
- Full Bathrooms: 3
- Half Bathrooms: 1
Bedrooms
- Total Bedrooms: 3
Additional Information
- Shared Pool: Yes
- Pool: Yes
- Pool Description: Community
Parking
- Garage: Yes
- Attached garage: Yes
- Garage Spaces: 1
- Total Spaces: 2
Location
- County: Wake
- Subdivision: Devon Square
School Information
- Elementary School: Wake - Richland Creek Elementary School
- Middle School: Wake - Wake Forest Middle School
- High School: Wake - Wake Forest High School
Community
- Association: Yes
- Assoc. Name: Devon Square Owner Association
- Assoc. Fees Include: Maintenance Grounds, Maintenance Structure
Heating & Cooling
- Central air: Yes
- Air Conditioning: Yes
- Cooling Type: Central Air
- Heating Type: Natural Gas
Utilities
- Sewer: Public Sewer
- Water: Public
Structural Information
- Architectural Style: Traditional
- Structure Type: Townhouse
- Exterior Const.: Fiber Cement, Stone
- Roof: Architectural Shingle, Shingle
- Stories/Levels: 3
- Building Size: 1873
- Square Feet: 1,873
- Living Area: 1,873 Sq. Ft.
- Finished Above Grnd: 1,873 Sq. Ft.
- Year Built: 2023
Lot Features
- Lot Size (Acres): 0.03
- Lot Size (Sq. Ft.): 1,307
Financial Considerations
- Association Fee: Yes
- Association Fee: $408
- Assoc Fee Freq.: Semi-Annually
- Other Assoc Fees: $100
- Tax Amount: $2,833.8
- Tax Year: 2025
- Terms: Cash, Conventional, FHA, VA Loan
Disclosures and Reports
- Special Conditions: Standard
- APN: 184105181435000
- Lot Number: 65
Listed by EXP Realty LLC, Hunter Cutright (919) 737-5990 and EXP Realty LLC, Cody Saxe Nance (919) 537-2298

Get Pre-Approved Today
Schools
Schools serving 654 Gimari Dr
School District:Wake County Schools
| Name | Grades | Distance |
|---|---|---|
Richland Creek Elementary School 840 Wallridge Drive, Wake Forest, NC 27587 | PK-5 | 0.7 mi |
Wake Forest Middle School 1800 South Main Street, Wake Forest, NC 27587 | 6-8 | 3 mi |
Wake Forest High School 420 West Stadium Avenue, Wake Forest, NC 27587 | 9-12 | 1 mi |
Disclaimer:
School attendance boundaries provided by ATTOM Data Solutions and are for reference only. Contact the school directly to verify enrollment eligibility.
Price & Sales History for 654 Gimari Dr
Date
Details
Price
Change
Source
7/16/2026
Sold
$321,500
-1.05%
MLS
5/22/2026
Price Reduced
$324,900
-0.03%
MLS
4/13/2026
Price Reduced
$325,000
-1.49%
MLS
3/20/2026
Listed
$329,900
—
MLS
Disclaimer: Historical sales information is derived from public records provided by the county offices. Information is not guaranteed and should be independently verified.
654 Gimari Drive, Wake Forest, NC 27587 (MLS# 10154394) is a Townhouse property that was sold at $321,500 on July 16, 2026. Want to learn more about 654 Gimari Drive? Do you have questions about finding other Townhouse real estate for sale in Wake Forest? You can browse all Wake Forest real estate or contact a Coldwell Banker agent to request more information.