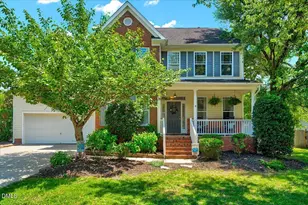
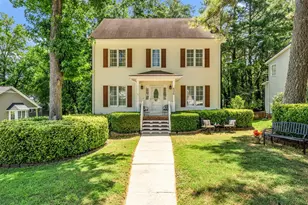
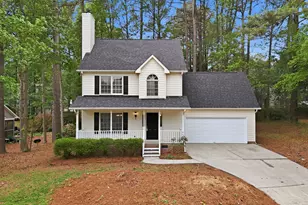
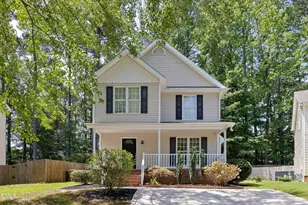
This is a carousel with tiles that activate property listing cards. Use the previous and next buttons to navigate.
1/1
$330,000
This is a carousel with tiles that activate property listing cards. Use the previous and next buttons to navigate.
1/1
Property Description
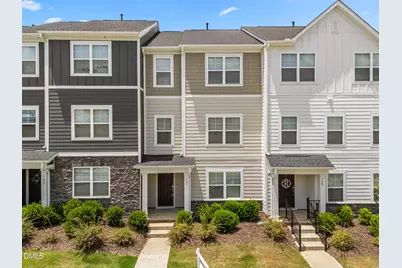
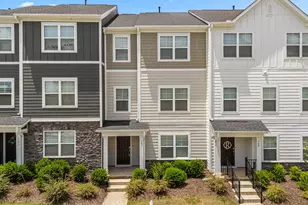
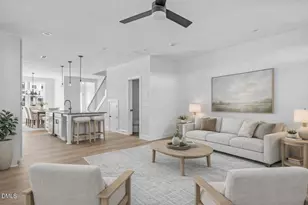
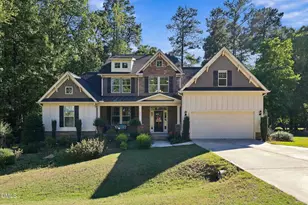
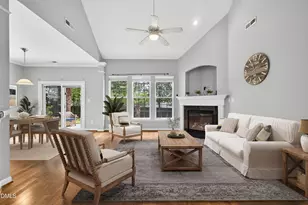
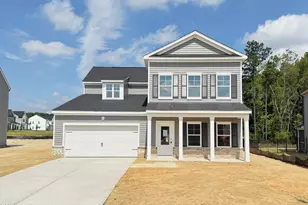
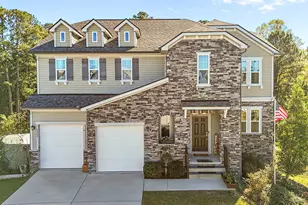
This beautifully crafted 3-level townhome features 4 bedrooms,3.5 baths, and upscale finishes throughout-perfectly situated in one of Wake Forest, Home Features quartz countertops, wide-plank luxury flooring, and custom cabinetry create a refined yet inviting aesthetic. The main level offers a light-filled open layout ideal for entertaining, with effortless flow between the spacious living room, formal dining area, and kitchen , the primary suite provides a private retreat with a spa-like bath featuring an oversized walk-in shower and dual vanities. Two additional bedrooms and a full bath offer flexibility for family or guests. The lower level includes a private guest suite with its own full bath-perfect for visitors, a home office, or flex space. Two-car garage, private balcony, and easy access to major highways. With a location that places you close to everything
Full Property Details
Full Property Details for 707 Gimari Dr
General
- Sold For: $330,000
- HOA FEE: $100/month
- Taxes: $3,168
- Status: Closed
- Type: Townhouse
- Source: 2218
- MLS ID: 10172885
- Added to Site: 91 day(s) ago
Interior
- Number of Rooms: 1
- Flooring: Carpet, Vinyl, Tile
Rooms
Bathrooms
- Total Bathrooms: 4
- Full Bathrooms: 3
- Half Bathrooms: 1
Bedrooms
- Total Bedrooms: 4
Parking
- Garage: Yes
- Attached garage: Yes
- Garage Spaces: 2
Location
- County: Wake
- Subdivision: Devon Square
- Driving Directions: From Intersection of Hwy 98 and US 1 (Capital Blvd), Head North on Capital Blvd. Turn Right on Hanlons Dr. Turn Right on Devons Square Blvd.
- City Limits: Yes
School Information
- Elementary School: Wake County Schools
- Middle School: Wake County Schools
- High School: Wake County Schools
Community
- Association: Yes
- Assoc. Fees Include: None
Heating & Cooling
- Air Conditioning: Yes
- Cooling Type: Central Air
- Heating Type: Forced Air
Utilities
- Sewer: Public Sewer
- Water: Public
Structural Information
- Architectural Style: A-Frame
- Structure Type: Townhouse
- Exterior Const.: Fiber Cement
- Roof: Shingle
- Stories/Levels: 2
- Building Size: 2178
- Square Feet: 2,178
- Finished Above Grnd: 2,178 Sq. Ft.
- Year Built: 2022
Lot Features
- Lot Size (Acres): 0.05
- Lot Size (Sq. Ft.): 2,178
- Zoning: RMX
Financial Considerations
- Association Fee: $100
- Assoc Fee Freq.: Monthly
- Other Fee Freq.: Semi-Annually
- Tax Amount: $3,168.29
Disclosures and Reports
- Special Conditions: Standard
- Property ID: 184105180654000 0490132
- Lot Number: 20
Listed by Guru Realty Inc., Sudheer Athota (774) 262-9947
Sold by Coldwell Banker Advantage, Dave Harney

Get Pre-Approved Today
Schools
Schools serving 707 Gimari Dr
School District:Wake County Schools
| Name | Grades | Distance |
|---|---|---|
Richland Creek Elementary School 840 Wallridge Drive, Wake Forest, NC 27587 | PK-5 | 0.7 mi |
Wake Forest Middle School 1800 South Main Street, Wake Forest, NC 27587 | 6-8 | 3 mi |
Wake Forest High School 420 West Stadium Avenue, Wake Forest, NC 27587 | 9-12 | 1 mi |
Disclaimer:
School attendance boundaries provided by ATTOM Data Solutions and are for reference only. Contact the school directly to verify enrollment eligibility.
Price & Sales History for 707 Gimari Dr
Date
Details
Price
Change
Source
8/20/2026
Sold
$330,000
-1.49%
MLS
5/29/2026
Listed
$334,990
—
MLS
Disclaimer: Historical sales information is derived from public records provided by the county offices. Information is not guaranteed and should be independently verified.
707 Gimari Drive, Wake Forest, NC 27587 (MLS# 10172885) is a Townhouse property that was sold at $330,000 on August 20, 2026. Want to learn more about 707 Gimari Drive? Do you have questions about finding other Townhouse real estate for sale in Wake Forest? You can browse all Wake Forest real estate or contact a Coldwell Banker agent to request more information.