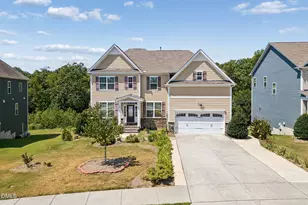
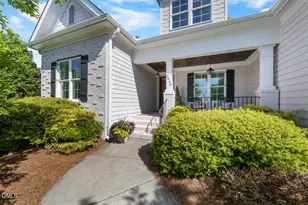
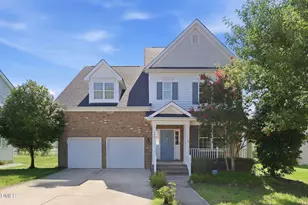
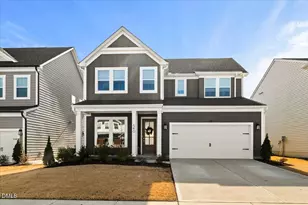
This is a carousel with tiles that activate property listing cards. Use the previous and next buttons to navigate.
1/1
$505,000
This is a carousel with tiles that activate property listing cards. Use the previous and next buttons to navigate.
1/1
Property Description
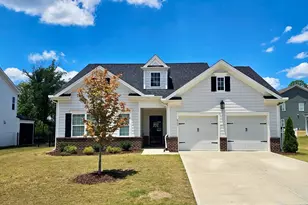
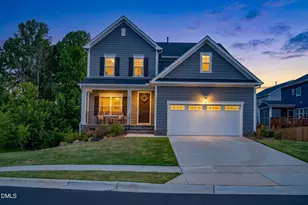
Welcome to this bright, open-concept 4-bedroom, 3-bathroom home set on a level .27-acre lot-with generous space between you and your neighbors on both sides. Designed primarily for main-floor living, the home puts the primary suite and two additional bedrooms all on one level, with a private bedroom suite upstairs. The moment you step inside, the open floor plan draws you through a spacious entryway into a seamlessly connected family room, dining area, and kitchen-an easy, flowing layout that adapts to however you live. The family room is the natural gathering spot for hosting friends, movie nights, or a quiet afternoon with a book. At the heart of the home, the kitchen features a large island with bar seating, quartz countertops, abundant cabinetry, a gas cooktop, separate oven, microwave, disposal, and pantry. The adjoining dining area is ready for everything from weeknight dinners to lively entertaining. The main-floor primary suite is roomy and private, with a beautiful ensuite bath featuring dual vanities, a separate water closet, and a large walk-in closet. Two additional main-floor bedrooms are equally spacious, each with its own walk-in closet. A conveniently placed laundry room sits just off the kitchen and garage-ideal for juggling groceries, meals, and household projects at once. The two-car front-entry garage even includes a mini-split heating and cooling system, making it comfortable and usable year-round. Upstairs, a large fourth bedroom and full third bathroom create a private retreat that works beautifully as an in-law suite, guest quarters, or a space for teens or returning family. It's equally flexible as a den, home office, playroom, or workout space-your call. Outdoors is where this home truly shines. Step onto a spacious covered back porch overlooking a level, fully fenced backyard with plenty of room to entertain, play, garden, or simply relax in the fresh air. A quality wooden swing set with slide, fort, and cushioned rubber ground surface makes it a safe, fun space for kids. Located in sought-after Elizabeth Springs and served by the Wake County Public School System, this home offers a community pool and peaceful walking trails, plus quick access to downtown Wake Forest and Rolesville and the highways connecting the greater Triangle. You're minutes from shopping, dining, parks, gyms, and grocers including Wegmans and Publix. Put this one at the top of your must-see list-schedule your showing today and make it yours. Listing Agent is related to seller. Listing Agent related to seller
Full Property Details
Full Property Details for 6557 Winter Spring Dr
General
- Sold For: $505,000
- HOA FEE: $60/month
- HOA FEE FREQ.: Quarterly
- Taxes: $4,643 (2026)
- Status: Closed
- Type: Single Family
- Source: 2218
- MLS ID: 10175707
- Added to Site: 108 day(s) ago
Interior
- Number of Rooms: 7
- Interior Features: Breakfast Bar, Chandelier, Crown Molding, High Ceilings, Kitchen Island, Open Floorplan, Recessed Lighting, Stone Counters
- Appliances: Cooktop, Dishwasher, Free-Standing Refrigerator, Gas Cooktop, Microwave, Oven, Range Hood, Stainless Steel Appliance(s)
- Flooring: Carpet, Hardwood, Luxury Vinyl, Tile, Wood
Rooms
Bathrooms
- Total Bathrooms: 3
- Full Bathrooms: 3
Bedrooms
- Total Bedrooms: 4
Other Rooms
- Laundry: Laundry Room
Additional Information
- Shared Amenities: Pool, Trail(s)
Exterior
- Exterior Features: Balcony, Barbecue, Fenced Yard, Outdoor Grill, Rain Gutters
- Porch/Patio/Deck: Covered, Front Porch, Rear Porch
Parking
- Garage: Yes
- Attached garage: Yes
- Garage Spaces: 2
- Parking Features: Attached, Driveway, Garage
Location
- County: Wake
- Subdivision: Elizabeth Springs
School Information
- Elementary School: Wake County Schools
- Middle School: Wake County Schools
- High School: Wake County Schools
Community
- Association: Yes
- Assoc. Name: Charleston Management
- Assoc. Fees Include: Storm Water Maintenance
Heating & Cooling
- Central air: Yes
- Air Conditioning: Yes
- Cooling Type: Ceiling Fan(s), Central Air, Heat Pump
- Heating Type: None
Utilities
- Sewer: Public Sewer
- Water: Public
- Cable Available: Yes
- Utility Description: Cable Available, Electricity Connected, Natural Gas Available, Sewer Connected, Water Connected
Structural Information
- Architectural Style: Craftsman, Traditional
- Structure Type: Site Built
- Exterior Const.: Brick, Fiber Cement
- Roof: Architectural Shingle, Shingle
- Common Walls: No Common Walls
- Stories/Levels: 1
- Building Size: 2327
- Square Feet: 2,327
- Living Area: 2,327 Sq. Ft.
- Finished Above Grnd: 2,327 Sq. Ft.
- Year Built: 2023
Lot Features
- Lot Size (Acres): 0.27
- Lot Size (Sq. Ft.): 11,761
- Fence: Yes
- Lot Features: Back Yard, City Lot, Front Yard
- Zoning: R&PUD
- Fencing (Description): Back Yard, Fenced
Financial Considerations
- Association Fee: Yes
- Association Fee: $180
- Assoc Fee Freq.: Quarterly
- Tax Amount: $4,643.1
- Tax Year: 2026
- Terms: Cash, Conventional, Contract
Disclosures and Reports
- Special Conditions: Standard
- APN: 185004934953000 0494473
- Lot Number: 58
Listed by Peach Realty, Debra Peach (919) 306-1008
Sold by Relevate Real Estate Inc., Barbara Timmons

Get Pre-Approved Today
Schools
Schools serving 6557 Winter Spring Dr
School District:Wake County Schools
| Name | Grades | Distance |
|---|---|---|
Sanford Creek Elementary 701 Granite Falls Boulevard, Rolesville, NC 27571 | PK-5 | 2.1 mi |
Wake Forest Middle School 1800 South Main Street, Wake Forest, NC 27587 | 6-8 | 3.9 mi |
Wake Forest High School 420 West Stadium Avenue, Wake Forest, NC 27587 | 9-12 | 3.6 mi |
Disclaimer:
School attendance boundaries provided by ATTOM Data Solutions and are for reference only. Contact the school directly to verify enrollment eligibility.
Price & Sales History for 6557 Winter Spring Dr
Date
Details
Price
Change
Source
8/19/2026
Sold
$505,000
-2.87%
MLS
7/08/2026
Price Reduced
$519,900
-0.31%
MLS
6/30/2026
Price Reduced
$521,500
-1.88%
MLS
6/22/2026
Listed
$531,500
—
MLS
Disclaimer: Historical sales information is derived from public records provided by the county offices. Information is not guaranteed and should be independently verified.
6557 Winter Spring Drive, Wake Forest, NC 27587 (MLS# 10175707) is a Single Family property that was sold at $505,000 on August 19, 2026. Want to learn more about 6557 Winter Spring Drive? Do you have questions about finding other Single Family real estate for sale in Wake Forest? You can browse all Wake Forest real estate or contact a Coldwell Banker agent to request more information.