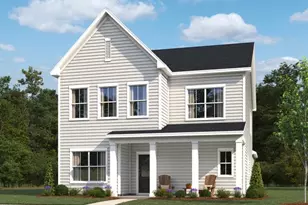
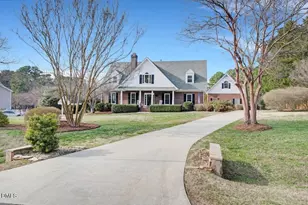
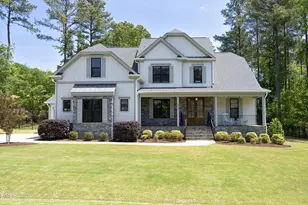
This is a carousel with tiles that activate property listing cards. Use the previous and next buttons to navigate.
1/1
$870,000
This is a carousel with tiles that activate property listing cards. Use the previous and next buttons to navigate.
1/1
Property Description
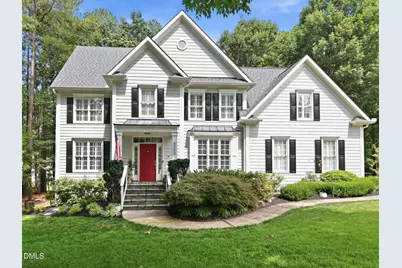
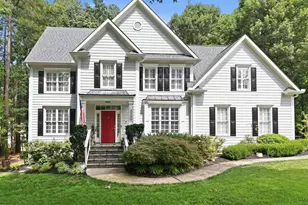
Move right into this beautifully maintained home filled with charm, thoughtful updates, and exceptional living space. A private home office with glass French doors sits just off the foyer, making it ideal for today's work from home lifestyle. Across the hall, the formal dining room showcases elegant wainscoting, chair rail, and crown molding for memorable gatherings. The inviting family room is sure to be the heart of the home, featuring a cozy gas log fireplace and easy access to the kitchen. Designed with both style and function in mind, the kitchen offers a center island, wall oven and microwave, tile backsplash, ample cabinetry, and a bright breakfast area. Upstairs, the spacious primary suite is a true retreat with a dramatic vaulted ceiling, stylish electric fireplace, and a luxurious bath complete with a large walk-in shower, corner jetted tub, dual walk-in closets, and a private water closet. One secondary bedroom features double entry doors and an ensuite bath connected to a separate sitting room/den, creating the perfect guest or multigenerational suite. Two additional bedrooms and a hall bath with dual sinks complete the second floor. The third level boasts an expansive bonus room that's perfect for a media room, playroom, or game room, along with two unfinished storage areas to keep everything organized. Outdoor living is just as impressive with a screened porch, spacious deck, paver patio, and a lush backyard that's perfect for relaxing or entertaining. An outdoor storage building and a workshop with a separate entrance off the side of the garage add even more versatility. This lovingly cared-for home is truly move-in ready and ready to welcome its next owners.
Full Property Details
Full Property Details for 8009 Joshua Woods Dr
General
- Sold For: $870,000
- HOA FEE: $59/month
- HOA FEE FREQ.: Semi-Annually
- Taxes: $5,064 (2026)
- Status: Closed
- Type: Single Family
- Source: 2218
- MLS ID: 10179051
- Added to Site: 100 day(s) ago
Interior
- Number of Rooms: 13
- Interior Features: Bathtub/Shower Combination, Ceiling Fan(s), Chandelier, Crown Molding, Entrance Foyer, Granite Counters, Kitchen Island, Pantry, Recessed Lighting, Soaking Tub, Walk-In Closet(s), Walk-In Shower, Water Closet
- Fireplace: Yes
- Number of Fireplaces: 1
- Fireplace(s): Family Room, Gas Log
- Appliances: Dishwasher, Dryer, Gas Cooktop, Oven, Range Hood, Refrigerator, Washer, Wine Cooler
- Flooring: Carpet, Hardwood, Tile, Wood
Rooms
Bathrooms
- Total Bathrooms: 4
- Full Bathrooms: 3
- Half Bathrooms: 1
Bedrooms
- Total Bedrooms: 4
Other Rooms
- Laundry: Laundry Room, Main Level, Sink
Exterior
- Exterior Features: Fenced Yard, Rain Gutters
- Porch/Patio/Deck: Deck, Front Porch, Patio, Porch, Rear Porch, Screened
Parking
- Garage: Yes
- Attached garage: Yes
- Garage Spaces: 2
- Parking Features: Driveway
Location
- County: Wake
- Subdivision: Glenmoor
School Information
- Elementary School: Wake - Forest Pines Drive Elementary
- Middle School: Wake - Wake Forest Middle School
- High School: Wake - Wake Forest High School
Community
- Association: Yes
- Assoc. Name: PPM Inc.
- Assoc. Fees Include: Maintenance Grounds
Heating & Cooling
- Central air: Yes
- Air Conditioning: Yes
- Cooling Type: Ceiling Fan(s), Central Air
- Heating Type: Natural Gas
Utilities
- Sewer: Septic Tank
- Water: Community Water
Structural Information
- Architectural Style: Transitional
- Structure Type: House, Site Built
- Exterior Const.: Fiber Cement
- Basement: Yes
- Basement Desc.: Crawl Space
- Roof: Architectural Shingle, Shingle
- Common Walls: No Common Walls
- Stories/Levels: 3
- Building Size: 4136
- Square Feet: 4,136
- Living Area: 4,136 Sq. Ft.
- Finished Above Grnd: 4,136 Sq. Ft.
- Year Built: 2003
Lot Features
- Lot Size (Acres): 0.92
- Lot Size (Sq. Ft.): 40,075
- Street/Road Desc.: Asphalt, Paved
- Fence: Yes
- Lot Features: Back Yard, Hardwood Trees, Landscaped, Wooded
- Zoning: R-40W
- Fencing (Description): Back Yard
Financial Considerations
- Association Fee: Yes
- Association Fee: $356
- Assoc Fee Freq.: Semi-Annually
- Tax Amount: $5,064.85
- Tax Year: 2026
- Terms: Cash, Conventional, VA Loan
Disclosures and Reports
- Special Conditions: Standard
- APN: 1831072742
- Lot Number: 20
Listed by Howard Hanna Allen Tate Raleigh Glenwood, Eddie Cash (919) 749-1729
Sold by Real Broker, LLC, Brooke Young

Get Pre-Approved Today
Schools
Schools serving 8009 Joshua Woods Dr
School District:Wake County Schools
| Name | Grades | Distance |
|---|---|---|
Forest Pines Elementary 11455 Forest Pines Drive, Raleigh, NC 27614 | PK-5 | 3 mi |
Wake Forest Middle School 1800 South Main Street, Wake Forest, NC 27587 | 6-8 | 3.3 mi |
Wake Forest High School 420 West Stadium Avenue, Wake Forest, NC 27587 | 9-12 | 2.6 mi |
Disclaimer:
School attendance boundaries provided by ATTOM Data Solutions and are for reference only. Contact the school directly to verify enrollment eligibility.
Price & Sales History for 8009 Joshua Woods Dr
Date
Details
Price
Change
Source
10/15/2026
Sold
$870,000
-2.79%
MLS
8/08/2026
Price Reduced
$895,000
-3.24%
MLS
7/09/2026
Listed
$925,000
—
MLS
Disclaimer: Historical sales information is derived from public records provided by the county offices. Information is not guaranteed and should be independently verified.
8009 Joshua Woods Drive, Wake Forest, NC 27587 (MLS# 10179051) is a Single Family property that was sold at $870,000 on October 15, 2026. Want to learn more about 8009 Joshua Woods Drive? Do you have questions about finding other Single Family real estate for sale in Wake Forest? You can browse all Wake Forest real estate or contact a Coldwell Banker agent to request more information.