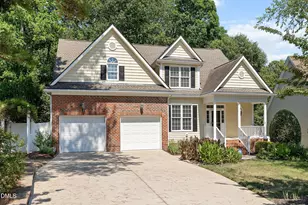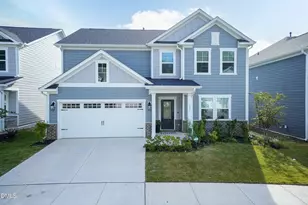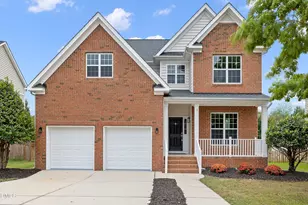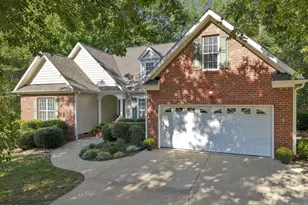

This is a carousel with tiles that activate property listing cards. Use the previous and next buttons to navigate.
$529,900 Just Listed
This is a carousel with tiles that activate property listing cards. Use the previous and next buttons to navigate.
Full Property Details for 804 Copper Beech Ln
General
- Price: $529,900
- HOA FEE: $80/month
- Taxes: $5,128 (2026)
- Status: Active
- Type: Single Family
- Source: 2218
- MLS ID: 10196879
- Updated: 10/6/2026
- Added to Site: 1 day(s) ago
Interior
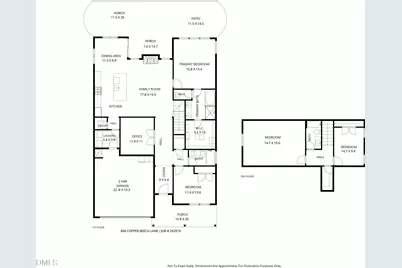
- Number of Rooms: 9
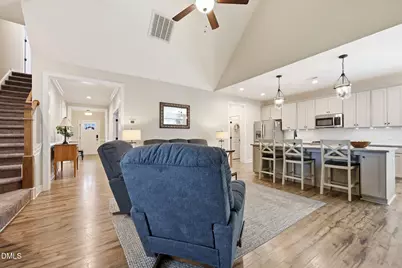
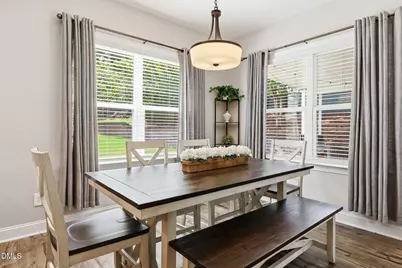
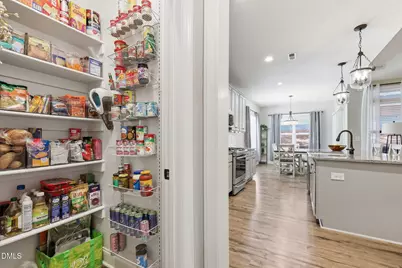
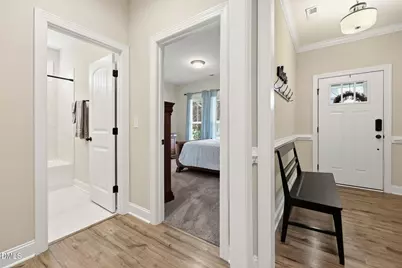
- Interior Features: Bathtub/Shower Combination, Cathedral Ceiling(s), Ceiling Fan(s), Crown Molding, Double Vanity, Eat-in Kitchen, Entrance Foyer, Granite Counters, High Ceilings, High Speed Internet, In-Law Floorplan, Kitchen Island, Kitchen/Dining Room Combination, Open Floorplan, Pantry, Primary Downstairs, Room Over Garage, Separate Shower, Smooth Ceilings, Soaking Tub, Tray Ceiling(s), Walk-In Closet(s), Walk-In Shower, Water Closet
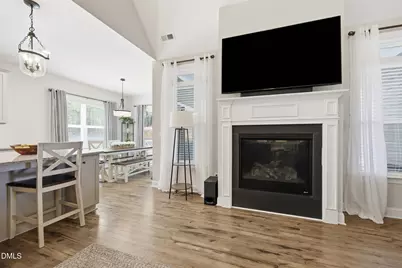
- Fireplace: Yes
- Number of Fireplaces: 1
- Fireplace(s): Family Room, Gas, Gas Log
- Appliances: Dishwasher, Free-Standing Gas Range, Gas Water Heater, Ice Maker, Microwave, Oven, Refrigerator, Stainless Steel Appliance(s)
- Flooring: Carpet, Ceramic Tile, Luxury Vinyl
Rooms
Bathrooms
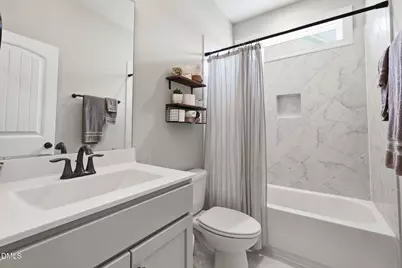
- Total Bathrooms: 3
- Full Bathrooms: 3
Bedrooms
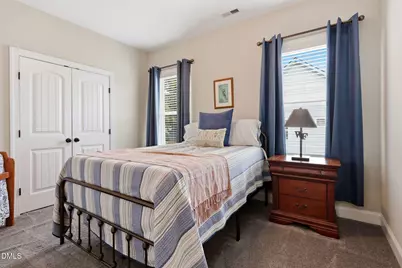
- Total Bedrooms: 4
Other Rooms
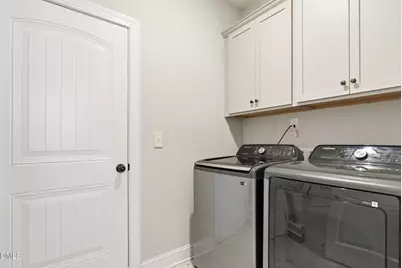
- Laundry: Main Level
Additional Information
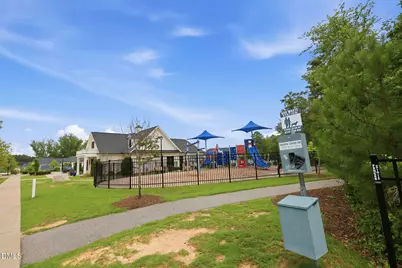
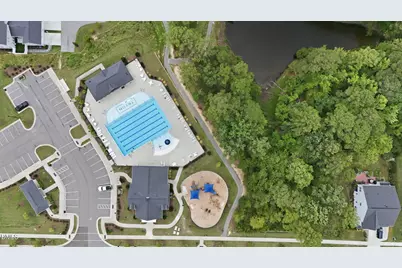
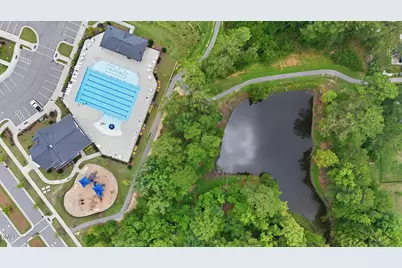
- Shared Amenities: Park, Playground, Pool, Snow Removal
- Security/Safety: Smoke Detector(s)
Exterior
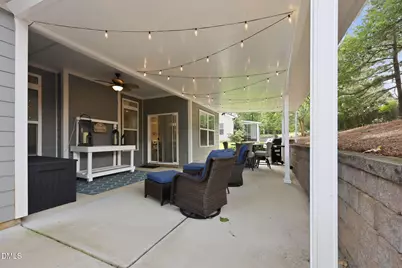
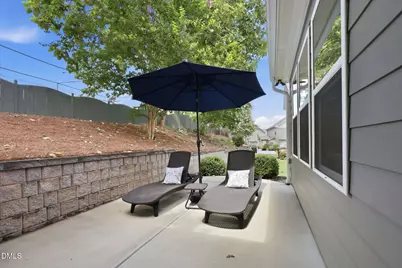
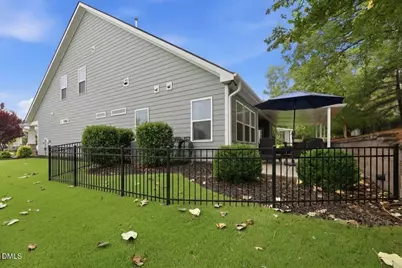
- Exterior Features: Awning(s), Courtyard, Covered Courtyard, Private Yard, Rain Gutters
- Porch/Patio/Deck: Awning(s), Covered, Front Porch, Patio, Rear Porch
Parking
- Garage: Yes
- Attached garage: Yes
- Garage Spaces: 2
- Parking Features: Garage, Garage Faces Front
Location
- County: Wake
- Subdivision: Tryon
School Information
- Elementary School: Wake County Schools
- Middle School: Wake County Schools
- High School: Wake County Schools
Community
- Association: Yes
- Assoc. Name: Tryon West HOA/Charleston
- Assoc. Fees Include: Unknown
Heating & Cooling
- Central air: Yes
- Air Conditioning: Yes
- Cooling Type: Ceiling Fan(s), Central Air
- Heating Type: Heat Pump
- Water Heater: Gas
Utilities
- Sewer: Public Sewer
- Water: Public
- Utility Description: Cable Connected, Natural Gas Connected, Water Connected
Structural Information
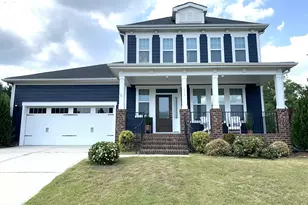
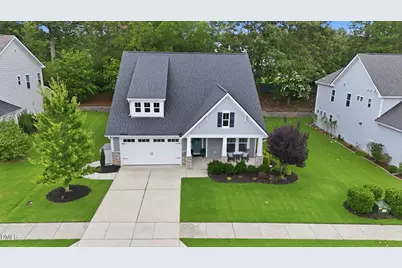
- Architectural Style: Ranch, Traditional, Transitional
- Structure Type: Site Built
- Exterior Const.: Fiber Cement, HardiPlank Type
- Roof: Shingle
- Windows: Double Pane Windows, ENERGY STAR Qualified Windows
- Stories/Levels: 2
- Building Size: 2396
- Square Feet: 2,396
- Living Area: 2,396 Sq. Ft.
- Finished Above Grnd: 2,396 Sq. Ft.
- Year Built: 2018
Lot Features
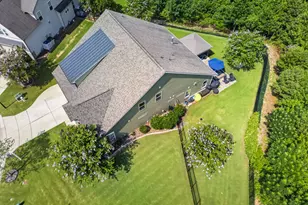
- Lot Size (Acres): 0.23
- Lot Size (Sq. Ft.): 10,019
- Street/Road Desc.: Paved
- Zoning: GR10
- Fencing (Description): None
Financial Considerations
- Association Fee: Yes
- Association Fee: $80
- Assoc Fee Freq.: Monthly
- Tax Amount: $5,128.27
- Tax Year: 2026
- Terms: Cash, Conventional, FHA, VA Loan
Disclosures and Reports
- Special Conditions: Standard
- APN: 1851710019
- Lot Number: 2
Listed by EXP Realty LLC, Marti Hampton and EXP Realty LLC, Barbara Gray Purtee (919) 760-9878
Schools serving 804 Copper Beech Ln
| Name | Grades | Distance |
|---|---|---|
Richland Creek Elementary School 840 Wallridge Drive, Wake Forest, NC 27587 | PK-5 | 3.3 mi |
Wake Forest Middle School 1800 South Main Street, Wake Forest, NC 27587 | 6-8 | 3.8 mi |
Wake Forest High School 420 West Stadium Avenue, Wake Forest, NC 27587 | 9-12 | 2.6 mi |
Price & Sales History for 804 Copper Beech Ln
Tax History for 804 Copper Beech Ln
Estimate the Cost for 804 Copper Beech Ln
804 Copper Beech Lane, Wake Forest, NC 27587 (MLS# 10196879) is a Single Family property with 4 bedrooms and 3 full bathrooms. 804 Copper Beech Lane is currently listed for $529,900 and was received on October 06, 2026. Want to learn more about 804 Copper Beech Lane? Do you have questions about finding other Single Family real estate for sale in Northeast Wake Forest? You can browse all Northeast Wake Forest real estate or contact a Coldwell Banker agent to request more information.