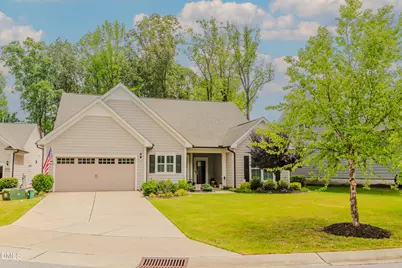
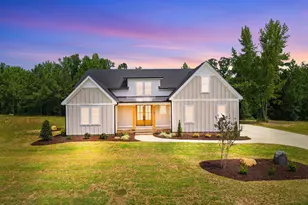
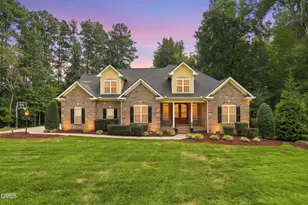
This is a carousel with tiles that activate property listing cards. Use the previous and next buttons to navigate.
1/1
$800,000
This is a carousel with tiles that activate property listing cards. Use the previous and next buttons to navigate.
1/1
Property Description
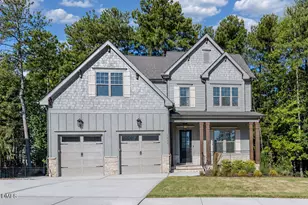
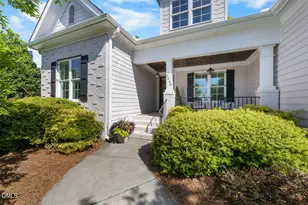
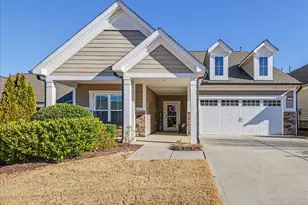
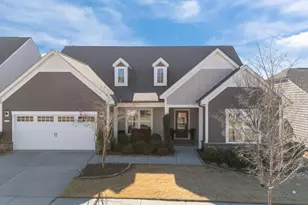
Experience the lifestyle that makes Del Webb at Traditions one of the Triangle's most sought-after 55+ active adult communities. From pickleball matches and fitness classes to social clubs, walking trails, and gatherings at the award-winning clubhouse, every day offers new opportunities to stay active, connected, and engaged while enjoying the freedom of low-maintenance living. Perfectly positioned on a private, tree-lined quarter-acre homesite with no homes directly behind, 805 Calista Drive offers one of the community's most desirable settings. Enjoy peaceful wooded views from your three-season room and easy access to the Dunn Creek Greenway. This meticulously maintained Dunwoody Way floor plan offers over 3,500 square feet with 3 bedrooms, 3.5 bathrooms, a 3 Seasons room (not included in Sq Footage) a spacious bonus room, and walk-in storage. Designed for both everyday comfort and entertaining, the open-concept layout features luxury vinyl plank flooring throughout the main living areas, a gourmet kitchen with quartz countertops, farmhouse sink, upgraded appliances, vent hood, and abundant cabinetry. The main-level owner's suite offers custom California Closets and a spacious bath, while a secondary main-level guest suite provides privacy and comfort for visitors. Upstairs, you'll find an additional bedroom, full bath, bonus room, and generous storage space, creating the perfect retreat for guests, hobbies, or a home office. Additional upgrades include a tankless water heater, EV charging station, custom laundry room cabinetry, upgraded lighting, expanded garage storage, drop zone, gas grill hookup, concrete patio, and one of the largest driveways in the community with space for four vehicles. The HOA provides lawn mowing, trimming, fertilization, and weeding, allowing you to spend less time maintaining your home and more time enjoying everything Del Webb has to offer, including a resort-style clubhouse, indoor pool, fitness center, pickleball and tennis courts, walking trails, and a vibrant calendar of activities. Welcome home to the lifestyle you've earned!
Full Property Details
Full Property Details for 805 Calista Dr
General
- Sold For: $800,000
- HOA FEE: $272/month
- Taxes: $5,761
- Status: Closed
- Type: Single Family
- Source: 2218
- MLS ID: 10175645
- Added to Site: 47 day(s) ago
Interior
- Number of Rooms: 10
- Interior Features: Ceiling Fan(s), Double Vanity, Kitchen Island, Open Floorplan, Master Downstairs, Quartz Counters, Walk-In Shower
- Fireplace: Yes
- Number of Fireplaces: 1
- Fireplace(s): Gas
- Appliances: Built-In Electric Oven, Dishwasher, Exhaust Fan, Gas Range, Tankless Water Heater, Vented Exhaust Fan
- Flooring: Carpet, Ceramic Tile, Vinyl
Rooms
Bathrooms
- Total Bathrooms: 4
- Full Bathrooms: 3
- Half Bathrooms: 1
Bedrooms
- Total Bedrooms: 3
Other Rooms
- Laundry: Lower Level
Additional Information
- Shared Amenities: Barbecue, Billiard Room, Clubhouse, Dog Park, Fitness Center, Game Room, Indoor Pool, Landscaping, Maintenance Grounds, Picnic Area, Recreation Facilities, Recreation Room, Shuffleboard Court, Tennis Court(s), Trail(s)
- Pool: Yes
Exterior
- Porch/Patio/Deck: Enclosed, Glass Enclosed, Screened
Parking
- Garage: Yes
- Attached garage: Yes
- Garage Spaces: 2
- Parking Features: Additional Parking, Garage
Location
- County: Wake
- Subdivision: Del Webb at Traditions
- Driving Directions: US-1N to NC-98 Bypass. Right on Traditions Grande, left on Royal Mill ave, Right on Calista Dr. Home is 2nd to end on right.
- City Limits: Yes
School Information
- Elementary School: Wake - Richland Creek Elementary School
- Middle School: Wake - Wake Forest Middle School
- High School: Wake - Wake Forest High School
Community
- Association: Yes
- Assoc. Fees Include: Maintenance Grounds
- Adult Community: Yes
Heating & Cooling
- Air Conditioning: Yes
- Cooling Type: Central Air
- Heating Type: Forced Air, None
Utilities
- Sewer: Public Sewer
- Water: Public
Structural Information
- Architectural Style: Ranch, Traditional
- Structure Type: House
- Builder: Pulte Homes
- Exterior Const.: HardiPlank Type
- Roof: Shingle
- Building Size: 3501
- Square Feet: 3,501
- Finished Above Grnd: 3,501 Sq. Ft.
- Year Built: 2018
Lot Features
- Property View: Trees/Woods
- Lot Size (Acres): 0.25
- Lot Size (Sq. Ft.): 10,890
- Lot Features: Cul-De-Sac, Few Trees, Front Yard
- Zoning: UR
Financial Considerations
- Association Fee: $272
- Assoc Fee Freq.: Monthly
- Tax Amount: $5,761.17
Disclosures and Reports
- Special Conditions: Standard
- Property ID: 185101256400000 0451172
- Lot Number: 2
Listed by Berkshire Hathaway HomeService, Kristy Ficks (269) 757-3118
Sold by Coldwell Banker HPW, Terry Carpenter

Get Pre-Approved Today
Schools
Schools serving 805 Calista Dr
School District:Wake County Schools
| Name | Grades | Distance |
|---|---|---|
Richland Creek Elementary School 840 Wallridge Drive, Wake Forest, NC 27587 | PK-5 | 2.1 mi |
Wake Forest Middle School 1800 South Main Street, Wake Forest, NC 27587 | 6-8 | 3.5 mi |
Wake Forest High School 420 West Stadium Avenue, Wake Forest, NC 27587 | 9-12 | 1.8 mi |
Disclaimer:
School attendance boundaries provided by ATTOM Data Solutions and are for reference only. Contact the school directly to verify enrollment eligibility.
Price & Sales History for 805 Calista Dr
Date
Details
Price
Change
Source
7/30/2026
Sold
$800,000
0.13%
MLS
6/02/2026
Listed
$799,000
—
MLS
Disclaimer: Historical sales information is derived from public records provided by the county offices. Information is not guaranteed and should be independently verified.
805 Calista Drive, Wake Forest, NC 27587 (MLS# 10175645) is a Single Family property that was sold at $800,000 on July 30, 2026. Want to learn more about 805 Calista Drive? Do you have questions about finding other Single Family real estate for sale in Wake Forest? You can browse all Wake Forest real estate or contact a Coldwell Banker agent to request more information.