This is a carousel with tiles that activate property listing cards. Use the previous and next buttons to navigate.
1/1
$264,900
This is a carousel with tiles that activate property listing cards. Use the previous and next buttons to navigate.
1/1
Property Description
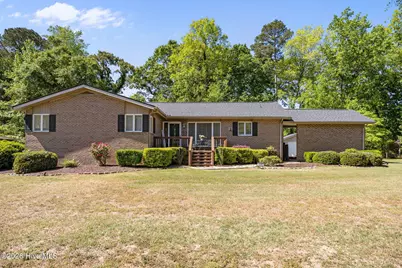
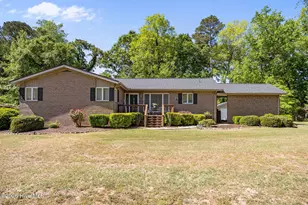
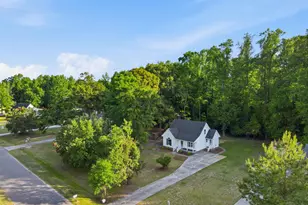
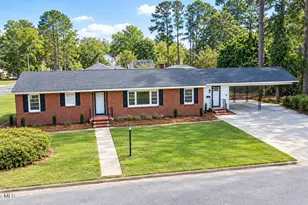
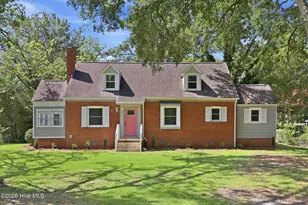
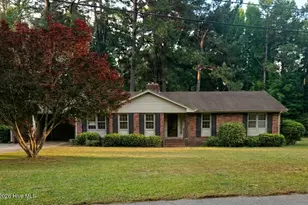
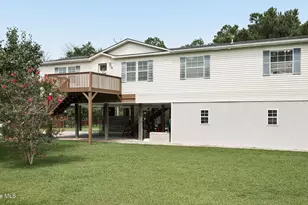
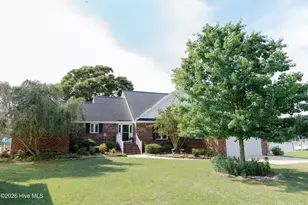
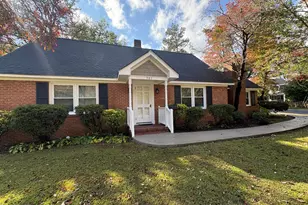
Welcome to your next home in the sought-after Pamlico Village subdivision! Nestled on a spacious 0.51-acre lot, this beautifully maintained 3-bedroom, 2.5 bath home offers more than 1,500 square feet of comfortable living space, thoughtful updates, and an incredible detached flex space that truly sets it apart. Step inside and you'll immediately appreciate the bright, open floor plan that's perfect for everyday living and entertaining. Fresh interior paint and new luxury vinyl plank flooring in the living room create a warm, modern feel, while the spacious layout provides plenty of room to gather with family and friends. Outdoor living is just as impressive. The recently updated front and back decks offer the perfect places to enjoy your morning coffee, host backyard barbecues, entertain guests, or simply relax while overlooking the large backyard. With over half an acre, you'll have plenty of space for outdoor activities, gardening, pets, and making memories for years to come. One of this home's most unique features is the finished, detached flex space. Complete with sheetrock, stylish accent walls, LED lighting, and heating and air conditioning, this versatile space is ready to become your dream home office, fitness room, art studio, gaming room, man cave, she shed, homeschool room, or creative retreat. The possibilities are endless. There is also an additional storage shed in the back yard. Additional updates include a roof replaced in 2022 and an HVAC system installed in 2017, providing added peace of mind for the next owner. Move-in ready and full of character, this home combines modern updates, flexible living space, and a fantastic location in one complete package. If you've been searching for a home that offers room to live, work, and entertain, this is one you won't want to miss. Schedule your private showing today!
Full Property Details
Full Property Details for 105 Dogwood Dr
General
- Sold For: $264,900
- Taxes: $1,322 (2025)
- Status: Closed
- Type: Single Family
- Source: 2253
- MLS ID: 100588225
- Added to Site: 47 day(s) ago
Interior
- Number of Rooms: 6
- Interior Features: Master Downstairs
- Fireplace: Yes
- Number of Fireplaces: 1
Rooms
Bathrooms
- Total Bathrooms: 3
- Full Bathrooms: 2
- Half Bathrooms: 1
Bedrooms
- Total Bedrooms: 3
- Primary Bedroom: Primary Living Area
Exterior
- Porch/Patio/Deck: Deck, Front Porch
Parking
- Carport Spaces: 1
- Parking Features: On Site, Paved
Location
- County: Beaufort
- Subdivision: Pamlico Village
- Driving Directions: From BUS 17 N, turn right on W 3rd, left on Magnolia, left on Dogwood, home on the left.
School Information
- High School District: Beaufort
- Elementary School: Eastern Elementary School
- Middle School: P. S. Jones
- High School: Washington High School
Heating & Cooling
- Air Conditioning: Yes
- Cooling Type: Central Air
- Heating Type: Propane, Forced Air
Utilities
- Sewer: Septic Tank
- Water: Public
- Utility Description: Other
Structural Information
- Structure Type: Stick Built, See Remarks
- Construction: See Remarks, Brick Veneer
- Roof: Shingle
- Entry Floor Number: 1
- Square Feet: 1,524
- Year Built: 1979
Lot Features
- Lot Size (Acres): 0.51
- Lot Size (Sq. Ft.): 22,216
- Lot Dimensions: 1 x 1 x 1
- Frontage: City Street, State Road, Paved, Paved
- Zoning: R
- Fencing (Description): None
Financial Considerations
- For Sale: Yes
- Price Per Sq. Ft.: $173.82
- Assessment Amount: $247,946
- Tax Amount: $1,322.79
- Tax Year: 2025
- Terms: Cash, Conventional, FHA, USDA Loan, VA Loan
Disclosures and Reports
- Special Conditions: Standard
- Legal Description: 1 LOT #6 BLK H PAMLICO VILLAGE
- Property ID: 39322
Listed by Jai & Company Realty, Carla Jai Ollison
Sold by United Country Respess Real Estate, Justin Wayne Giles

Get Pre-Approved Today
Schools
Schools serving 105 Dogwood Dr
School District:Beaufort County Schools
| Name | Grades | Distance |
|---|---|---|
Eastern Elementary 947 Hudnell Street, Washington, NC 27889 | PK-1 | 1.6 mi |
John Small Elementary 4103 North Market Street, Washington, NC 27889 | 4-5 | 3 mi |
John C Tayloe Elementary 910 Tarboro Street, Washington, NC 27889 | 2-3 | 3.5 mi |
P S Jones Middle 4105 North Market Street, Washington, NC 27889 | 6-8 | 3 mi |
Washington High 400 Slatestone Road, Washington, NC 27889 | 9-12 | 1.7 mi |
Disclaimer:
School attendance boundaries provided by ATTOM Data Solutions and are for reference only. Contact the school directly to verify enrollment eligibility.
Price & Sales History for 105 Dogwood Dr
Date
Details
Price
Change
Source
8/27/2026
Sold
$264,900
—
MLS
7/11/2026
Listed
$264,900
—
MLS
Disclaimer: Historical sales information is derived from public records provided by the county offices. Information is not guaranteed and should be independently verified.
105 Dogwood Drive, Washington, NC 27889 (MLS# 100588225) is a Single Family property that was sold at $264,900 on August 27, 2026. Want to learn more about 105 Dogwood Drive? Do you have questions about finding other Single Family real estate for sale in Washington? You can browse all Washington real estate or contact a Coldwell Banker agent to request more information.