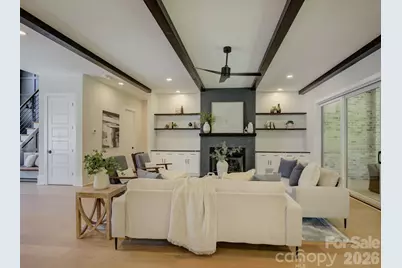
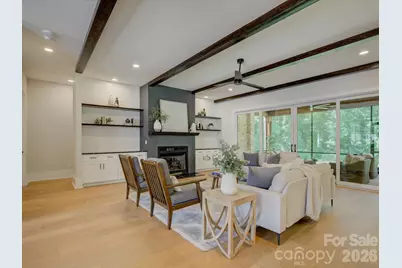
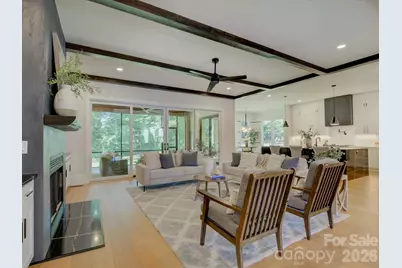
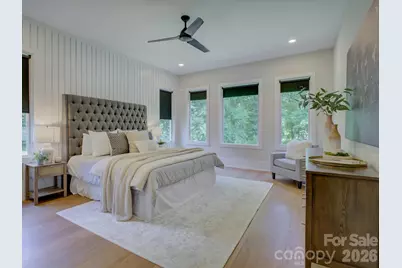
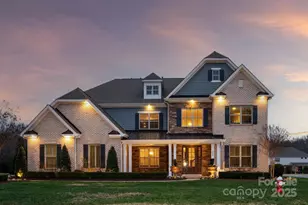
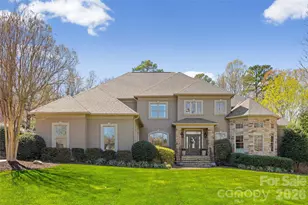
This is a carousel with tiles that activate property listing cards. Use the previous and next buttons to navigate.
1/47
$1,695,000
This is a carousel with tiles that activate property listing cards. Use the previous and next buttons to navigate.
1/47
Property Description
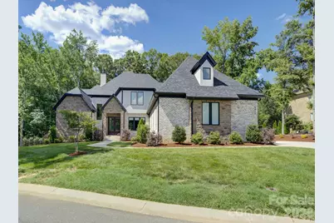
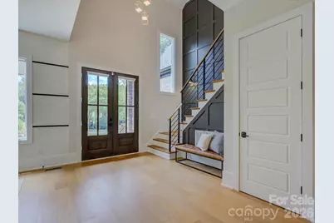
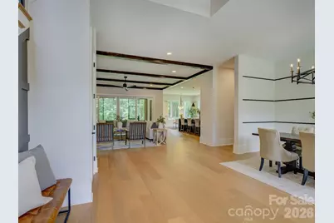
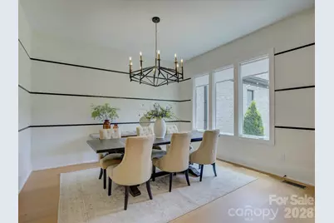
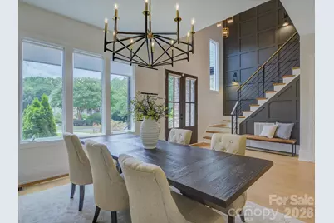
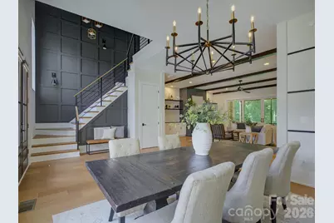
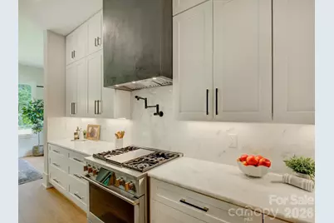
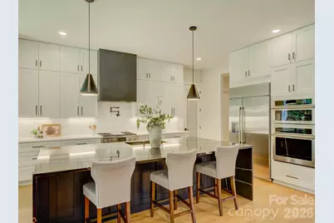
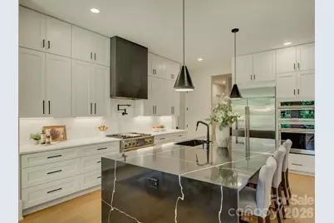
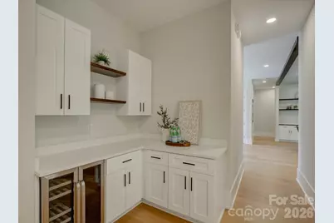
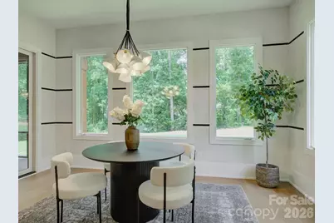
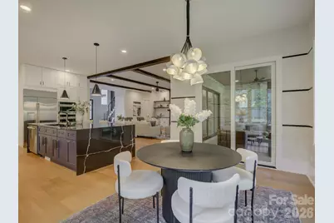
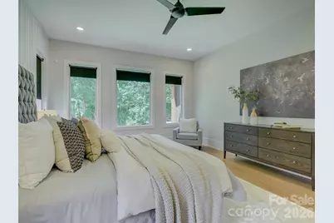
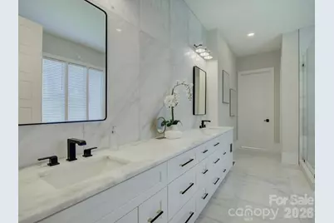
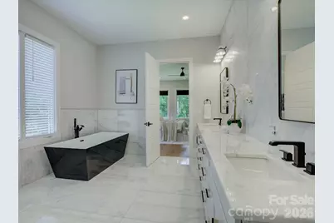
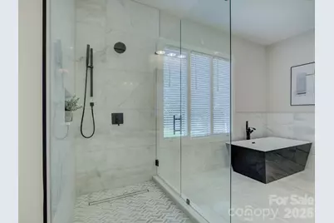
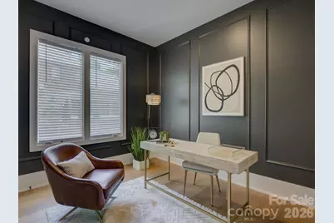
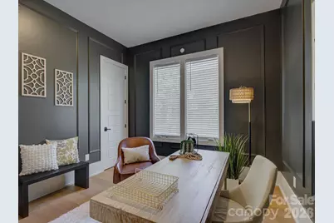
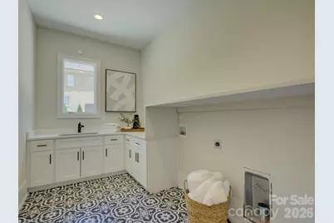
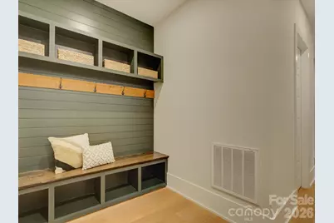
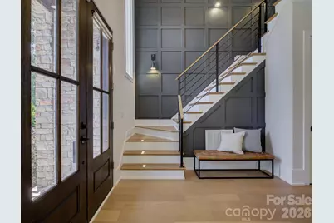
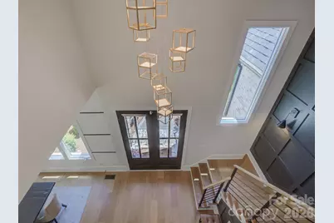
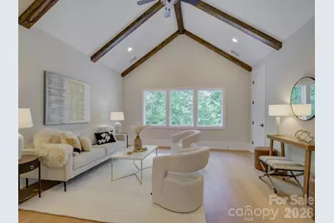
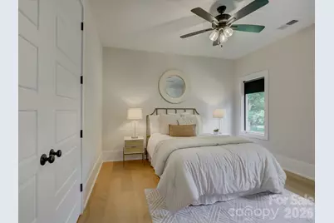
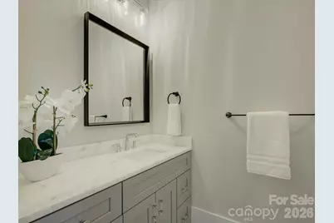
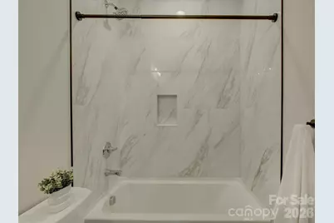
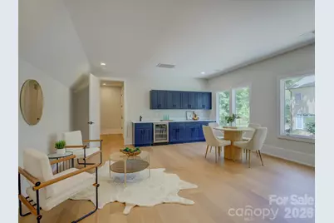
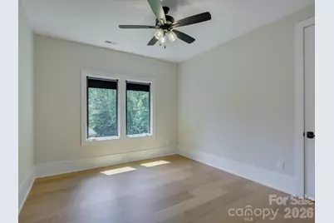
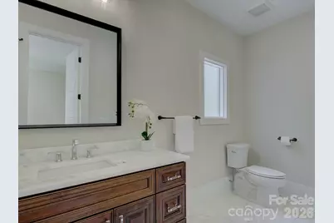
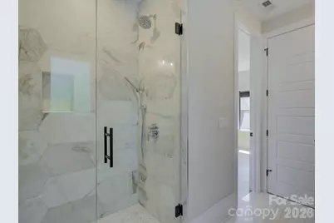
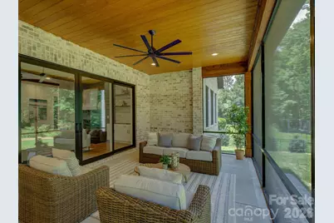
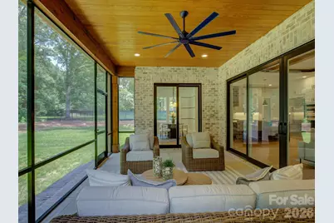
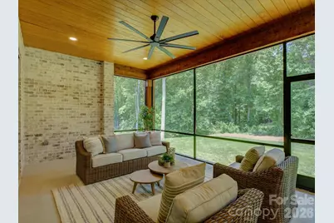
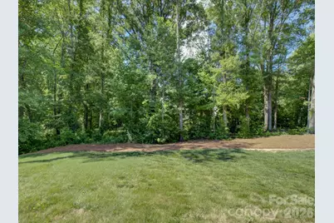
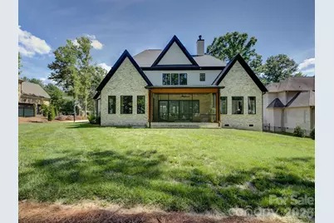
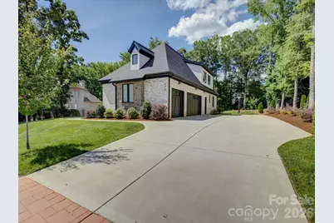
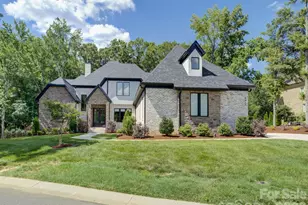
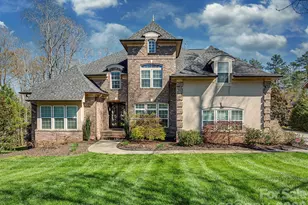
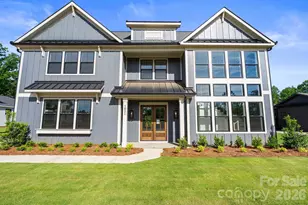
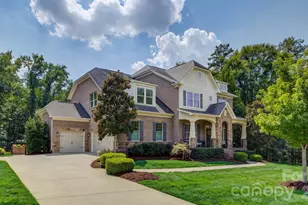
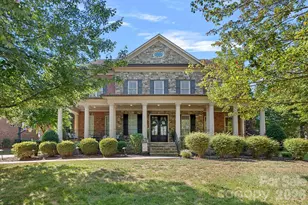
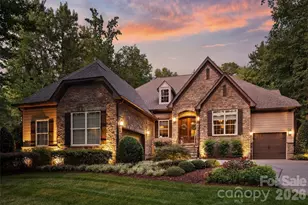
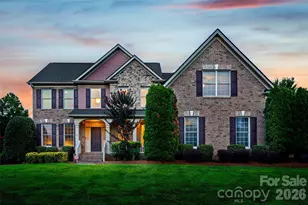
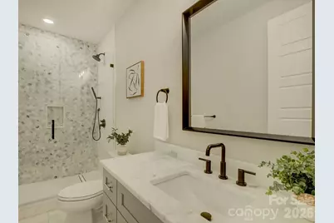
Absolutely stunning home that immediately captivates with it's commanding presence! This impressive property is located in the elevated neighborhood of Gardens on Providence - so close to the conveniences of Ballantyne/Waverly/I-485 AND zoned for the nationally ranked Marvin Ridge schools! Designed for both grand-scale entertaining and refined everyday living, this remarkable home offers five bedrooms, five full bathrooms and a half bath with meticulously curated details throughout. A soaring two-story foyer, modern millwork, and showcase stairway welcomes you inside and sets the tone for the sophistication that unfolds. The main floor offers an airy, open layout with an entertainer's dream of a kitchen including GE Monogram appliances, a walk-in pantry, and a scullery area that complements and provides amazing storage. The primary suite on the main level features a spa-like bathroom with marble flooring and a custom closet system. The main level also boasts a huge laundry and mudroom area that can accommodate the busiest of families + a dedicated private study. Upstairs, you'll find 3 bedrooms with beautiful, custom ensuite baths and 2 generous flex rooms that can serve as additional bedrooms, a home gym, or a media/billiards room! Don't miss the luxury wet bar in the huge entertainment space over the 3 car garage or the 2nd floor laundry closet! Outside bonus features include a newly screened-in porch overlooking a level, spacious backyard that can easily house a pool and/or sport court, professional landscaping, irrigation and landscape lighting. This high end, move-in ready home completed in 2024 is a lifestyle!
Full Property Details
Full Property Details for 1016 Sherringham Way
General
- Price: $1,695,000
- HOA FEE: $188/month
- HOA FEE FREQ.: Annually
- Status: Active
- Type: Single Family
- Source: Charlotte_Regional_Realtor_Association
- MLS ID: 4393458
- Updated: 7/26/2026
- Added to Site: 47 day(s) ago
Interior
- Interior Features: Attic Stairs Pulldown, Breakfast Bar, Built-in Features, Drop Zone, Entrance Foyer, Garden Tub, Kitchen Island, Open Floorplan, Pantry, Storage, Walk-In Closet(s), Walk-In Pantry, Wet Bar
- Fireplace: Yes
- Fireplace(s): Family Room, Gas, Gas Log, Family Room, Gas, Gas Log
- Appliances: Bar Fridge, Dishwasher, Disposal, Gas Range, Gas Water Heater, Microwave, Oven, Refrigerator, Self Cleaning Oven, Wall Oven, Wine Refrigerator
- Flooring: Marble, Hardwood, Tile
Rooms
Bathrooms
- Total Bathrooms: 6
- Full Bathrooms: 5
- Half Bathrooms: 1
- Upper - Full Baths: 4
- Main - Full Baths: 1
- Main - 1/2 Baths: 1
Bedrooms
- Total Bedrooms: 5
- Bedrooms Upper: 4
- Bedrooms Main & Up: 1
Other Rooms
- Laundry: Electric Dryer Hookup, Laundry Room, Main Level, Sink
Additional Information
- Shared Amenities: Pond, Recreation Area, Sidewalks, Street Lights, Tennis Court(s)
Exterior
- Exterior Features: In-Ground Irrigation
Parking
- Garage: Yes
- Garage Description: 1,007 Sq. Ft.
- Garage Spaces: 3
- Parking Features: Driveway, Attached Garage, Garage Faces Side, Keypad Entry, Parking Space(s)
Location
- County: Union
- Subdivision: The Gardens On Providence
School Information
- Elementary School: Marvin
- Middle School: Marvin Ridge
- High School: Marvin Ridge
Community
- Assoc. Name: Gardens on Providence HOA
Heating & Cooling
- Cooling Type: Ceiling Fan(s), Electric, Zoned
- Heating Type: Central, Electric, Natural Gas, Zoned
Utilities
- Sewer: Public Sewer
- Water: City
- Utility Description: Electricity Connected, Natural Gas
Structural Information
- Architectural Style: Transitional
- Construction: Site Built
- Exterior Const.: Brick Partial, Hard Stucco, Stone
- Roof: Architectural Shingle
- Upper: 2,191 Sq. Ft.
- Main/1st Level: 2,701 Sq. Ft.
- Year Built: 2023
Lot Features
- Street/Road Desc.: Concrete
- Lot Features: Cleared, Level, Private, Wooded
- Rcmdd Zoning: AM5
Financial Considerations
- Association Fee: $2,252
- Assoc Fee Freq.: Annually
- Special Assmt Amt.: None
- Terms: Cash, Conventional, FHA, VA Loan
Disclosures and Reports
- Restrictions: Architectural Review
- Property ID: 06-180-353
- Lot Number: 8865-659
Listed by Corcoran HM Properties

Get Pre-Approved Today
Schools
Schools serving 1016 Sherringham Way
School District:Union County Public Schools
| Name | Grades | Distance |
|---|---|---|
Marvin Elementary School 9700 Marvin School Rd, Marvin, NC 28173 | K-5 | 2.2 mi |
Marvin Ridge Middle School 2831 Crane Road, Waxhaw, NC 28173 | 6-8 | 2.3 mi |
Marvin Ridge High School 2825 Crane Road, Waxhaw, NC 28173 | 9-12 | 2.4 mi |
Disclaimer:
School attendance boundaries provided by ATTOM Data Solutions and are for reference only. Contact the school directly to verify enrollment eligibility.
Price & Sales History for 1016 Sherringham Way
Date
Details
Price
Change
Source
7/23/2026
Price Reduced
$1,695,000
-2.31%
MLS
6/19/2026
Listed
$1,735,000
7.1%
MLS
3/06/2024
Sold
$1,620,000
—
Public Record
Disclaimer: Historical sales information is derived from public records provided by the county offices. Information is not guaranteed and should be independently verified.
Tax History
Tax History for 1016 Sherringham Way
Year
Property Taxes
Change
Tax Assessment
Change
2025
$7,884
45%
$1,578,100
100%
2024
$5,421
471%
$790,000
427%
2023
$950
—
$150,000
—
2022
$954
—
$150,000
—
2020
$954
8%
$150,000
20%
2021
$882
-10%
$125,000
—
2019
$979
—
$125,000
—
2018
$979
—
$125,000
—
2017
$976
2%
$125,000
—
2016
$958
-1%
$125,000
—
2015
$971
-36%
$125,000
-38%
2014
$1,523
—
$200,000
—
Disclaimer: Historical tax information is derived from public records provided by the county offices. Information is not guaranteed and should be independently verified.
Estimate the Cost
Estimate the Cost for 1016 Sherringham Way
1016 Sherringham Way, Waxhaw, NC 28173 (MLS# 4393458) is a Single Family property with 5 bedrooms, 5 full bathrooms and 1 partial bathroom. 1016 Sherringham Way is currently listed for $1,695,000 and was received on June 19, 2026. Want to learn more about 1016 Sherringham Way? Do you have questions about finding other Single Family real estate for sale in Waxhaw? You can browse all Waxhaw real estate or contact a Coldwell Banker agent to request more information.