This is a carousel with tiles that activate property listing cards. Use the previous and next buttons to navigate.
1/47
$1,220,000 Just Listed
This is a carousel with tiles that activate property listing cards. Use the previous and next buttons to navigate.
1/47
Property Description
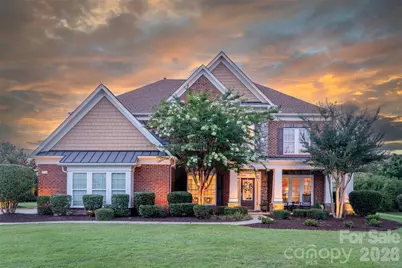
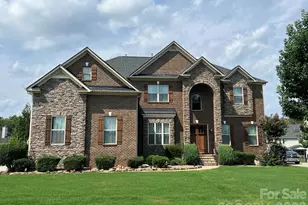
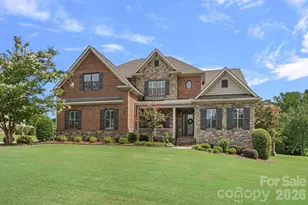
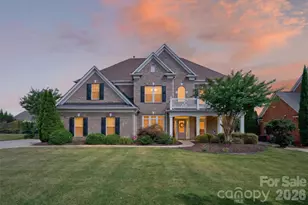
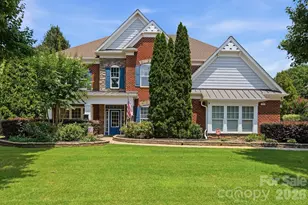
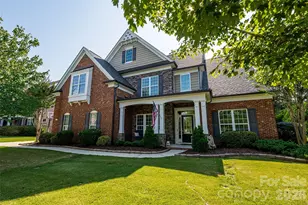
Tucked away at the end of a quiet cul-de-sac, Located in the Chimneys of Marvin, this impressive three-story Avalon model sits on one of the largest pie-shaped homesite in the neighborhood that offers a spacious, private backyard designed for outdoor living and entertaining. The main level features a guest bedroom with access to a full bath, a private office/study, a formal dining room with a butler's pantry, and a spacious family room with a gas fireplace that flows seamlessly into the gourmet kitchen. The kitchen is beautifully appointed with white cabinetry, stainless steel appliances, granite countertops, a gas cooktop, a large center island, and abundant workspace. Expansive windows fill the home with natural light, while extensive moldings and custom trim add timeless character throughout. Upstairs, the generous primary suite offers a spacious bath and dual walk-in closets. Three additional bedrooms each have convenient access to a full bath, and the oversized bonus room provides endless possibilities as a playroom, media room, or flex space. The third floor includes a full bath, a built-in homework or study station, and a versatile space that can serve as a sixth bedroom or a second bonus/media room. New carpets. Step outside to your private backyard retreat, thoughtfully designed for entertaining. The expansive travertine patio features a covered dining area with a wood-burning outdoor fireplace, a kitchen prep area with bar seating, and a large, flat backyard enhanced by mature landscaping for added privacy. Chimneys of Marvin, residents enjoy exceptional amenities including a clubhouse with a fitness center, Jr. Olympic pool with waterslide, toddler pool, tennis and pickleball courts, full basketball court, and sand volleyball court. Award-winning Sandy Ridge Elementary is conveniently located at the front of the neighborhood, with Marvin Ridge Middle and High School just minutes away. Enjoy the perfect blend of neighborhood living with easy access to South Charlotte's shopping, dining, and everyday conveniences, as well as the charm of historic downtown Waxhaw.
Full Property Details
Full Property Details for 10210 Alouette Dr
General
- Price: $1,220,000
- HOA FEE: $140/month
- HOA FEE FREQ.: Quarterly
- Status: Active
- Type: Single Family
- Source: Charlotte_Regional_Realtor_Association
- MLS ID: 4398945
- Updated: 7/3/2026
- Added to Site: 3 day(s) ago
Interior
- Interior Features: Attic Walk In, Kitchen Island, Open Floorplan, Pantry, Walk-In Closet(s)
- Fireplace: Yes
- Fireplace(s): Family Room, Family Room
- Appliances: Dishwasher, Exhaust Fan, Exhaust Hood, Gas Cooktop, Microwave, Oven
Rooms
Bathrooms
- Total Bathrooms: 5
- Full Bathrooms: 5
- Upper 3 - Full Baths: 1
- Upper - Full Baths: 3
- Main - Full Baths: 1
Bedrooms
- Total Bedrooms: 6
- Bedrooms Upper: 4
- Bedrooms Main & Up: 1
Other Rooms
- Laundry: Laundry Room
Additional Information
- Shared Amenities: Clubhouse, Fitness Center, Game Court, Outdoor Pool, Pickleball, Playground, Pond, Recreation Area, Sidewalks, Sport Court, Street Lights, Tennis Court(s), Walking Trails
- Pool: Yes
Exterior
- Exterior Features: Gas Grill, Outdoor Kitchen
Parking
- Garage: Yes
- Garage Description: 501 Sq. Ft.
- Garage Spaces: 3
- Parking Features: Driveway, Garage Door Opener, Garage Faces Side
Location
- County: Union
- Subdivision: The Chimneys of Marvin
School Information
- Elementary School: Sandy Ridge
- Middle School: Marvin Ridge
- High School: Marvin Ridge
Community
- Assoc. Name: CAMS
Heating & Cooling
- Cooling Type: Ceiling Fan(s), Central Air
- Heating Type: Central
Utilities
- Sewer: Public Sewer
- Water: City
- Utility Description: Cable Connected, Electricity Connected, Natural Gas
Structural Information
- Builder: Pulte
- Model: Avalon
- Construction Status: Completed
- Construction: Site Built
- Exterior Const.: Brick Full
- Upper: 2,021 Sq. Ft.
- Main/1st Level: 1,924 Sq. Ft.
- Year Built: 2008
Lot Features
- Street/Road Desc.: Concrete, Paved
- Lot Features: Cul-De-Sac, Level
- Rcmdd Zoning: AJ0
Financial Considerations
- Association Fee: $420
- Assoc Fee Freq.: Quarterly
- Special Assmt Amt.: none
Disclosures and Reports
- Restrictions: Architectural Review
- Property ID: 06-210-334
- Lot Number: 5109-327
Listed by Keller Williams Ballantyne Area
Get Pre-Approved Today
Schools
Schools serving 10210 Alouette Dr
School District:Union County Public Schools
| Name | Grades | Distance |
|---|---|---|
Sandy Ridge Elementary School, Waxhaw, NC 10101 Waxhaw Manor Drive, Waxhaw, NC 28173 | K-5 | 0.2 mi |
Marvin Ridge Middle School 2831 Crane Road, Waxhaw, NC 28173 | 6-8 | 0.9 mi |
Marvin Ridge High School 2825 Crane Road, Waxhaw, NC 28173 | 9-12 | 0.8 mi |
Disclaimer:
School attendance boundaries provided by ATTOM Data Solutions and are for reference only. Contact the school directly to verify enrollment eligibility.
Price & Sales History for 10210 Alouette Dr
Date
Details
Price
Change
Source
7/03/2026
Listed
$1,220,000
179.5%
MLS
4/24/2009
Sold
$436,500
—
Public Record
Disclaimer: Historical sales information is derived from public records provided by the county offices. Information is not guaranteed and should be independently verified.
Tax History
Tax History for 10210 Alouette Dr
Year
Property Taxes
Change
Tax Assessment
Change
2025
$5,131
22%
$1,104,300
65%
2024
$4,191
—
$667,600
—
2023
$4,176
—
$667,600
—
2022
$4,176
—
$667,600
—
2020
$4,166
—
$667,600
15%
2021
$4,166
-6%
$579,400
—
2019
$4,440
—
$579,400
—
2018
$4,440
-5%
$579,400
—
2017
$4,695
2%
$579,400
—
2016
$4,611
-1%
$579,400
—
2015
$4,662
6%
$579,400
4%
2014
$4,380
—
$554,750
—
Disclaimer: Historical tax information is derived from public records provided by the county offices. Information is not guaranteed and should be independently verified.
Estimate the Cost
Estimate the Cost for 10210 Alouette Dr
10210 Alouette Drive, Waxhaw, NC 28173 (MLS# 4398945) is a Single Family property with 6 bedrooms and 5 full bathrooms. 10210 Alouette Drive is currently listed for $1,220,000 and was received on July 03, 2026. Want to learn more about 10210 Alouette Drive? Do you have questions about finding other Single Family real estate for sale in Waxhaw? You can browse all Waxhaw real estate or contact a Coldwell Banker agent to request more information.