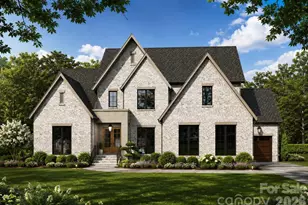
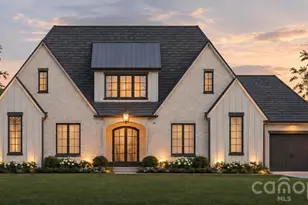
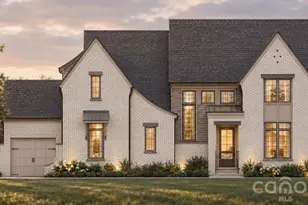
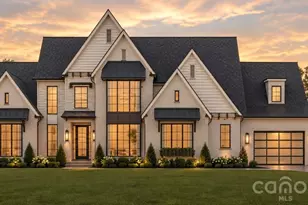
This is a carousel with tiles that activate property listing cards. Use the previous and next buttons to navigate.
1/1
$1,905,000
This is a carousel with tiles that activate property listing cards. Use the previous and next buttons to navigate.
1/1
Property Description
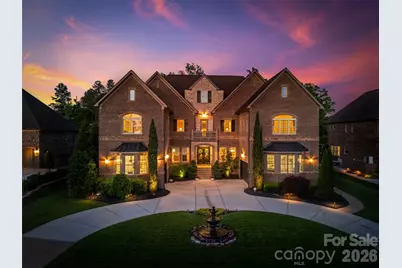
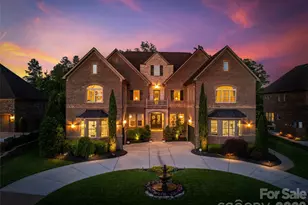
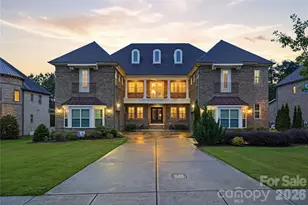
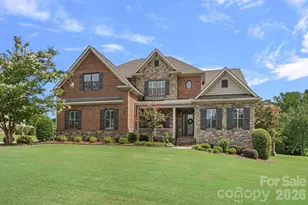
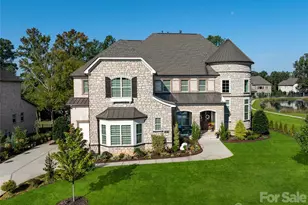
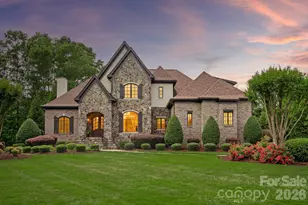
Welcome to a pristine, turn-key sanctuary offering an unparalleled resort-style pool oasis. Nestled in a premier gated community and zoned for acclaimed Marvin schools, this 5-bedroom, 5.5-bathroom full-brick estate showcases a thoughtful design featuring both a luxurious primary suite and a private guest suite on the main level. Commanding outstanding curb appeal, the home welcomes you with a striking circular driveway, a stately water fountain, and beautifully manicured grounds. Inside, the open floor plan perfectly frames breathtaking views of the outdoor escape. A magnificent two-story great room and an elegant formal dining room flow seamlessly into the gourmet kitchen, which serves as the center of daily life with expansive granite counters, a premium appliance package, and a walk-in pantry. Rounding out the supreme comfort and convenience of the main level are a dedicated study, an upgraded laundry room, a drop-off zone, and a home management area. Step outside to experience the ultimate everyday vacation. The spectacular heated salt-water pool features a swim-up bar, a tanning ledge, an integrated hot tub, and a striking firewall feature. Entertain effortlessly on the screened porch or at the fully equipped outdoor kitchen, complete with custom pergolas, an outdoor fireplace, and an integrated sound system. Upstairs provides generous space for living and entertaining, featuring a spacious loft complete with an indoor bar, a dedicated home theater, three additional bedrooms, and three full baths. An expansive walk-in attic offers excellent potential for future finished square footage. Numerous upgrades feature throughout (see docs for complete list). Enjoy a profoundly peaceful lifestyle with sophisticated entertaining amenities. For ultimate peace of mind, the sellers are providing a 12-month Achosa Home Warranty for the buyers. Don't miss the opportunity to own this turn-key masterpiece.
Full Property Details
Full Property Details for 1029 Ladera Dr
General
- Sold For: $1,905,000
- HOA FEE: $165/month
- HOA FEE FREQ.: Quarterly
- Status: Closed
- Type: Single Family
- Source: Charlotte_Regional_Realtor_Association
- MLS ID: 4372328
- Added to Site: 68 day(s) ago
Interior
- Interior Features: Attic Walk In, Cable Prewire, Drop Zone, Garden Tub, Kitchen Island, Open Floorplan, Pantry, Walk-In Closet(s), Walk-In Pantry, Wet Bar
- Fireplace: Yes
- Fireplace(s): Great Room, Outside, Porch, Great Room, Outside, Porch
- Appliances: Bar Fridge, Convection Microwave, Convection Oven, Dishwasher, Disposal, Electric Water Heater, Gas Cooktop, Refrigerator, Self Cleaning Oven, Washer/Dryer, Wine Refrigerator
- Flooring: Carpet, Tile, Wood
Rooms
Bathrooms
- Total Bathrooms: 6
- Full Bathrooms: 5
- Half Bathrooms: 1
- Upper - Full Baths: 3
- Main - Full Baths: 2
- Main - 1/2 Baths: 1
Bedrooms
- Total Bedrooms: 5
- Bedrooms Upper: 3
- Bedrooms Main & Up: 2
Other Rooms
- Laundry: Electric Dryer Hookup, Laundry Room, Main Level, Sink, Washer Hookup
Additional Information
- Shared Amenities: Gated, Pond, Sidewalks, Street Lights
- Equipment: Network Ready, Surround Sound
Exterior
- Exterior Features: In-Ground Hot Tub / Spa, In-Ground Irrigation, Lawn Maintenance, Outdoor Kitchen
Parking
- Garage: Yes
- Garage Spaces: 3
- Parking Features: Circular Driveway, Electric Gate, Electric Vehicle Charging Station(s), Attached Garage, Garage Door Opener, Garage Faces Side, Keypad Entry
Location
- County: Union
- Subdivision: Ladera
School Information
- Elementary School: Marvin
- Middle School: Marvin Ridge
- High School: Marvin Ridge
Community
- Assoc. Name: Braesael Management Company
Heating & Cooling
- Cooling Type: Ceiling Fan(s), Central Air, Zoned
- Heating Type: Forced Air, Natural Gas
Utilities
- Sewer: County Sewer
- Water: County Water
- Utility Description: Cable Connected, Electricity Connected, Natural Gas, Wired Internet Available
Structural Information
- Builder: CalAtlantic
- Model: MILANO M
- Construction: Site Built
- Exterior Const.: Brick Full
- Roof: Architectural Shingle
- Upper: 2,412 Sq. Ft.
- Main/1st Level: 3,313 Sq. Ft.
- Year Built: 2016
Lot Features
- Street/Road Desc.: Concrete, Other
- Lot Features: Level, Private, Wooded
- Rcmdd Zoning: AJ0
- Fencing (Description): Back Yard, Fenced, Privacy
Financial Considerations
- Association Fee: $495
- Assoc Fee Freq.: Quarterly
- Terms: Cash, Conventional
Disclosures and Reports
- Restrictions: Architectural Review, Other - See Remarks
- Property ID: 06-225-423
- Lot Number: 6841-893
Listed by Helen Adams Realty
Sold by Howard Hanna Allen Tate SouthPark

Get Pre-Approved Today
Schools
Schools serving 1029 Ladera Dr
School District:Union County Public Schools
| Name | Grades | Distance |
|---|---|---|
Marvin Elementary School 9700 Marvin School Rd, Marvin, NC 28173 | K-5 | 0.7 mi |
Marvin Ridge Middle School 2831 Crane Road, Waxhaw, NC 28173 | 6-8 | 1.3 mi |
Marvin Ridge High School 2825 Crane Road, Waxhaw, NC 28173 | 9-12 | 1.3 mi |
Disclaimer:
School attendance boundaries provided by ATTOM Data Solutions and are for reference only. Contact the school directly to verify enrollment eligibility.
Price & Sales History for 1029 Ladera Dr
Date
Details
Price
Change
Source
6/18/2026
Sold
$1,905,000
1.6%
MLS
4/30/2026
Listed
$1,875,000
—
MLS
Disclaimer: Historical sales information is derived from public records provided by the county offices. Information is not guaranteed and should be independently verified.
1029 Ladera Drive, Waxhaw, NC 28173 (MLS# 4372328) is a Single Family property that was sold at $1,905,000 on June 18, 2026. Want to learn more about 1029 Ladera Drive? Do you have questions about finding other Single Family real estate for sale in Waxhaw? You can browse all Waxhaw real estate or contact a Coldwell Banker agent to request more information.