This is a carousel with tiles that activate property listing cards. Use the previous and next buttons to navigate.
1/40
$1,350,000 Just Listed
This is a carousel with tiles that activate property listing cards. Use the previous and next buttons to navigate.
1/40
Property Description
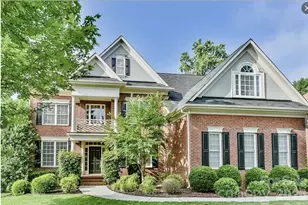
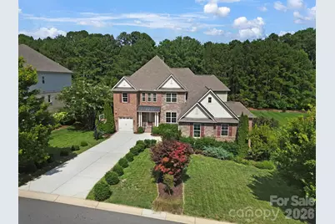
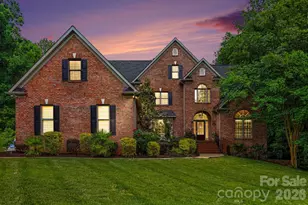
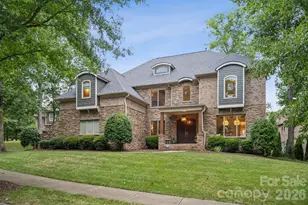
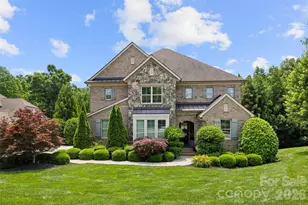
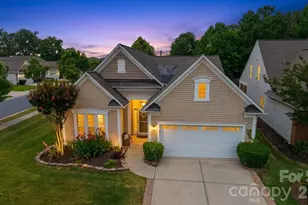
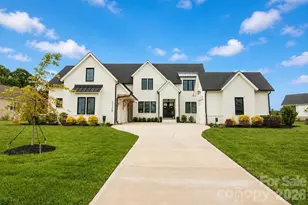
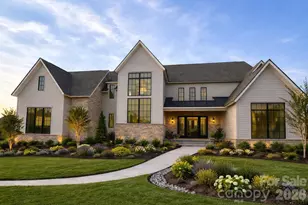
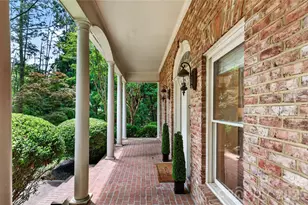
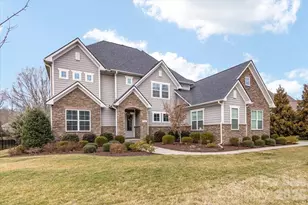
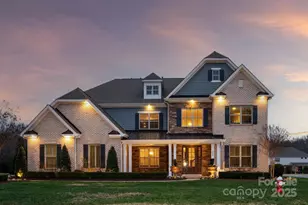
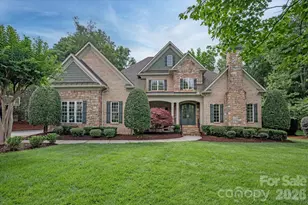
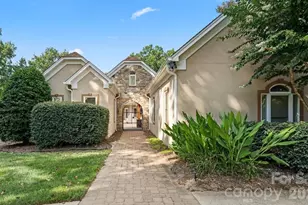
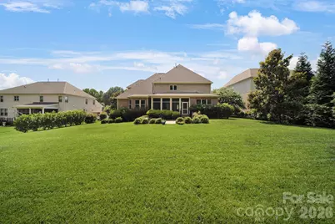
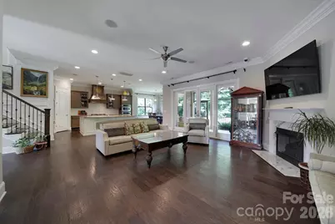
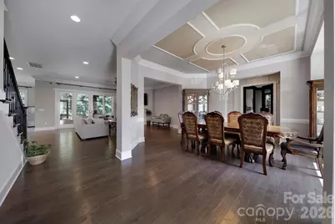
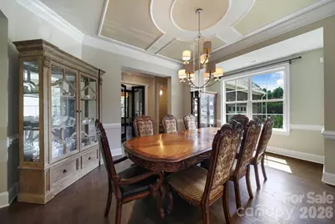
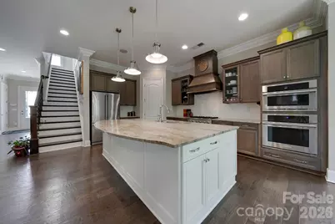
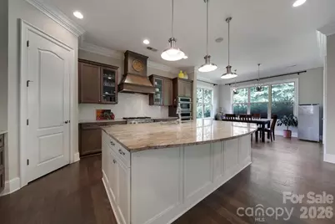
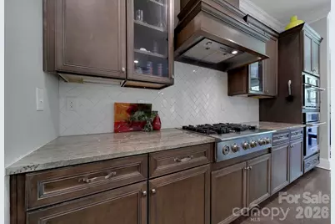
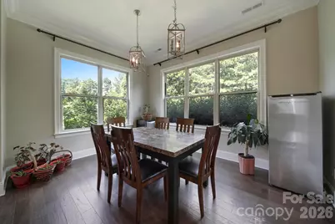
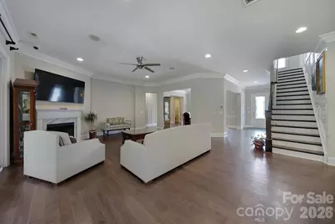
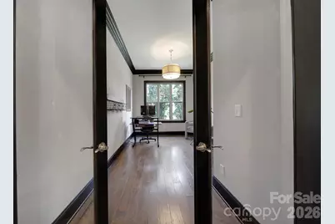
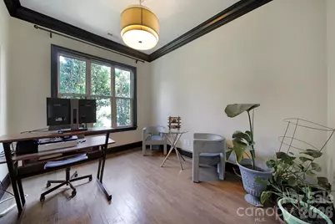
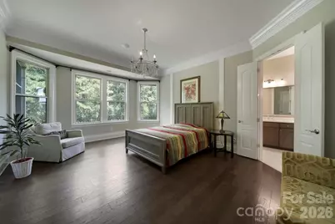
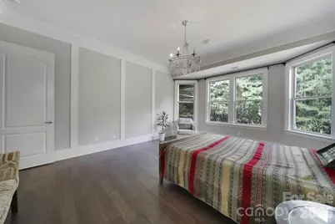
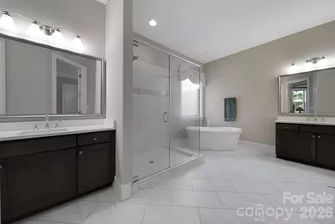
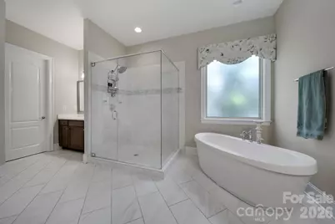
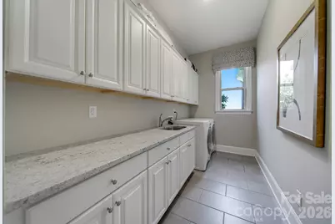
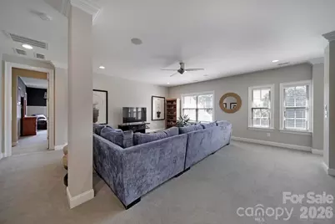
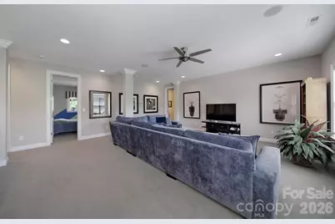
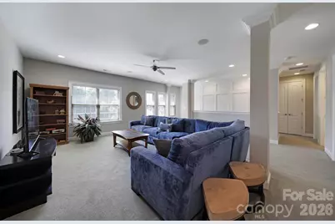
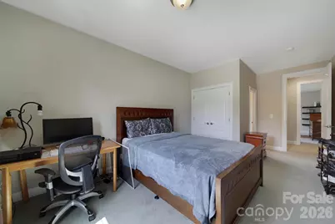
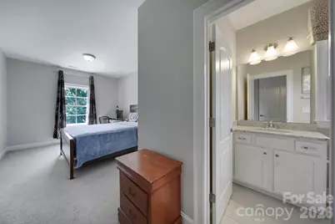
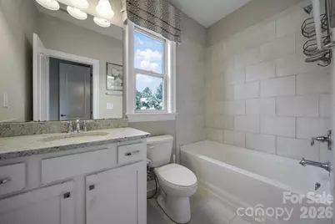
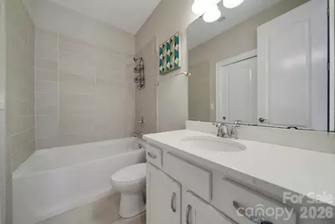
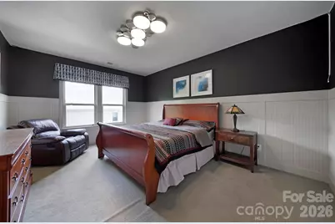
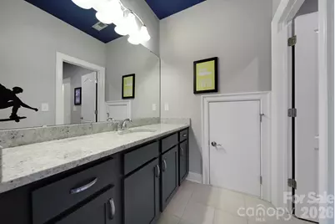
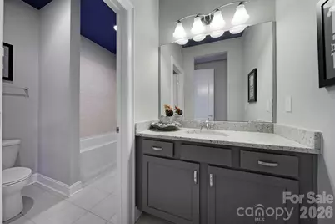
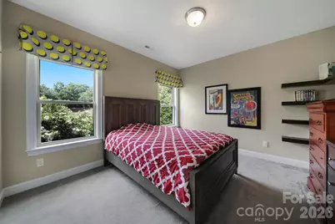
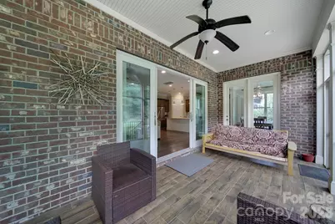
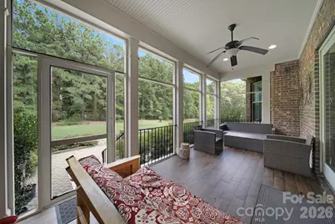
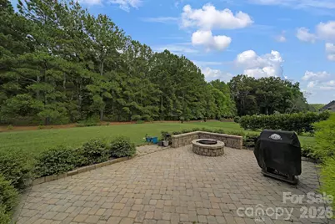
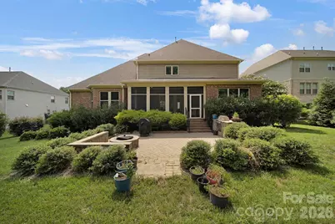
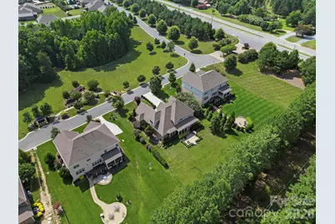
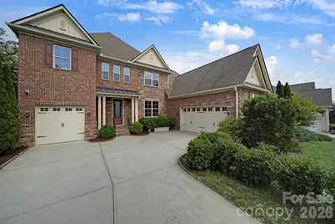
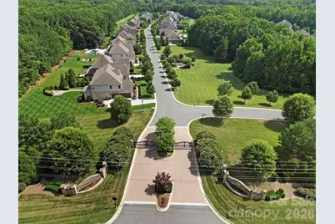
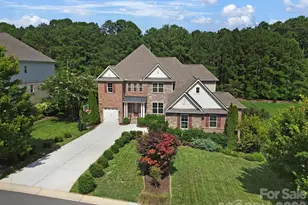
Welcome to luxury living in the prestigious gated community of Highclere, located in the highly sought-after, award-winning Marvin school district. This exceptional former model home showcases outstanding craftsmanship, extensive custom moldings, and premium upgrades throughout, offering timeless elegance with a thoughtfully designed floor plan. The open-concept layout is filled with natural light and is ideal for both everyday living and entertaining. At the heart of the home, the gourmet kitchen flows seamlessly into the spacious living and dining areas, creating a warm and inviting gathering space. The luxurious main-level primary suite is a private retreat featuring a spa-inspired bath with dual vanities, a soaking tub, separate shower, and two spacious walk-in closets. The functional floor plan continues upstairs with generously sized secondary bedrooms, each with direct access to a bathroom, providing comfort and privacy for family and guests, along with flexible living space for a bonus room, media room, or home office. As a former model home, every detail was carefully selected to showcase quality and design. A unique feature is the oversized garage, complete with its own dedicated air conditioning system and an adjoining half bath, offering exceptional flexibility for hobbies, a home gym, workshop, or additional entertaining space. Enjoy outdoor living from the covered porch overlooking the beautifully maintained property. Combining luxury finishes, a functional layout, award-winning Marvin schools, and one of the area's most desirable gated communities, this is an exceptional opportunity to own a truly special home in Highclere.
Full Property Details
Full Property Details for 105 Highclere Dr
General
- Price: $1,350,000
- HOA FEE: $167/month
- HOA FEE FREQ.: Annually
- Status: Active
- Type: Single Family
- Source: Charlotte_Regional_Realtor_Association
- MLS ID: 4399731
- Updated: 7/6/2026
- Added to Site: 3 day(s) ago
Interior
- Interior Features: Attic Stairs Pulldown, Breakfast Bar, Built-in Features, Cable Prewire, Garden Tub, Kitchen Island, Open Floorplan, Walk-In Closet(s), Walk-In Pantry
- Fireplace: Yes
- Fireplace(s): Great Room, Great Room
- Appliances: Convection Oven, Dishwasher, Disposal, Exhaust Hood, Gas Cooktop, Gas Water Heater, Microwave, Plumbed For Ice Maker, Self Cleaning Oven, Wall Oven
- Flooring: Carpet, Tile, Wood
Rooms
Bathrooms
- Total Bathrooms: 5
- Full Bathrooms: 4
- Half Bathrooms: 1
- Upper - Full Baths: 3
- Main - Full Baths: 1
- Main - 1/2 Baths: 1
Bedrooms
- Total Bedrooms: 5
- Bedrooms Upper: 4
- Bedrooms Main & Up: 1
Other Rooms
- Laundry: Electric Dryer Hookup, Main Level
Additional Information
- Shared Amenities: Gated, Sidewalks, Street Lights
Exterior
- Exterior Features: In-Ground Irrigation
Parking
- Garage: Yes
- Garage Spaces: 3
- Parking Features: Attached Garage
Location
- County: Union
- Subdivision: Highclere
- Driving Directions: From I-485 Take Providence Road Exit South Towards Weddington. Follow Providence Road approximately 3.4 miles and turn right on Rea Road Highclere will be on your left.
School Information
- Elementary School: Marvin
- Middle School: Marvin Ridge
- High School: Marvin Ridge
Community
- Assoc. Name: CAMS Assoc Mgmt
Heating & Cooling
- Cooling Type: Ceiling Fan(s), Central Air
- Heating Type: Forced Air, Natural Gas
Utilities
- Sewer: County Sewer
- Water: County Water
- Utility Description: Natural Gas
Structural Information
- Construction: Site Built
- Exterior Const.: Brick Partial, Fiber Cement, Stone Veneer
- Roof: Architectural Shingle
- Upper: 1,844 Sq. Ft.
- Main/1st Level: 2,845 Sq. Ft.
- Year Built: 2015
Lot Features
- Lot Dimensions: 110 x 110 x 202 x 202
- Street/Road Desc.: Concrete, Paved
- Lot Features: Level, Wooded
- Rcmdd Zoning: AM5
Financial Considerations
- Association Fee: $2,000
- Assoc Fee Freq.: Annually
Disclosures and Reports
- Property ID: 06-180-385
- Lot Number: 7243-837
Listed by Redfin Corporation
Get Pre-Approved Today
Schools
Schools serving 105 Highclere Dr
School District:Union County Public Schools
| Name | Grades | Distance |
|---|---|---|
Marvin Elementary School 9700 Marvin School Rd, Marvin, NC 28173 | K-5 | 2.3 mi |
Marvin Ridge Middle School 2831 Crane Road, Waxhaw, NC 28173 | 6-8 | 2.8 mi |
Marvin Ridge High School 2825 Crane Road, Waxhaw, NC 28173 | 9-12 | 2.9 mi |
Disclaimer:
School attendance boundaries provided by ATTOM Data Solutions and are for reference only. Contact the school directly to verify enrollment eligibility.
Price & Sales History for 105 Highclere Dr
Date
Details
Price
Change
Source
7/06/2026
Listed
$1,350,000
—
MLS
Disclaimer: Historical sales information is derived from public records provided by the county offices. Information is not guaranteed and should be independently verified.

Estimate the Cost
Estimate the Cost for 105 Highclere Dr
105 Highclere Drive, Waxhaw, NC 28173 (MLS# 4399731) is a Single Family property with 5 bedrooms, 4 full bathrooms and 1 partial bathroom. 105 Highclere Drive is currently listed for $1,350,000 and was received on July 06, 2026. Want to learn more about 105 Highclere Drive? Do you have questions about finding other Single Family real estate for sale in Waxhaw? You can browse all Waxhaw real estate or contact a Coldwell Banker agent to request more information.