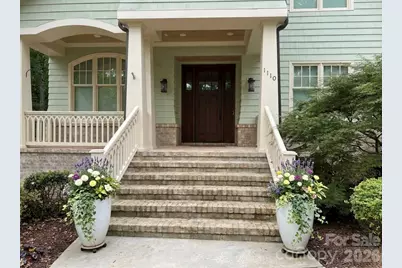
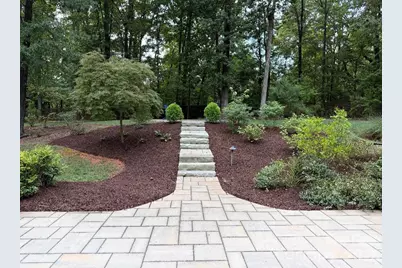
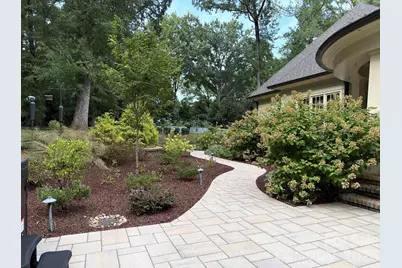
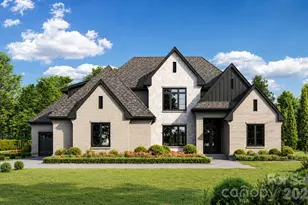
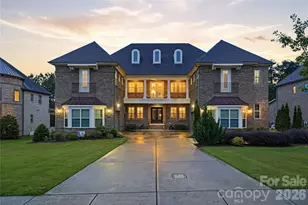
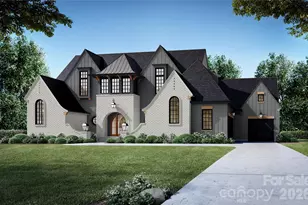
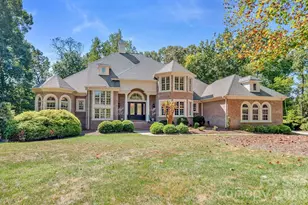
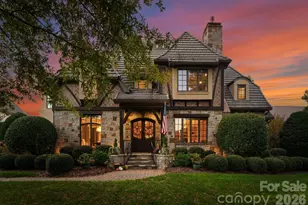
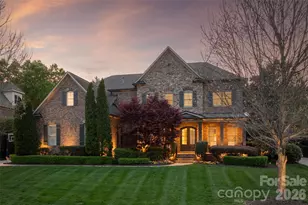
Full Property Details for 1110 Reamoor Dr
General
- Price: $2,500,000
- Status: Active
- Type: Single Family
- Source: Charlotte_Regional_Realtor_Association
- MLS ID: 4374459
- Updated: 9/19/2026
- Added to Site: 1 day(s) ago
Interior
- Interior Features: Breakfast Bar, Central Vacuum, Kitchen Island, Open Floorplan, Pantry, Walk-In Closet(s), Walk-In Pantry, Wet Bar
- Appliances: Bar Fridge, Double Oven, Down Draft, ENERGY STAR Qualified Refrigerator, Exhaust Hood, Filtration System, Gas Cooktop, Gas Water Heater, Tankless Water Heater, Water Softener, Wine Refrigerator
- Flooring: Tile, Wood
Rooms
- Total Bathrooms: 7
- Full Bathrooms: 5
- Half Bathrooms: 2
- Upper - Full Baths: 4
- Main - Full Baths: 1
- Main - 1/2 Baths: 2
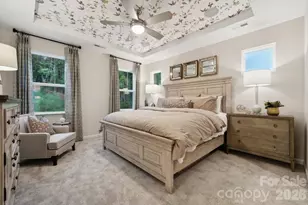
- Total Bedrooms: 5
- Bedrooms Upper: 4
- Bedrooms Main & Up: 1
Additional Information
- Equipment: Generator Hookup
Exterior
- Exterior Features: Above Ground Hot Tub / Spa, Gas Grill, In-Ground Irrigation
Parking
- Garage: Yes
- Garage Description: 1,229 Sq. Ft.
- Garage Spaces: 4
- Parking Features: Driveway, Electric Vehicle Charging Station(s), Attached Garage, Garage Door Opener, Garage Faces Side, Keypad Entry, RV Access/Parking
Location
- County: Union
- Subdivision: Reamoor
School Information
- Elementary School: Marvin
- Middle School: Marvin Ridge
- High School: Marvin Ridge
Heating & Cooling
- Cooling Type: Ceiling Fan(s), Central Air, Zoned
- Heating Type: Central, Ductless, Forced Air, Natural Gas, Zoned
Utilities
- Sewer: Septic Installed
- Water: Well
- Utility Description: Natural Gas
Structural Information
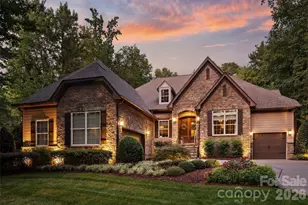
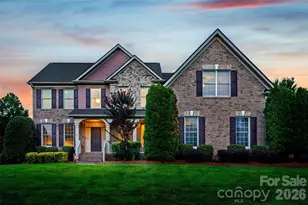
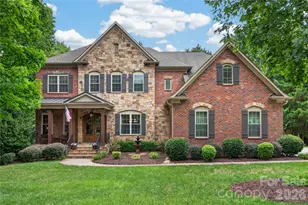
- Architectural Style: Transitional
- Builder: Kingswood
- Construction: Site Built
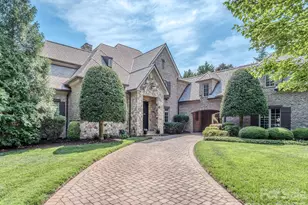
- Exterior Const.: Brick Partial, Hardboard Siding
- Roof: Architectural Shingle
- Upper: 2,535 Sq. Ft.
- Main/1st Level: 3,078 Sq. Ft.
- Year Built: 2017
Lot Features
- Street/Road Desc.: Concrete, Paved
- Lot Features: Crops, Cul-De-Sac, Level, Private, Wooded
- Rcmdd Zoning: R-40
Financial Considerations
- Terms: Cash, Conventional, FHA, VA Loan
Disclosures and Reports
- Property ID: 06180002A
- Lot Number: 8721-322
Listed by Costello Real Estate and Investments LLC