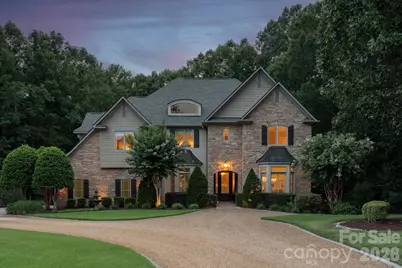
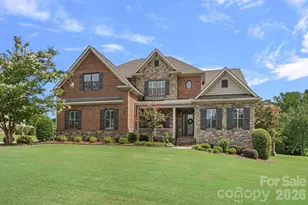
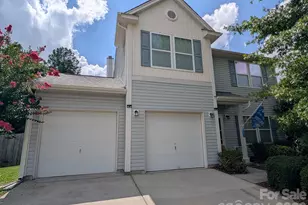
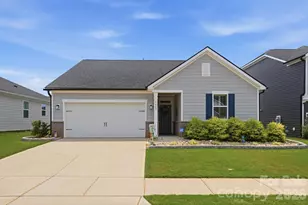
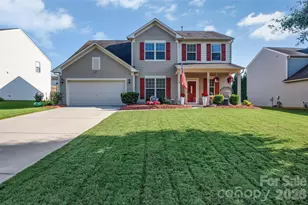
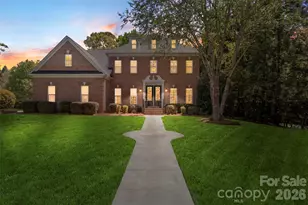
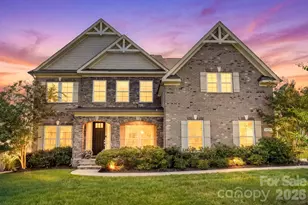
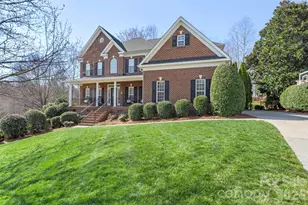
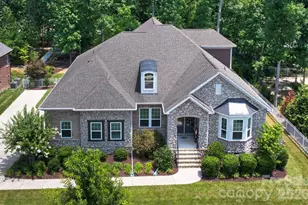
Full Property Details for 1122 Dobson Dr
General
- Sold For: $1,150,000
- HOA FEE: $77/month
- HOA FEE FREQ.: Annually
- Status: Closed
- Type: Single Family
- Source: Charlotte_Regional_Realtor_Association
- MLS ID: 4406778
- Added to Site: 60 day(s) ago
Interior
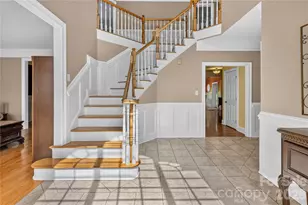
- Interior Features: Attic Stairs Pulldown, Built-in Features, Cable Prewire, Entrance Foyer, Hot Tub, Kitchen Island, Open Floorplan, Walk-In Closet(s), Walk-In Pantry
- Fireplace: Yes
- Fireplace(s): Gas Log, Great Room, Primary Bedroom, Gas Log, Great Room, Primary Bedroom
- Appliances: Dishwasher, Gas Oven, Gas Range, Gas Water Heater
- Flooring: Carpet, Tile, Wood
Rooms
- Total Bathrooms: 5
- Full Bathrooms: 4
- Half Bathrooms: 1
- Upper - Full Baths: 4
- Main - 1/2 Baths: 1
- Total Bedrooms: 5
- Bedrooms Upper: 5
- Laundry: Laundry Room, Upper Level
Additional Information
- Shared Amenities: Clubhouse, Outdoor Pool, Playground, Sidewalks, Walking Trails
- Pool: Yes
Exterior
- Exterior Features: Fire Pit, Hot Tub, In-Ground Irrigation
Parking
- Garage: Yes
- Garage Description: 805 Sq. Ft.
- Garage Spaces: 3
- Parking Features: Driveway, Attached Garage, Garage Door Opener, Garage Faces Side, Keypad Entry
Location
- County: Union
- Subdivision: Champion Forest
School Information
- Elementary School: New Town
- Middle School: Cuthbertson
- High School: Cuthbertson
Community
Heating & Cooling
- Cooling Type: Ceiling Fan(s), Central Air, Zoned
- Heating Type: Forced Air, Natural Gas, Zoned
Utilities
- Sewer: Public Sewer
- Water: City
Structural Information
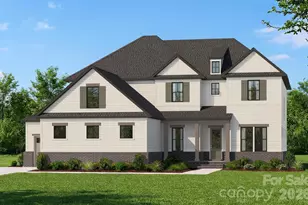
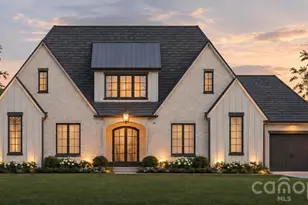
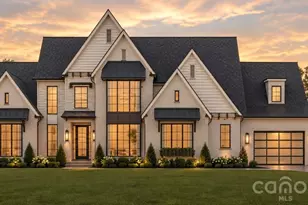
- Architectural Style: Transitional
- Builder: James Custom Builder
- Construction: Site Built
- Exterior Const.: Fiber Cement, Hard Stucco, Stone
- Roof: Architectural Shingle
- Upper: 2,362 Sq. Ft.
- Main/1st Level: 1,742 Sq. Ft.
- Year Built: 2004
Lot Features
- Lot Dimensions: 147' x 12' x 250' x 154' x 308
- Street/Road Desc.: Concrete, Gravel, Paved
- Lot Features: Private, Wooded
- Fencing (Description): Back Yard, Fenced
Financial Considerations
- Association Fee: $920
- Assoc Fee Freq.: Annually
- Terms: Cash, Conventional, VA Loan
Disclosures and Reports
- Restrictions: Architectural Review
- Property ID: 06-108-190
- Lot Number: 7713-687
Listed by Dickens Mitchener & Associates Inc
Sold by RE/MAX Executive