This is a carousel with tiles that activate property listing cards. Use the previous and next buttons to navigate.
1/45
$3,500 Just Listed
This is a carousel with tiles that activate property listing cards. Use the previous and next buttons to navigate.
1/45
Property Description
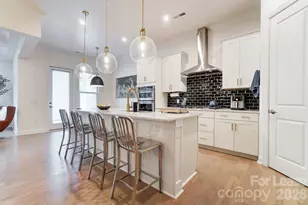
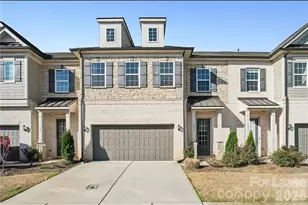
This luxurious townhome features a sophisticated chef's kitchen with white cabinetry, chic quartz countertops, well-appointed appliances, and a walk-in pantry. Custom upgrades throughout the home include wall panels, a drop zone, wood floors throughout, custom shelving in all closets and pantry, lighting, a coffered ceiling in the spacious living room, and many morel The true owner's retreat has a separate sitting area, a private balconey overlooking the woods, a spa-like bath, and 2 walk-in closets. There are 2 more bedrooms each with their own bathrooms. Short distance to Blakeney and Waverly Shopping and (-485, awared-winning schools. Refrigerator, washer/dryer inlcuded as well as water and lawn care. Please do not disturb current tenants.
Full Property Details
Full Property Details for 131 Heathbrook Ln
General
- Rent: $3,500
- Status: Active
- Type: Rental
- Source: Charlotte_Regional_Realtor_Association
- MLS ID: 4397343
- Updated: 7/1/2026
- Added to Site: 6 day(s) ago
Rental Information
- Lease Terms: 12 Months
- Date Available: 8/15/2026
Interior
- Interior Features: Attic Stairs Pulldown, Built-in Features, Cable Prewire, Drop Zone, Entrance Foyer, Kitchen Island, Open Floorplan, Pantry, Split Bedroom, Walk-In Closet(s)
- Fireplace: Yes
- Fireplace(s): Living Room, Living Room
- Appliances: Dishwasher, Disposal, Dryer, Electric Water Heater, Exhaust Hood, Gas Cooktop, Gas Range, Microwave, Refrigerator, Wall Oven, Washer/Dryer
- Flooring: Hardwood, Tile
Rooms
Bathrooms
- Total Bathrooms: 4
- Full Bathrooms: 3
- Half Bathrooms: 1
- Upper - Full Baths: 3
- Main - 1/2 Baths: 1
Bedrooms
- Total Bedrooms: 3
- Bedrooms Upper: 3
Other Rooms
- Laundry: Laundry Room, Upper Level
Exterior
- Exterior Features: Lawn Maintenance
Parking
- Garage: Yes
- Garage Spaces: 2
- Parking Features: Attached Garage, Garage Door Opener, Garage Faces Front
Location
- County: Union
- Subdivision: Towns at Audrey Park
School Information
- Elementary School: Marvin
- Middle School: Marvin Ridge
- High School: Marvin Ridge
Community
- Pets Allowed: Yes
- Pets: Conditional
Heating & Cooling
- Cooling Type: Ceiling Fan(s), Central Air
- Heating Type: Forced Air, Natural Gas
Utilities
- Sewer: County Sewer
- Water: County Water
Structural Information
- Entry Floor Number: 1
- Upper: 1,482 Sq. Ft.
- Main/1st Level: 1,073 Sq. Ft.
- Year Built: 2021
Lot Features
- Street/Road Desc.: Concrete, Paved
- Lot Features: Pond(s), Wooded
Financial Considerations
- Security Deposit: $3,500
- Tenant Pays: Cable TV, Electricity, Gas, Trash Collection
Disclosures and Reports
- Property ID: 06-198-573
Listed by Compass
Schools
Schools serving 131 Heathbrook Ln
School District:Union County Public Schools
| Name | Grades | Distance |
|---|---|---|
Marvin Elementary School 9700 Marvin School Rd, Marvin, NC 28173 | K-5 | 1.4 mi |
Marvin Ridge Middle School 2831 Crane Road, Waxhaw, NC 28173 | 6-8 | 3.3 mi |
Marvin Ridge High School 2825 Crane Road, Waxhaw, NC 28173 | 9-12 | 3.3 mi |
Disclaimer:
School attendance boundaries provided by ATTOM Data Solutions and are for reference only. Contact the school directly to verify enrollment eligibility.
Price History for 131 Heathbrook Ln
Date
Details
Price
Change
Source
7/01/2026
Listed
$3,500
—
MLS
Disclaimer: Historical sales information is derived from public records provided by the county offices. Information is not guaranteed and should be independently verified.
131 Heathbrook Lane, Waxhaw, NC 28173 (MLS# 4397343) is a Rental property with 3 bedrooms, 3 full bathrooms and 1 partial bathroom. 131 Heathbrook Lane is currently listed for rent at $3,500 and was received on July 01, 2026. Want to learn more about 131 Heathbrook Lane? Do you have questions about finding other real estate for sale or rent in Waxhaw? You can browse all Waxhaw rentals or contact a Coldwell Banker agent to request more information.