This is a carousel with tiles that activate property listing cards. Use the previous and next buttons to navigate.
1/44
$550,000 Just Listed
This is a carousel with tiles that activate property listing cards. Use the previous and next buttons to navigate.
1/44
Property Description
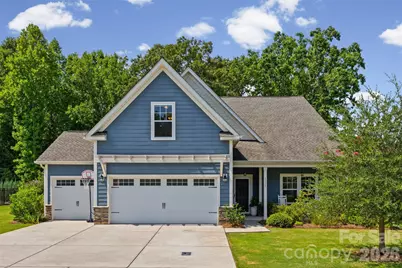
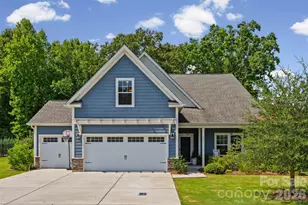
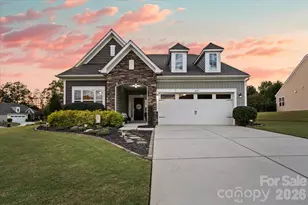
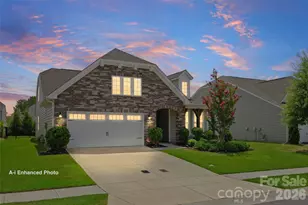
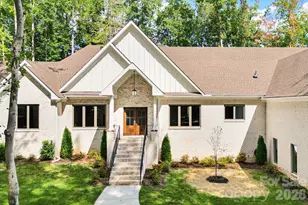
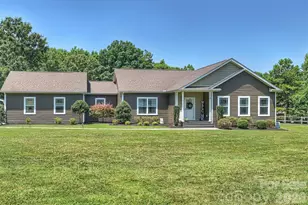
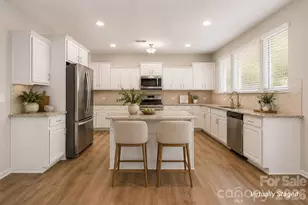
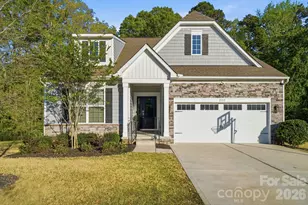
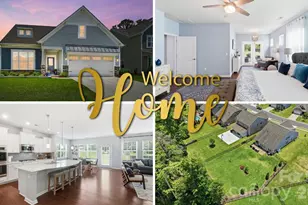
Welcome to this beautifully designed ranch home with an upstairs Bonus room offering the perfect blend of one-level living and flexible additional space. This 3-bedroom, 2.5 bath home has an open, split bedroom floorplan. The extended entry foyer brings you to the heart of the home, the Family Room and Kitchen which are laid out perfectly for everyday living and also entertaining. The large kitchen shows off upgraded cabinetry with glass accents, quartzite counters, tile backsplash, a coffee bar, pendant lights and an oversized island. The kitchen overlooks the living room that features a coffered ceiling and built-in with an electric fireplace insert. Large windows from the Family Room and Breakfast Space offer natural light and views to the wooded backyard. The spacious Primary Suite has a tray ceiling and adjoining sitting room with access to the screened porch. Enjoy the Sitting Room as flex space for reading or use it as a home office. Primary Bathroom includes an oversized tiled shower with rainfall and regular shower heads, dual sink vanity and walk-in closet. Two secondary bedrooms, a drop zone and large laundry room are also downstairs. Upstairs is a Bonus Room and half bath that is currently being used as a bedroom, but it is also perfect for a movie night or Recreational room. Don't stay inside at this home though- relax on the screened porch or step outside to the private, fenced, wooded backyard that feels like your private retreat. The yard is surrounded with an impressive variety of mature flowers, plants and fruit trees that host butterflies and hummingbirds daily. It also has a playset tucked into the trees ready for more backyard adventures. The 3-car garage and wide driveway give plenty of space for additional storage and parking. Other features to note are the beautiful laminate wood floors throughout, high ceilings, trim and molding details, surround sound prewire and storage spaces. Greenbrier is a sought-after neighborhood that offers a community pool and sidewalks. Here you'll have low Union County taxes and be minutes to Downtown Waxhaw and Downtown Monroe.
Full Property Details
Full Property Details for 1331 Brooksland Pl
General
- Price: $550,000
- HOA FEE: $63/month
- HOA FEE FREQ.: Annually
- Status: Active
- Type: Single Family
- Source: Charlotte_Regional_Realtor_Association
- MLS ID: 4415191
- Updated: 8/21/2026
- Added to Site: 2 day(s) ago
Interior
- Interior Features: Attic Other, Cable Prewire, Entrance Foyer, Kitchen Island, Open Floorplan, Split Bedroom, Walk-In Closet(s), Walk-In Pantry
- Appliances: Dishwasher, Disposal, Electric Range, Electric Water Heater, Exhaust Fan, Microwave, Plumbed For Ice Maker
- Flooring: Laminate, Tile
Rooms
Bathrooms
- Total Bathrooms: 3
- Full Bathrooms: 3
- Upper - Full Baths: 1
- Main - Full Baths: 2
Bedrooms
- Total Bedrooms: 3
- Bedrooms Main & Up: 3
Other Rooms
- Laundry: Laundry Room, Main Level
Additional Information
- Shared Amenities: Cabana, Outdoor Pool, Sidewalks, Street Lights
- Pool: Yes
Parking
- Garage: Yes
- Garage Description: 634 Sq. Ft.
- Garage Spaces: 3
- Parking Features: Attached Garage, Garage Door Opener
Location
- County: Union
- Subdivision: Greenbrier
- Driving Directions: From Charlotte or 485, take Providence Road south into Union County. Left on Weddington Rd/84, Right on Potter Rd S. Right into Greenbrier on Oakhurst Drive. Left onto Brooksland, home is on your left. Or, take Providence Rd to Left on New Town Rd, Right on Potter Rd S to Greenbrier neighborhood.
School Information
- Elementary School: Western Union
- Middle School: Parkwood
- High School: Parkwood
Community
- Assoc. Name: CAMS
Heating & Cooling
- Cooling Type: Ceiling Fan(s), Central Air
- Heating Type: Forced Air, Natural Gas
Utilities
- Sewer: County Sewer
- Water: County Water
- Utility Description: Natural Gas
Structural Information
- Architectural Style: Transitional
- Builder: True Homes
- Model: Montcrest
- Construction: Site Built
- Exterior Const.: Fiber Cement, Stone Veneer
- Roof: Architectural Shingle
- Upper: 307 Sq. Ft.
- Main/1st Level: 1,986 Sq. Ft.
- Year Built: 2019
Lot Features
- Lot Dimensions: 68 x 149 x 108 x 157
- Street/Road Desc.: Concrete, Paved
- Lot Features: Orchard(s), Wooded
- Rcmdd Zoning: AF8
- Fencing (Description): Back Yard
Financial Considerations
- Association Fee: $750
- Assoc Fee Freq.: Annually
- Terms: Cash, Conventional, FHA, VA Loan
Disclosures and Reports
- Restrictions: Architectural Review
- Property ID: 06-012-023
- Lot Number: 7603-525
Listed by Keller Williams Ballantyne Area
Get Pre-Approved Today
Schools
Schools serving 1331 Brooksland Pl
School District:Union County Public Schools
| Name | Grades | Distance |
|---|---|---|
Western Union Elementary School 4111 Western Union School Road, Waxhaw, NC 28173 | K-5 | 3.1 mi |
Parkwood Middle School 3219 Parkwood School Road, Monroe, NC 28112 | 6-8 | 5 mi |
Parkwood High School 3220 Parkwood School Road, Monroe, NC 28112 | 9-12 | 4.8 mi |
Disclaimer:
School attendance boundaries provided by ATTOM Data Solutions and are for reference only. Contact the school directly to verify enrollment eligibility.
Price & Sales History for 1331 Brooksland Pl
Date
Details
Price
Change
Source
8/21/2026
Listed
$550,000
—
MLS
Disclaimer: Historical sales information is derived from public records provided by the county offices. Information is not guaranteed and should be independently verified.
Estimate the Cost
Estimate the Cost for 1331 Brooksland Pl
1331 Brooksland Place, Waxhaw, NC 28173 (MLS# 4415191) is a Single Family property with 3 bedrooms and 3 full bathrooms. 1331 Brooksland Place is currently listed for $550,000 and was received on August 21, 2026. Want to learn more about 1331 Brooksland Place? Do you have questions about finding other Single Family real estate for sale in Waxhaw? You can browse all Waxhaw real estate or contact a Coldwell Banker agent to request more information.