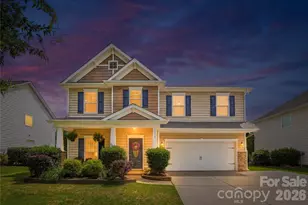
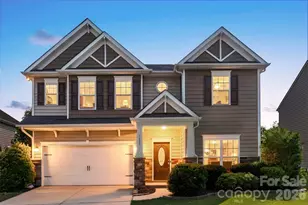
This is a carousel with tiles that activate property listing cards. Use the previous and next buttons to navigate.
1/48
$600,000
This is a carousel with tiles that activate property listing cards. Use the previous and next buttons to navigate.
1/48
Property Description
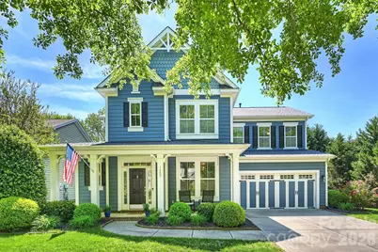
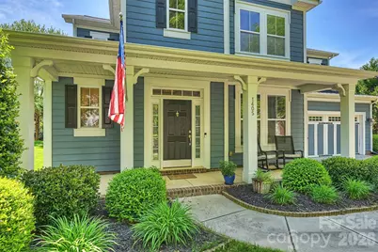
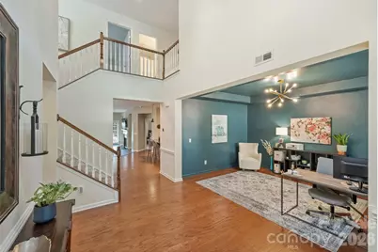
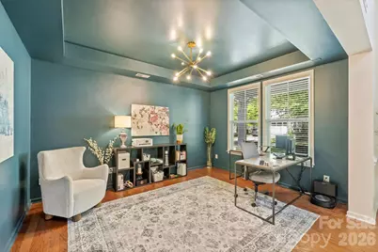
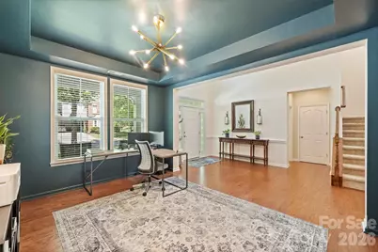
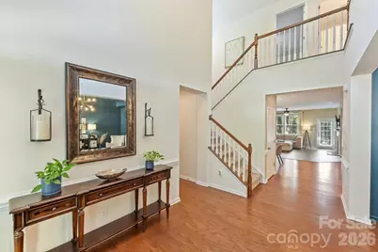
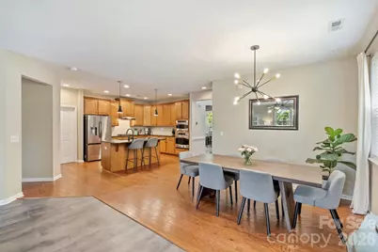

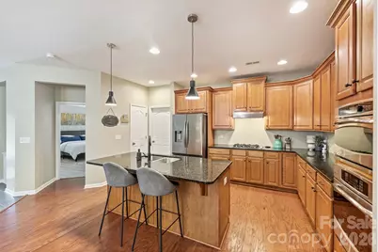

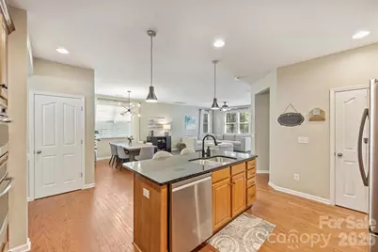
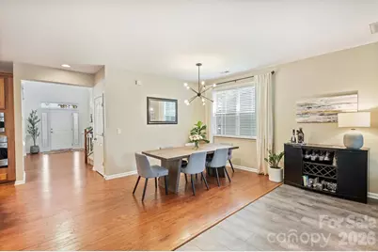
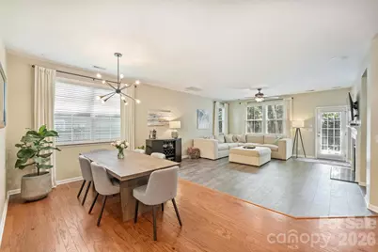
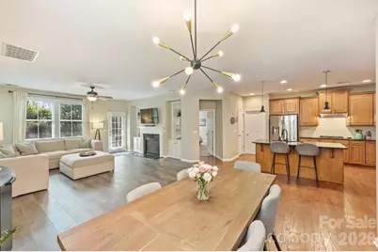
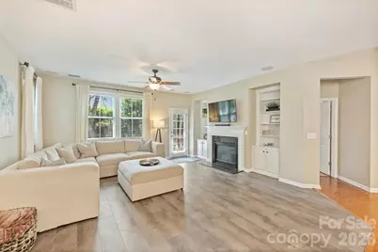
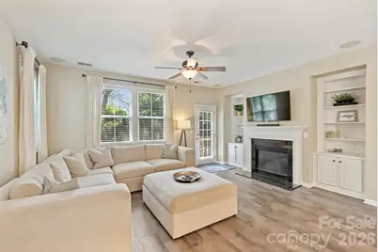

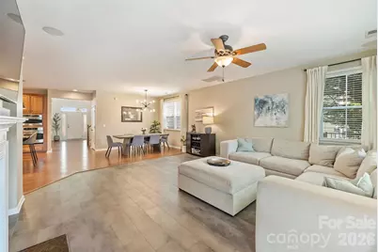
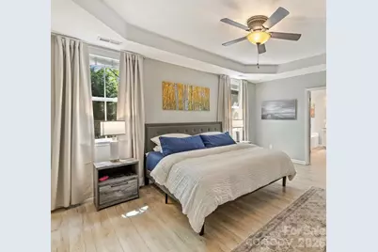

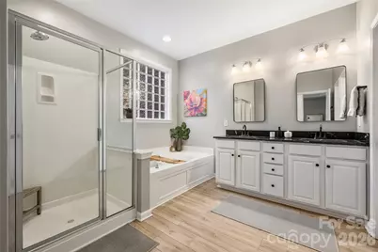

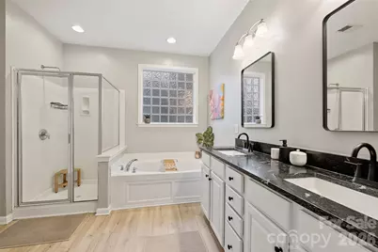
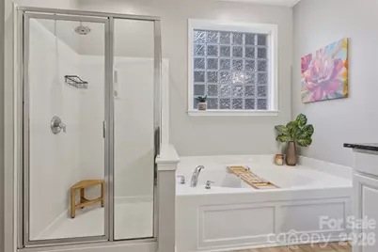
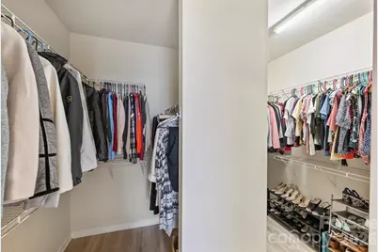
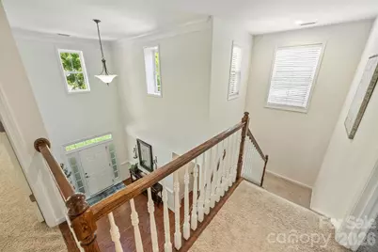
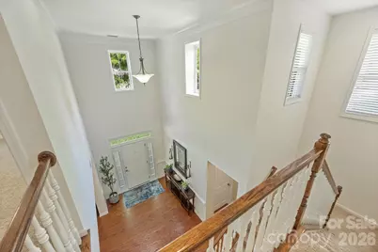

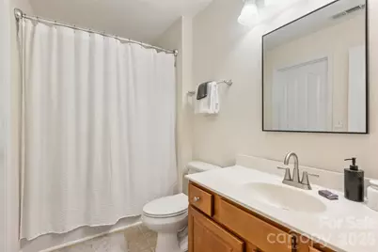
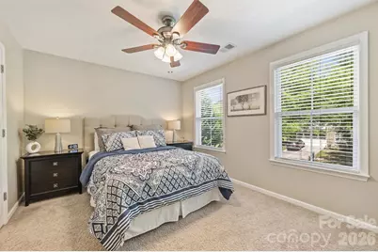
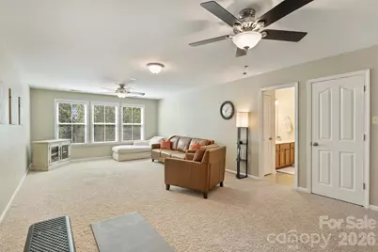
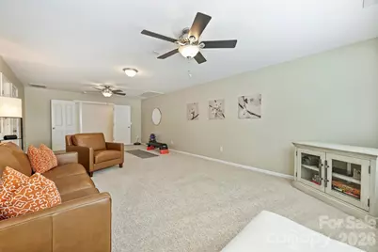
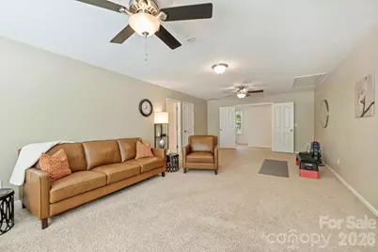
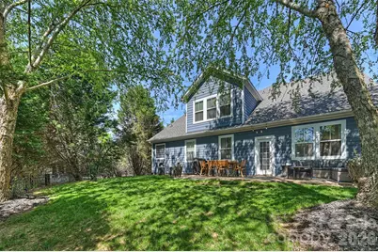
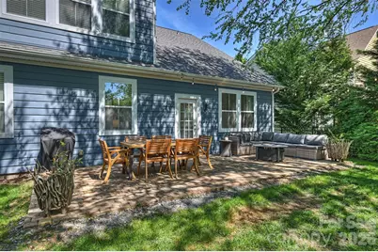
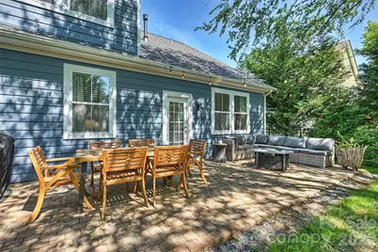
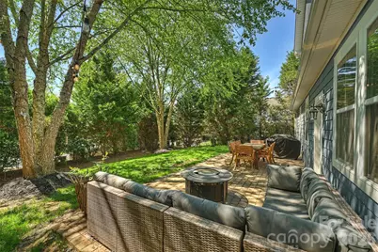
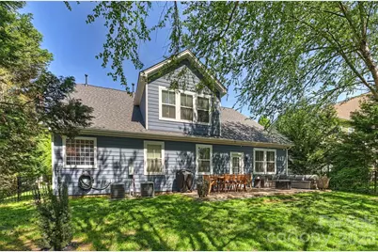
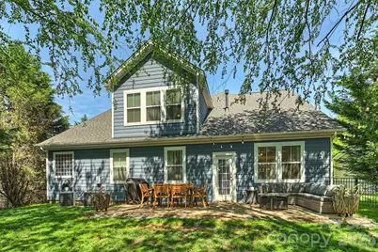
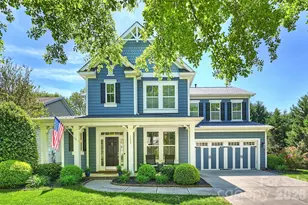
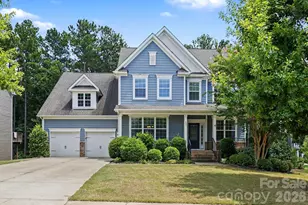
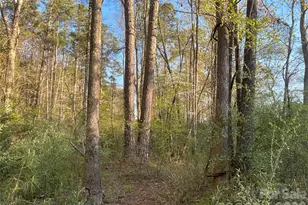
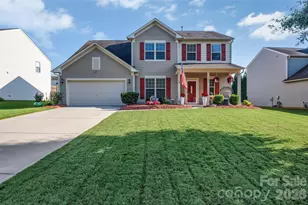
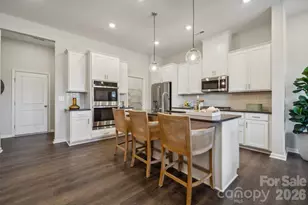

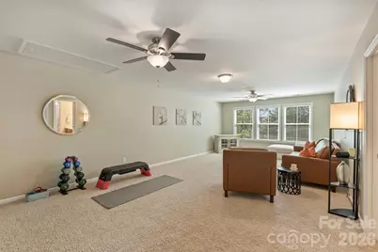
Set on a private, tree-lined lot in the sought-after MillBridge community, this beautifully maintained home offers an open, light-filled floor plan with high ceilings, thoughtful updates, and flexible living spaces. The kitchen opens seamlessly to the living room and features stainless steel appliances, gas cooktop, breakfast nook, breakfast bar, and generous counter space and storage. The living room includes built-ins, a fireplace, and direct access to the private backyard. Brand-new flooring has been added in the primary suite and living room, complementing the original hardwoods throughout the rest of the first floor. The main-level primary suite features a tray ceiling, spacious walk-in closet, and refreshed en-suite bath with double vanity, soaking tub, separate shower, and private water closet. Upstairs are three additional bedrooms and a generous bonus room, providing flexible space for family, guests, or a home office. The fenced backyard offers a private setting with mature trees and an oversized stone paver patio. Additional features include no carpeting on the main level, updated plumbing fixtures, irrigation surrounding the home, and new lighting throughout. Major updates include a new roof in 2024 and a hot water heater installed in 2025 with a six-year warranty. Millbridge offers an extensive array of amenities, including two pools, fitness center, tennis and sports courts, sand volleyball, putting green, and walking trails, along with a dedicated event coordinator who organizes activities and gatherings throughout the year. The community also offers top rated schools, and is adjacent to Harvey Clay Nesbit Park, with 40 acres of sports fields, courts, and recreational activities, and offers easy access to the Twelve Mile Creek Greenway. Conveniently located near a variety of grocery stores, restaurants, and everyday shopping.
Full Property Details
Full Property Details for 1405 Ridgehaven Rd
General
- Price: $600,000
- HOA FEE: $100/month
- HOA FEE FREQ.: Annually
- Status: Active
- Type: Single Family
- Source: Charlotte_Regional_Realtor_Association
- MLS ID: 4349999
- Updated: 9/12/2026
- Added to Site: 232 day(s) ago
Interior
- Fireplace: Yes
- Fireplace(s): Den, Den
- Appliances: Dishwasher, Disposal, Gas Cooktop, Microwave, Refrigerator, Washer/Dryer
- Flooring: Carpet, Laminate, Hardwood, Tile
Rooms
Bathrooms
- Total Bathrooms: 4
- Full Bathrooms: 3
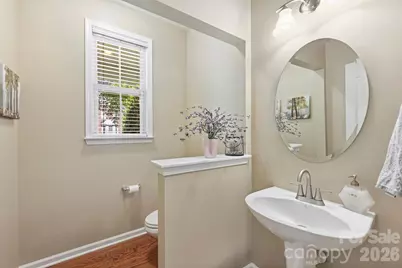
- Half Bathrooms: 1
- Upper - Full Baths: 2
- Main - Full Baths: 1
- Main - 1/2 Baths: 1
Bedrooms
- Total Bedrooms: 5
- Bedrooms Upper: 4
- Bedrooms Main & Up: 1
Other Rooms
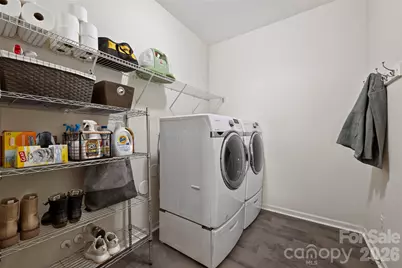
- Laundry: Laundry Room, Main Level
Additional Information
- Shared Amenities: Clubhouse, Fitness Center, Game Court, Outdoor Pool, Pickleball, Playground, Putting Green, Recreation Area, Sidewalks, Sport Court, Tennis Court(s), Walking Trails
- Pool: Yes
Parking
- Garage: Yes
- Garage Spaces: 2
- Parking Features: Driveway, Attached Garage
Location
- County: Union
- Subdivision: Millbridge
School Information
- Elementary School: Kensington
- Middle School: Cuthbertson
- High School: Cuthbertson
Community
- Assoc. Name: Hawthorne Management
Heating & Cooling
- Cooling Type: Central Air
- Heating Type: Forced Air
Utilities
- Sewer: Public Sewer
- Water: City
Structural Information
- Construction: Site Built
- Exterior Const.: Fiber Cement
- Roof: Composition
- Upper: 1,426 Sq. Ft.
- Main/1st Level: 1,866 Sq. Ft.
- Year Built: 2010
Lot Features
- Street/Road Desc.: Concrete, Paved
- Fencing (Description): Back Yard, Fenced
Financial Considerations
- Association Fee: $1,200
- Assoc Fee Freq.: Annually
Disclosures and Reports
- Property ID: 06-192-395
- Lot Number: 8886/0300
Listed by Helen Adams Realty

Get Pre-Approved Today
Schools
Schools serving 1405 Ridgehaven Rd
School District:Union County Public Schools
| Name | Grades | Distance |
|---|---|---|
Kensington Elementary School, Waxhaw, NC 8701 Kensington Drive, Waxhaw, NC 28173 | K-5 | 0.6 mi |
Cuthbertson Middle School 1520 Cuthbertson Road, Waxhaw, NC 28173 | 6-8 | 3.6 mi |
Cuthbertson High School 1400 Cuthbertson Road, Waxhaw, NC 28173 | 9-12 | 3.5 mi |
Disclaimer:
School attendance boundaries provided by ATTOM Data Solutions and are for reference only. Contact the school directly to verify enrollment eligibility.
Price & Sales History for 1405 Ridgehaven Rd
Date
Details
Price
Change
Source
9/12/2026
Price Reduced
$600,000
-4.76%
MLS
7/30/2026
Price Reduced
$630,000
-0.79%
MLS
5/01/2026
Price Reduced
$635,000
-2.31%
MLS
4/15/2026
Price Reduced
$650,000
-2.26%
MLS
2/24/2026
Listed
$665,000
9.02%
MLS
4/11/2024
Sold
$610,000
—
Public Record
Disclaimer: Historical sales information is derived from public records provided by the county offices. Information is not guaranteed and should be independently verified.
Tax History
Tax History for 1405 Ridgehaven Rd
Year
Property Taxes
Change
Tax Assessment
Change
2025
$5,143
23%
$667,800
64%
2024
$4,170
1%
$406,700
—
2023
$4,128
—
$406,700
—
2022
$4,128
62%
$406,700
—
2021
$2,555
—
$406,700
33%
2021
$2,555
-29%
$306,400
—
2019
$3,586
—
$306,400
—
2018
$3,586
-1%
$306,400
—
2017
$3,623
2%
$306,400
—
2016
$3,561
-1%
$306,400
—
2015
$3,599
35%
$306,400
-8%
2014
$2,670
14%
$333,770
—
2013
$2,332
—
$333,770
—
Disclaimer: Historical tax information is derived from public records provided by the county offices. Information is not guaranteed and should be independently verified.
Estimate the Cost
Estimate the Cost for 1405 Ridgehaven Rd
1405 Ridge Haven Road, Waxhaw, NC 28173 (MLS# 4349999) is a Single Family property with 5 bedrooms, 3 full bathrooms and 1 partial bathroom. 1405 Ridge Haven Road is currently listed for $600,000 and was received on February 24, 2026. Want to learn more about 1405 Ridge Haven Road? Do you have questions about finding other Single Family real estate for sale in Waxhaw? You can browse all Waxhaw real estate or contact a Coldwell Banker agent to request more information.