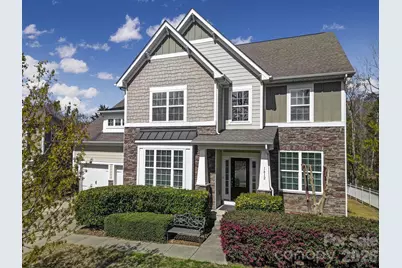
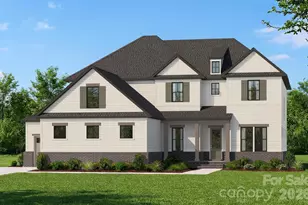
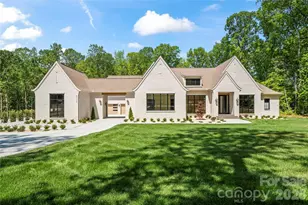
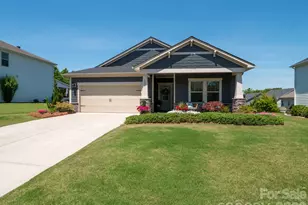
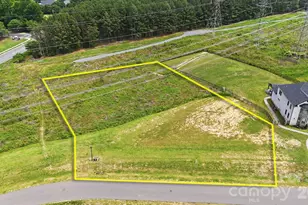
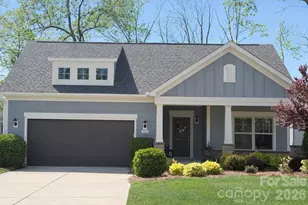
Full Property Details for 1412 Screech Owl Rd
General
- Sold For: $715,000
- HOA FEE: $80/month
- HOA FEE FREQ.: Quarterly
- Status: Closed
- Type: Single Family
- Source: Charlotte_Regional_Realtor_Association
- MLS ID: 4359461
- Added to Site: 171 day(s) ago
Interior
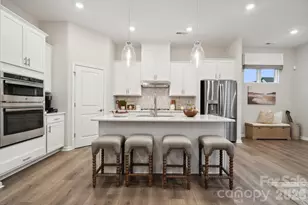
- Interior Features: Cable Prewire, Drop Zone, Garden Tub, Kitchen Island, Open Floorplan, Walk-In Closet(s), Walk-In Pantry
- Fireplace: Yes
- Fireplace(s): Living Room, Living Room
- Appliances: Dishwasher, Disposal, Double Oven, Electric Water Heater, Gas Cooktop, Microwave, Plumbed For Ice Maker, Refrigerator with Ice Maker, Washer/Dryer
- Flooring: Carpet, Tile, Wood
Rooms
- Total Bathrooms: 4
- Full Bathrooms: 3
- Half Bathrooms: 1
- Upper - Full Baths: 2
- Main - Full Baths: 1
- Main - 1/2 Baths: 1
- Total Bedrooms: 5
- Bedrooms Upper: 4
- Bedrooms Main & Up: 1
- Laundry: Electric Dryer Hookup, Mud Room, Inside, Laundry Room, Main Level, Washer Hookup
Additional Information
- Shared Amenities: Clubhouse, Outdoor Pool, Picnic Area, Playground, Sidewalks, Sport Court, Street Lights, Walking Trails
- Pool: Yes
- Equipment: Surround Sound
Parking
- Garage: Yes
- Garage Description: 473 Sq. Ft.
- Garage Spaces: 2
- Parking Features: Driveway, Attached Garage, Garage Door Opener, Garage Faces Front, Keypad Entry
Location
- County: Union
- Subdivision: Lawson
- Driving Directions: Heading South on Highway 521/Charlotte Highway turn Left onto Marvin Road which will turn into New Town Road, take second Right on first roundabout to continue straight onto New Town Road, take second Right on second roundabout to continue straight onto New Town Road, take first Right on third roundabout to continue straight onto New Town Road, turn Right onto Providence Road South, turn Left onto Cuthbertson Road, turn Right onto Lawson Drive, turn Left onto St Ives Drive, turn Left onto Screech Owl Road, home will be down on your Right. Welcome Home!
School Information
- Elementary School: New Town
- Middle School: Cuthbertson
- High School: Cuthbertson
Community
Heating & Cooling
- Cooling Type: Ceiling Fan(s), Central Air, Electric, Multi Units
- Heating Type: Forced Air, Natural Gas, Zoned, Other - See Remarks
Utilities
- Sewer: County Sewer
- Water: County Water
- Utility Description: Cable Available, Electricity Connected, Natural Gas
Structural Information
- Architectural Style: Traditional
- Builder: Lennar
- Model: Jamison
- Construction Status: Completed
- Construction: Site Built
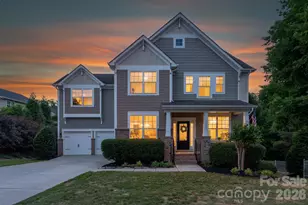
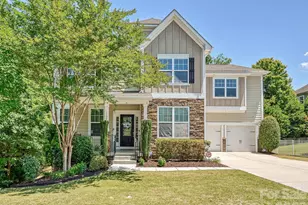
- Exterior Const.: Fiber Cement, Stone Veneer
- Upper: 1,394 Sq. Ft.
- Main/1st Level: 2,325 Sq. Ft.
- Year Built: 2012
Lot Features
- Lot Dimensions: 87' x 120' x 73' x 156'
- Street/Road Desc.: Concrete, Paved
- Lot Features: Cul-De-Sac, Private, Wooded
- Horse Facility Desc.: None
Financial Considerations
- Association Fee: $240
- Assoc Fee Freq.: Quarterly
- Terms: Cash, Conventional, FHA, VA Loan
Disclosures and Reports
- Property ID: 06-108-570
- Lot Number: 5943/286
Listed by Assist2sell Buyers & Sellers 1st Choice LLC
Sold by Redfin Corporation