This is a carousel with tiles that activate property listing cards. Use the previous and next buttons to navigate.
1/35
$569,000
This is a carousel with tiles that activate property listing cards. Use the previous and next buttons to navigate.
1/35
Property Description
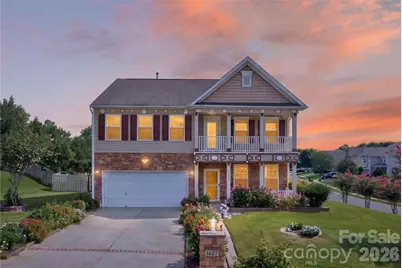
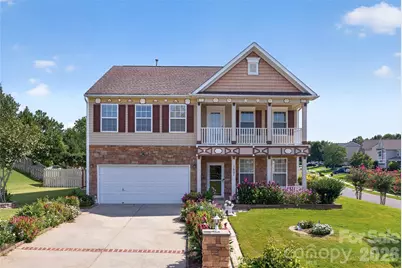
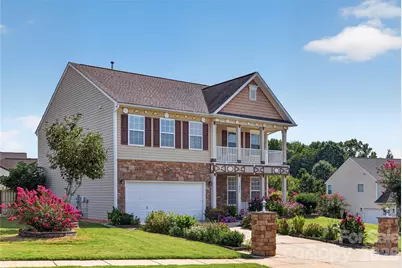
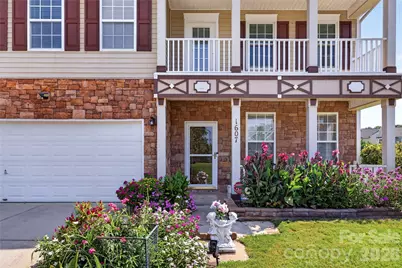
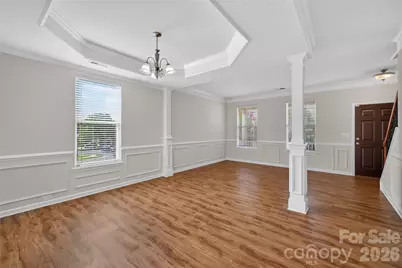
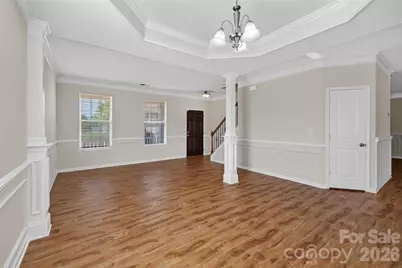
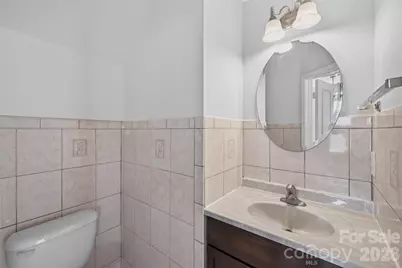
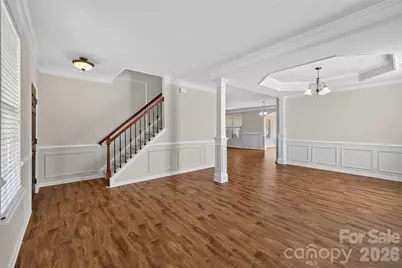
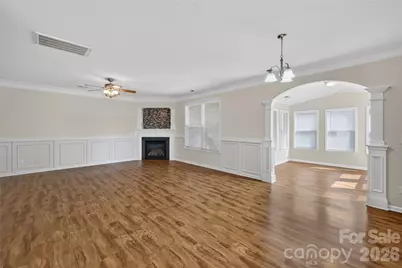
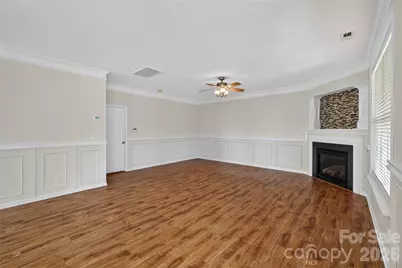
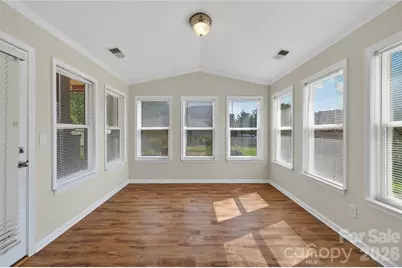
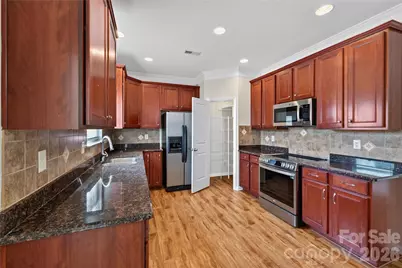
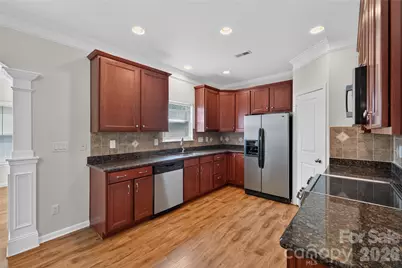
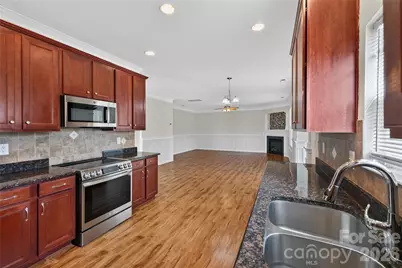
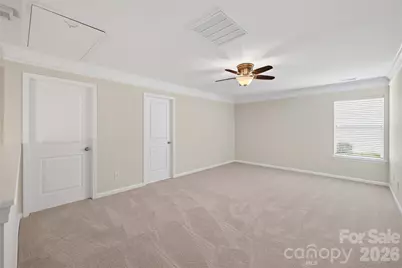
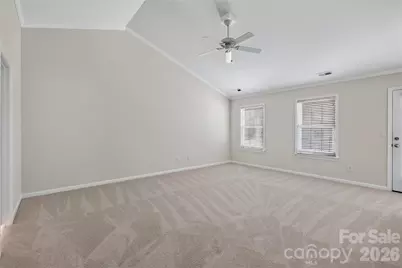
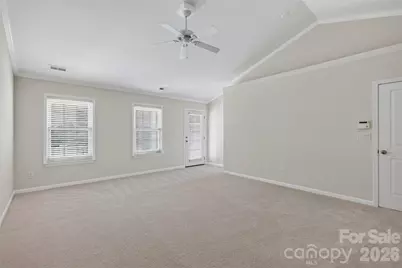
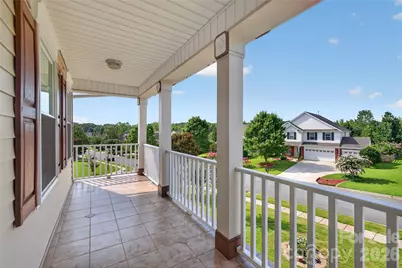
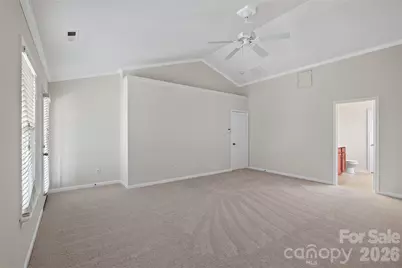
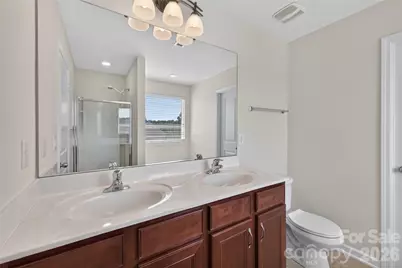
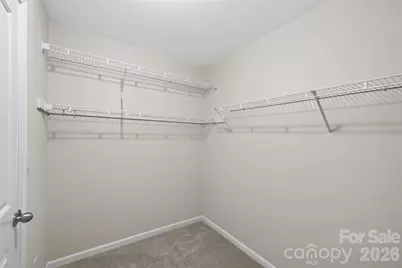
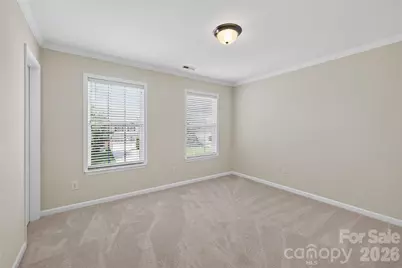
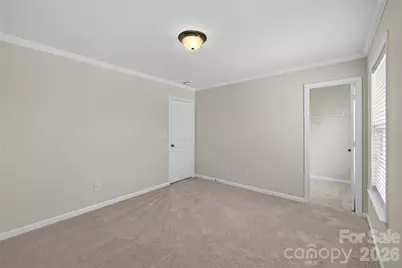
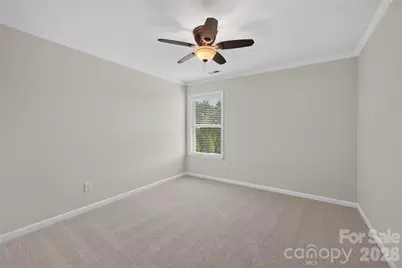
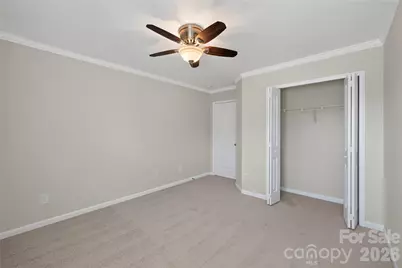
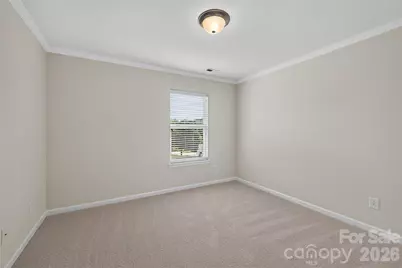
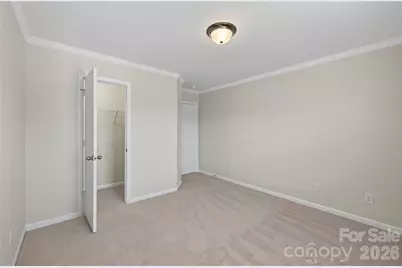
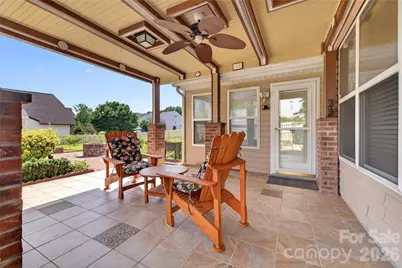
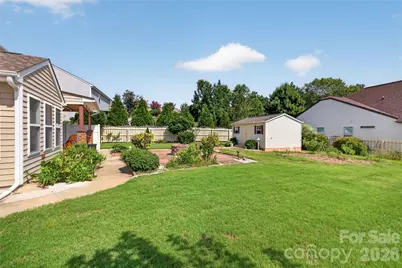
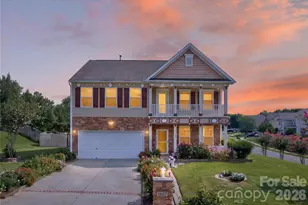
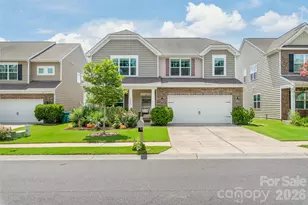
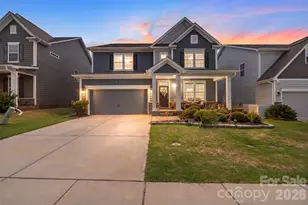
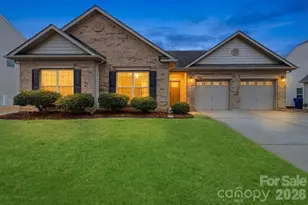
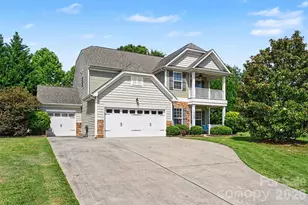
Welcome to this beautifully maintained home nestled on a desirable corner lot in one of Waxhaw's sought-after communities. Offering a blend of comfort, functionality, and outdoor living, this home is move-in ready and ideally located near top-rated schools, parks, shopping, dining, and all that downtown Waxhaw has to offer. Inside, you'll find LVP flooring, fresh interior paint, granite countertops, tiled backsplash and brand-new carpet creating a clean and inviting atmosphere throughout. The spacious living room features a bright sunroom, a cozy fireplace while the master bedroom highlights a tiled walk-out balcony providing an additional spot to relax and enjoy the outdoors. Step outside to a spacious backyard designed for entertaining and everyday enjoyment. A covered patio offers the perfect place to unwind, while the fire pit creates an ideal setting for gatherings with family and friends. The property also features a generously sized storage shed equipped with power, offering endless possibilities for storage, a workshop, hobby space, or additional utility. Enjoy an array of community amenities, including a swimming pool with close proximity, clubhouse, and playground. With its convenient location just minutes from downtown Waxhaw and close to parks, shopping, restaurants, and highly rated schools, this home offers the perfect combination of community living and convenience. Don't miss the opportunity to make this well-cared-for Waxhaw home your own!
Full Property Details
Full Property Details for 1607 Hoosac Dr
General
- Price: $569,000
- HOA FEE: $75/month
- HOA FEE FREQ.: Semi-Annually
- Status: Active
- Type: Single Family
- Source: Charlotte_Regional_Realtor_Association
- MLS ID: 4415250
- Updated: 8/31/2026
- Added to Site: 51 day(s) ago
Interior
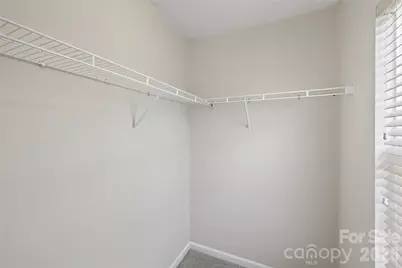
- Interior Features: Pantry, Walk-In Closet(s)
- Fireplace: Yes
- Fireplace(s): Electric, Family Room, Electric, Family Room
- Appliances: Dishwasher, Disposal, Electric Oven, Electric Range, Electric Water Heater, Exhaust Fan, Microwave, Refrigerator with Ice Maker
- Flooring: Carpet, Tile, Vinyl
Rooms
Bathrooms
- Total Bathrooms: 3
- Full Bathrooms: 2
- Half Bathrooms: 1
- Upper - Full Baths: 2
- Main - 1/2 Baths: 1
Bedrooms
- Total Bedrooms: 4
- Bedrooms Upper: 4
Other Rooms
- Laundry: Common Area, Electric Dryer Hookup, In Hall, Inside, Laundry Room, Upper Level, Washer Hookup
Additional Information
- Shared Amenities: Clubhouse, Outdoor Pool, Playground, Sidewalks, Street Lights
- Pool: Yes
Exterior
- Exterior Features: Fire Pit, In-Ground Irrigation, Rainwater Catchment, Storage Unit (Off Site)
Parking
- Garage: Yes
- Garage Description: 400 Sq. Ft.
- Garage Spaces: 2
- Parking Features: Driveway, Attached Garage, Garage Door Opener, Garage Faces Front
Location
- County: Union
- Subdivision: Shannon Vista
School Information
- Elementary School: New Town
- Middle School: Cuthbertson
- High School: Cuthbertson
Community
- Assoc. Name: Associa Carolinas
Heating & Cooling
- Cooling Type: Ceiling Fan(s), Central Air, Electric
- Heating Type: Central, Natural Gas
Utilities
- Sewer: Public Sewer
- Water: City
- Utility Description: Cable Available, Electricity Connected, Fiber Optics, Natural Gas, Underground Power Lines, Underground Utilities
Structural Information
- Architectural Style: Traditional
- Construction Status: Completed
- Construction: Site Built
- Exterior Const.: Stone Veneer, Vinyl, Wood
- Roof: Architectural Shingle
- Upper: 1,465 Sq. Ft.
- Main/1st Level: 1,209 Sq. Ft.
- Year Built: 2009
Lot Features
- Street/Road Desc.: Concrete, Paved
- Lot Features: Corner Lot
- Rcmdd Zoning: AF8
- Fencing (Description): Back Yard, Full, Wood
Financial Considerations
- Association Fee: $449
- Assoc Fee Freq.: Semi-Annually
- Terms: Cash, Conventional, FHA, VA Loan
Disclosures and Reports
- Property ID: 06-054-398
- Lot Number: 5201-795
Listed by Carolina Home Buyers Realty

Get Pre-Approved Today
Schools
Schools serving 1607 Hoosac Dr
School District:Union County Public Schools
| Name | Grades | Distance |
|---|---|---|
New Town Elementary 1100 Waxhaw Indian Trail Road South, Waxhaw, NC 28173 | K-5 | 0.8 mi |
Cuthbertson Middle School 1520 Cuthbertson Road, Waxhaw, NC 28173 | 6-8 | 2.3 mi |
Cuthbertson High School 1400 Cuthbertson Road, Waxhaw, NC 28173 | 9-12 | 2.5 mi |
Disclaimer:
School attendance boundaries provided by ATTOM Data Solutions and are for reference only. Contact the school directly to verify enrollment eligibility.
Price & Sales History for 1607 Hoosac Dr
Date
Details
Price
Change
Source
8/31/2026
Price Reduced
$569,000
-1.9%
MLS
8/16/2026
Listed
$580,000
145.76%
MLS
8/25/2009
Sold
$236,000
—
Public Record
Disclaimer: Historical sales information is derived from public records provided by the county offices. Information is not guaranteed and should be independently verified.
Tax History
Tax History for 1607 Hoosac Dr
Year
Property Taxes
Change
Tax Assessment
Change
2025
$2,442
13%
$507,100
51%
2024
$2,167
1%
$336,900
—
2023
$2,137
—
$336,900
—
2022
$2,137
1%
$336,900
—
2020
$2,123
6%
$336,900
30%
2019
$1,995
-2%
$258,700
—
2019
$2,034
—
$258,700
—
2018
$2,034
-6%
$258,700
—
2017
$2,167
3%
$258,700
—
2016
$2,096
-2%
$258,700
—
2015
$2,131
-2%
$258,700
-3%
2014
$2,170
—
$268,050
—
Disclaimer: Historical tax information is derived from public records provided by the county offices. Information is not guaranteed and should be independently verified.
Estimate the Cost
Estimate the Cost for 1607 Hoosac Dr
1607 Hoosac Drive, Waxhaw, NC 28173 (MLS# 4415250) is a Single Family property with 4 bedrooms, 2 full bathrooms and 1 partial bathroom. 1607 Hoosac Drive is currently listed for $569,000 and was received on August 16, 2026. Want to learn more about 1607 Hoosac Drive? Do you have questions about finding other Single Family real estate for sale in Waxhaw? You can browse all Waxhaw real estate or contact a Coldwell Banker agent to request more information.