This is a carousel with tiles that activate property listing cards. Use the previous and next buttons to navigate.
1/38
$3,200
This is a carousel with tiles that activate property listing cards. Use the previous and next buttons to navigate.
1/38
Property Description
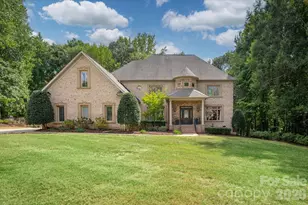
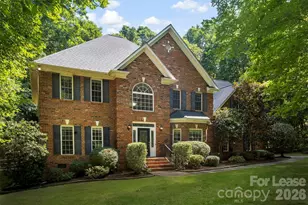
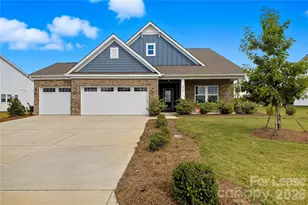
Welcome To Tuscany! This House Features Plenty Of Room For The Entire Family With 5 Bedrooms, and 3 Full Baths! First Floor Features Hardwood Floors Throughout, Heavy Moldings in Formal Living & Dining Rooms, Great Room with Gas Fireplace, Open Kitchen w/ Granite Counters, Tile Backsplash, & Recessed Lighting, & Full Bath & Bedroom! Second Floor Features Primary Suite w/ Trey Ceiling, Ceiling Fan, Dual Vanity Sinks, Garden Tub, & Separate Shower, 3 Secondary Bedrooms, & Huge Loft! Outside You Will Notice The Huge Deck, and 3 Car Attached Garage! Community Pool. Don't miss your opportunity to make this exceptional home your next address! Schedule your tour today! Pets Conditional. $300 Non Refundable Pet Fee, Per Pet. $35 Per Month Pet Admin Fee, Per Pet. $50 Per Month Resident Benefits Package Required. $75 Non Refundable Application Fee, Per Adult. Available For Immediate Occupancy!
Full Property Details
Full Property Details for 1912 Madeira Cir
General
- Rent: $3,200
- Status: Active
- Type: Rental
- Source: Charlotte_Regional_Realtor_Association
- MLS ID: 4405076
- Updated: 7/17/2026
- Added to Site: 7 day(s) ago
Rental Information
- Lease Terms: 12 Months
- Date Available: 7/17/2026
Interior
- Interior Features: Attic Stairs Pulldown, Cable Prewire, Garden Tub
- Fireplace: Yes
- Appliances: Dishwasher, Disposal, Gas Oven, Gas Range, Microwave, Plumbed For Ice Maker, Refrigerator
Rooms
Bathrooms
- Total Bathrooms: 3
- Full Bathrooms: 3
- Upper - Full Baths: 2
- Main - Full Baths: 1
Bedrooms
- Total Bedrooms: 5
- Bedrooms Upper: 4
- Bedrooms Main & Up: 1
Other Rooms
- Laundry: Electric Dryer Hookup, Laundry Room, Upper Level, Washer Hookup
Parking
- Garage: Yes
- Garage Spaces: 3
- Parking Features: Driveway, Attached Garage, Garage Door Opener, Parking Space(s)
Location
- County: Union
- Subdivision: Tuscany
- Driving Directions: I-485 to Exit 57 (Providence Rd), Right onto Providence Rd towards Waxhaw, Left on Hwy 84 (Weddington Rd), Right on Waxhaw-Indian Trail Rd, Left on Billy Howie Rd, Left on Tuscany Dr, Right on Madeira Cir, Home on Left
School Information
- Elementary School: Western Union
- Middle School: Parkwood
- High School: Parkwood
Community
- Pets Allowed: Yes
- Pets: Conditional
Heating & Cooling
- Cooling Type: Ceiling Fan(s), Central Air
- Heating Type: Forced Air, Natural Gas
Structural Information
- Upper: 1,765 Sq. Ft.
- Main/1st Level: 1,430 Sq. Ft.
- Year Built: 2014
Lot Features
- Street/Road Desc.: Concrete
Financial Considerations
- Security Deposit: $3,200
- Tenant Pays: All Utilities
Disclosures and Reports
- Property ID: 06-033-105
Listed by Carolinas Dynamic Realty
Schools
Schools serving 1912 Madeira Cir
School District:Union County Public Schools
| Name | Grades | Distance |
|---|---|---|
Wesley Chapel Elementary School 110 Potter Road, Monroe, NC 28110 | K-5 | 3.3 mi |
Cuthbertson Middle School 1520 Cuthbertson Road, Waxhaw, NC 28173 | 6-8 | 3.7 mi |
Cuthbertson High School 1400 Cuthbertson Road, Waxhaw, NC 28173 | 9-12 | 3.8 mi |
Disclaimer:
School attendance boundaries provided by ATTOM Data Solutions and are for reference only. Contact the school directly to verify enrollment eligibility.
Price History for 1912 Madeira Cir
Date
Details
Price
Change
Source
7/17/2026
Listed
$3,200
—
MLS
Disclaimer: Historical sales information is derived from public records provided by the county offices. Information is not guaranteed and should be independently verified.
1912 Madeira Circle, Waxhaw, NC 28173 (MLS# 4405076) is a Rental property with 5 bedrooms and 3 full bathrooms. 1912 Madeira Circle is currently listed for rent at $3,200 and was received on July 17, 2026. Want to learn more about 1912 Madeira Circle? Do you have questions about finding other real estate for sale or rent in Waxhaw? You can browse all Waxhaw rentals or contact a Coldwell Banker agent to request more information.