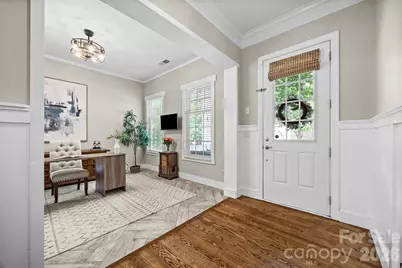
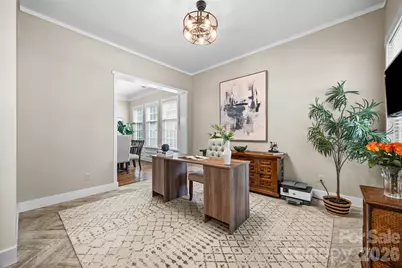
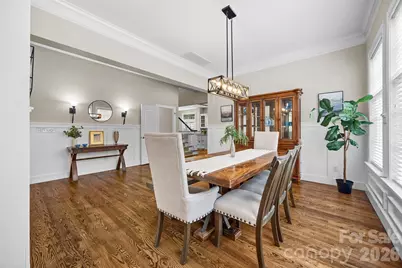
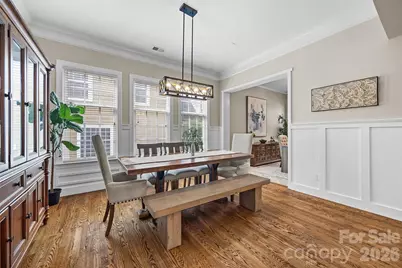
This is a carousel with tiles that activate property listing cards. Use the previous and next buttons to navigate.
1/48
$799,000
This is a carousel with tiles that activate property listing cards. Use the previous and next buttons to navigate.
1/48
Property Description
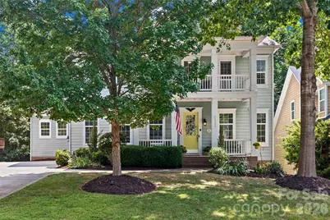
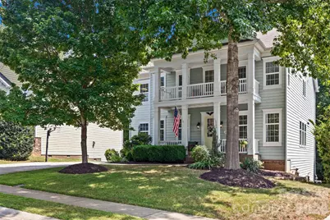
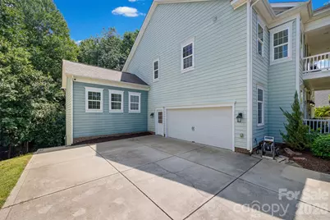
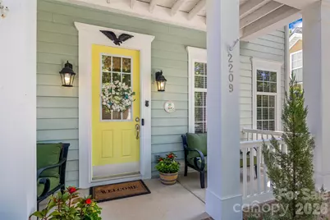
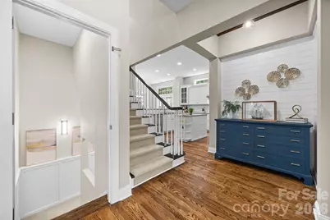
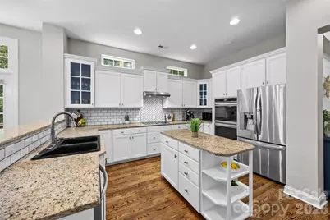
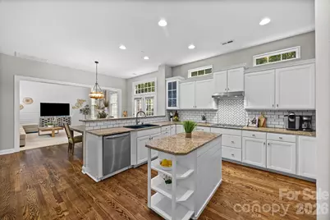
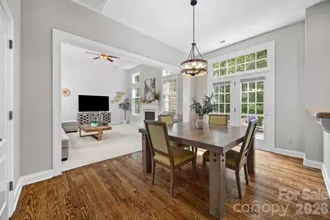
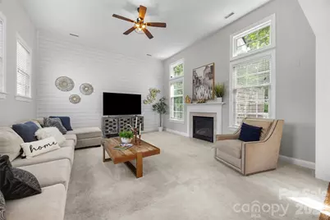
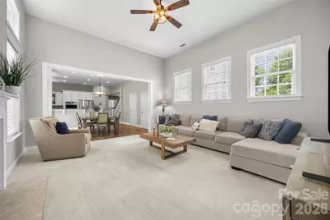
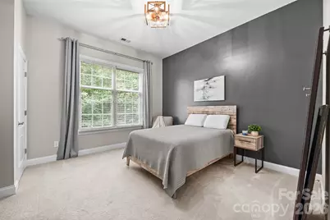
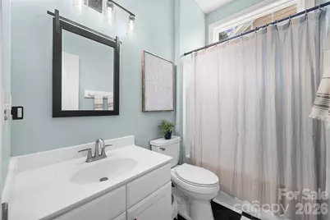
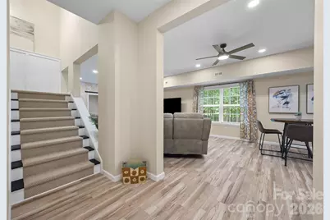
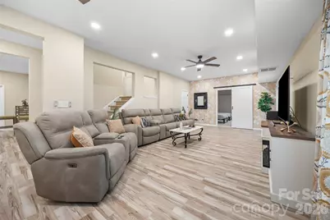
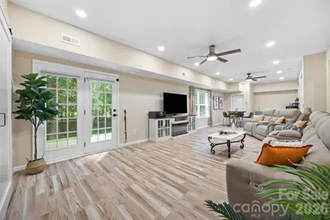
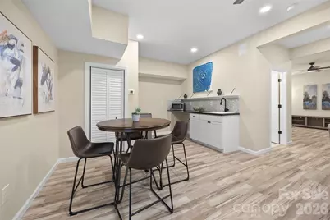
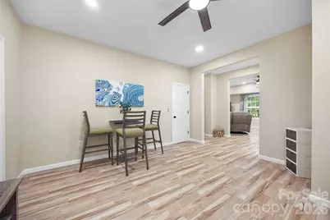
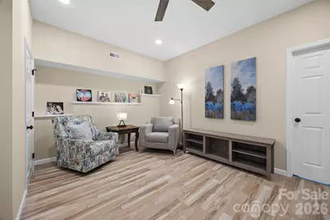
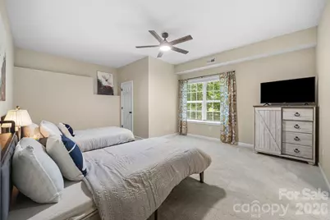
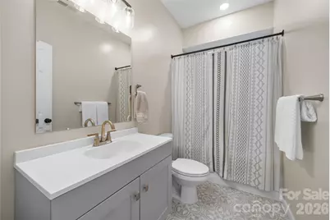
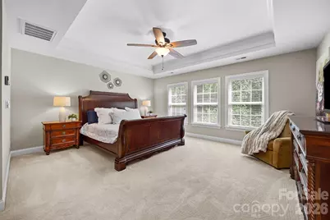
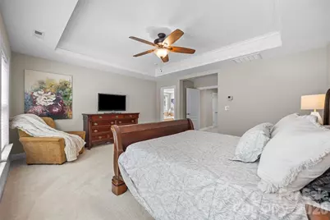
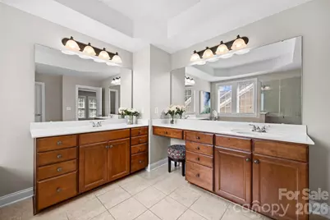
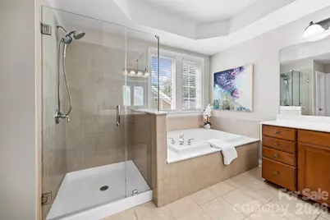
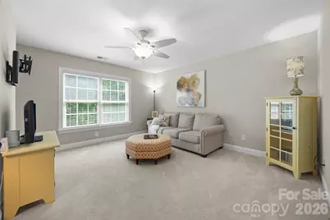
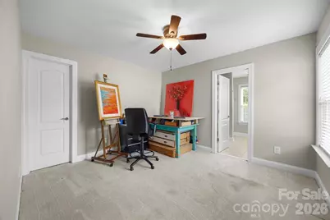
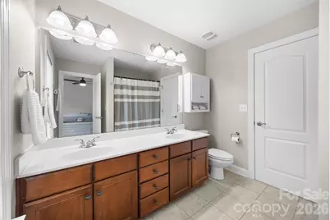
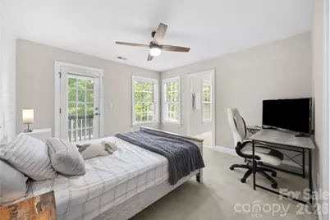
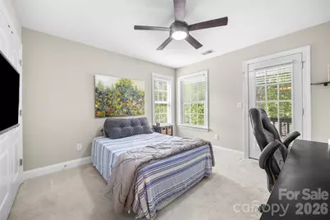
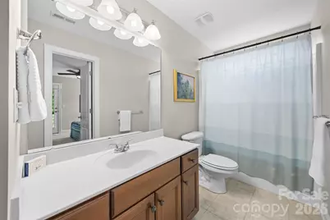
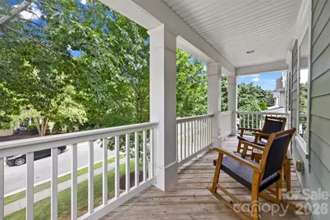
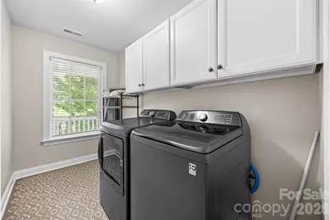
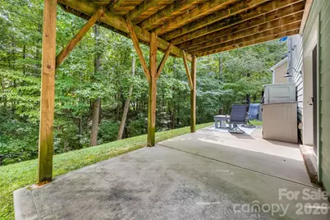
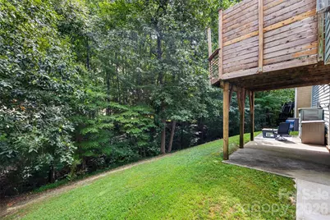
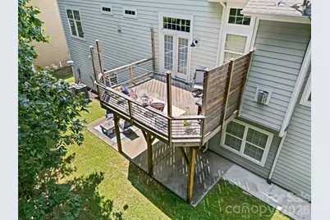
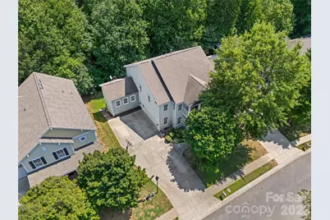
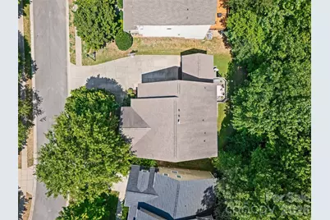
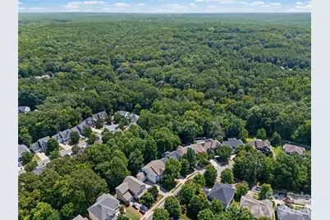
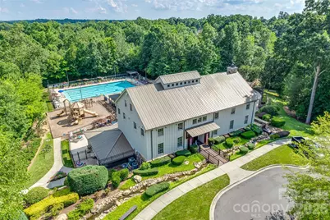
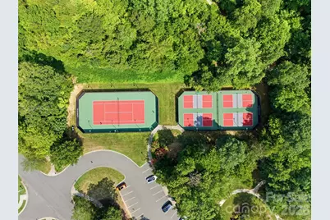
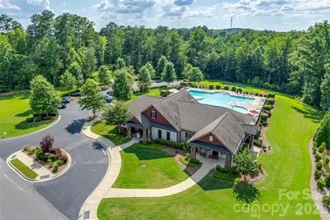
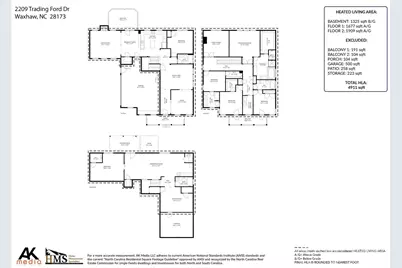
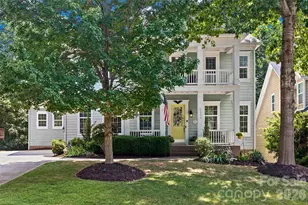
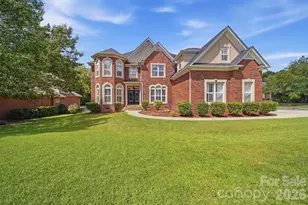
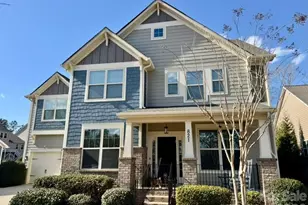
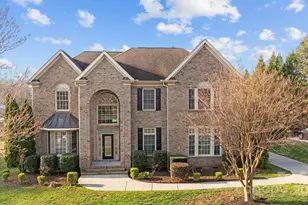
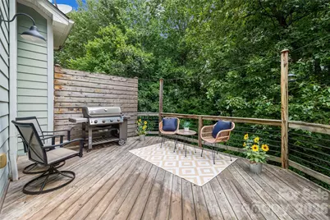
Charming Charleston style walk-out BASEMENT home in sought after Lawson! *** Sellers offering $5,000 towards Buyer closing costs AND a Home Warranty of your choosing up to $600 with an acceptable offer *** 4,911 sq feet across 3 levels. 6 bed/5 bath w/ 2 car side-load garage. Zoned for Cuthbertson schools! 1,325 sq ft fully finished walk-out basement w/ bedroom, full bathroom, kitchenette area, and MULTIPLE spaces for relaxing or entertaining- you choose! There is additional unfinished space in the basement for even more storage! Walk out the back doors to the patio and private backyard. On the main level the spacious kitchen features granite countertops, tile backsplash and stainless steel appliances. The breakfast area is light and bright and leads to the adjoining family room with fireplace and shiplap detail - the perfect spot for unwinding after a long day. Step out onto the private back deck to relax and enjoy the shade and privacy of mature trees. There is also a bedroom and full bathroom on main level. The upper level of the home is where you will find the Primary bedroom and ensuite bathroom w/ double vanity, soaking tub, stall shower, separate water closet and large walk-in closet. 3 additional spacious bedrooms, PLUS bonus room and 2 full bathrooms- one Jack and Jill style -are also on this level- along with the laundry room. The serene balcony on the front of the home is accessible from the two front bedrooms on the upper level. Lawson residents enjoy resort style amenities including a clubhouse, multiple pools, waterslides, fitness centers, tennis and pickleball courts, playgrounds, walking trails and more!
Full Property Details
Full Property Details for 2209 Trading Ford Dr
General
- Price: $799,000
- HOA FEE: $85/month
- HOA FEE FREQ.: Quarterly
- Status: Active
- Type: Single Family
- Source: Charlotte_Regional_Realtor_Association
- MLS ID: 4413447
- Updated: 9/24/2026
- Added to Site: 46 day(s) ago
Interior
- Interior Features: Garden Tub, Kitchen Island, Open Floorplan, Pantry, Storage, Walk-In Closet(s), Walk-In Pantry
- Fireplace: Yes
- Fireplace(s): Family Room, Family Room
- Appliances: Dishwasher, Double Oven
- Flooring: Carpet, Tile, Vinyl, Wood
Rooms
Bathrooms
- Total Bathrooms: 5
- Full Bathrooms: 5
- Upper - Full Baths: 3
- Main - Full Baths: 1
- Basement Baths: 1
Bedrooms
- Total Bedrooms: 6
- Bedrooms-B: 1
- Bedrooms Upper: 4
- Bedrooms Main & Up: 1
Other Rooms
- Laundry: Upper Level
Additional Information
- Shared Amenities: Clubhouse, Fitness Center, Outdoor Pool, Pickleball, Playground, Sidewalks, Street Lights, Tennis Court(s), Walking Trails
- Pool: Yes
Parking
- Garage: Yes
- Garage Spaces: 2
- Parking Features: Attached Garage, Garage Faces Side
Location
- County: Union
- Subdivision: Lawson
School Information
- Elementary School: New Town
- Middle School: Cuthbertson
- High School: Cuthbertson
Community
- Assoc. Name: Real Manage
Heating & Cooling
- Cooling Type: Central Air
- Heating Type: Forced Air, Heat Pump
Utilities
- Sewer: County Sewer
- Water: County Water
Structural Information
- Architectural Style: Charleston
- Builder: Ryland
- Model: Stonehurst
- Construction Status: Completed
- Construction: Site Built
- Exterior Const.: Fiber Cement
- Basement: Yes
- Basement Desc.: Finished, Storage Space, Walk-Out Access
- Upper: 1,909 Sq. Ft.
- Main/1st Level: 1,677 Sq. Ft.
- Year Built: 2008
Lot Features
- Lot Dimensions: 70 x 139 x 70 x 140
- Street/Road Desc.: Concrete, Paved
- Lot Features: Wooded
Financial Considerations
- Association Fee: $254
- Assoc Fee Freq.: Quarterly
- Terms: Cash, Conventional, FHA, VA Loan
Disclosures and Reports
- Restrictions: Architectural Review
- Property ID: 06-108-504
- Lot Number: 8648/431
Listed by Keller Williams Ballantyne Area

Get Pre-Approved Today
Schools
Schools serving 2209 Trading Ford Dr
School District:Union County Public Schools
| Name | Grades | Distance |
|---|---|---|
New Town Elementary 1100 Waxhaw Indian Trail Road South, Waxhaw, NC 28173 | K-5 | 2.3 mi |
Cuthbertson Middle School 1520 Cuthbertson Road, Waxhaw, NC 28173 | 6-8 | 1.1 mi |
Cuthbertson High School 1400 Cuthbertson Road, Waxhaw, NC 28173 | 9-12 | 1.1 mi |
Disclaimer:
School attendance boundaries provided by ATTOM Data Solutions and are for reference only. Contact the school directly to verify enrollment eligibility.
Price & Sales History for 2209 Trading Ford Dr
Date
Details
Price
Change
Source
9/25/2026
Price Reduced
$799,000
-1.96%
MLS
9/23/2026
Price Reduced
$815,000
-1.21%
MLS
8/27/2026
Listed
$825,000
39.36%
MLS
1/31/2023
Sold
$592,000
—
Public Record
Disclaimer: Historical sales information is derived from public records provided by the county offices. Information is not guaranteed and should be independently verified.
Tax History
Tax History for 2209 Trading Ford Dr
Year
Property Taxes
Change
Tax Assessment
Change
2025
$5,867
16%
$761,700
54%
2024
$5,076
1%
$495,100
—
2023
$5,025
62%
$495,100
—
2021
$3,111
-38%
$495,100
—
2022
$5,025
62%
$495,100
31%
2021
$3,111
-30%
$379,100
—
2019
$4,437
—
$379,100
—
2018
$4,437
-1%
$379,100
—
2017
$4,482
2%
$379,100
—
2016
$4,406
-1%
$379,100
—
2015
$4,453
34%
$379,100
-8%
2014
$3,314
—
$414,300
—
Disclaimer: Historical tax information is derived from public records provided by the county offices. Information is not guaranteed and should be independently verified.
Estimate the Cost
Estimate the Cost for 2209 Trading Ford Dr
2209 Trading Ford Drive, Waxhaw, NC 28173 (MLS# 4413447) is a Single Family property with 6 bedrooms and 5 full bathrooms. 2209 Trading Ford Drive is currently listed for $799,000 and was received on August 27, 2026. Want to learn more about 2209 Trading Ford Drive? Do you have questions about finding other Single Family real estate for sale in Waxhaw? You can browse all Waxhaw real estate or contact a Coldwell Banker agent to request more information.