This is a carousel with tiles that activate property listing cards. Use the previous and next buttons to navigate.
1/1
$615,000
This is a carousel with tiles that activate property listing cards. Use the previous and next buttons to navigate.
1/1
Property Description
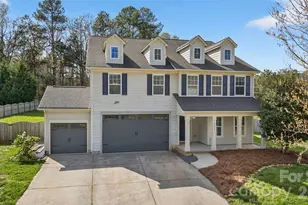
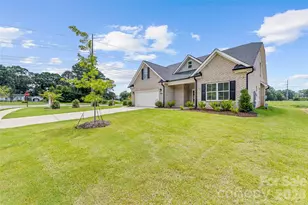
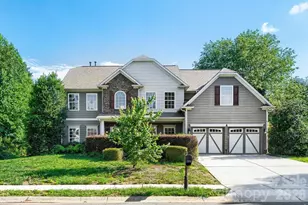
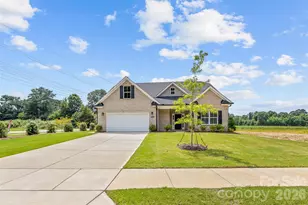
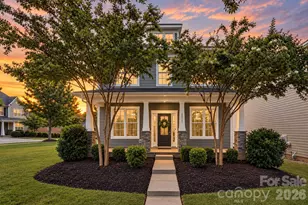
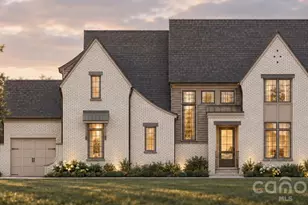
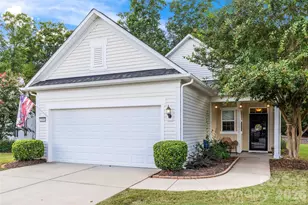
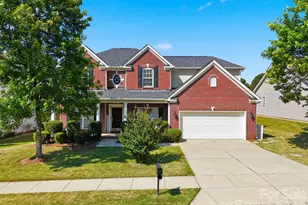
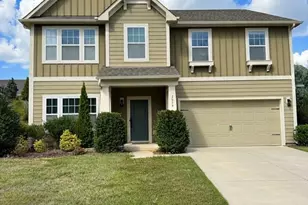
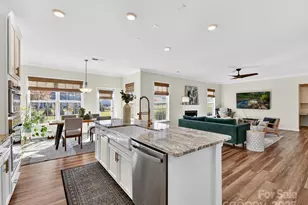
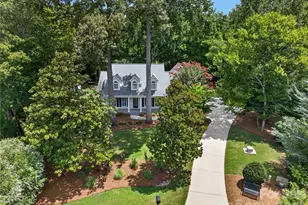
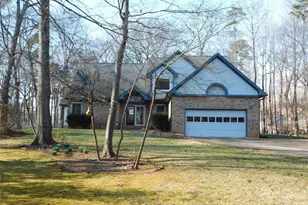
1.53 ACRES... 3-CAR GARAGE... 3600+ Sq Ft... PRIVATE OFFICE ON MAIN!!! Large Open Grass Backyard With Privacy Fence. Covered Front Porch Welcomes Guests Inside to Impressive Reception Hall With Hardwood Floors. Private, Main Level Office With Double Doors. Dining Room Features Trey Ceiling, Hardwood Floors, and Opens to Huge Family Room With Fireplace and Kitchen that Boasts a Wrap-Around Service Bar...Such an INCREDIBLE FLOOR PLAN FOR ENTERTAINING FAMILY & FRIENDS!!! Open Kitchen With Granite Countertops, Custom Tile Backsplash, Hardwood Floors, Stainless Appliances, Casual Dining Area, Breakfast/Service Bar, and Storage Galore! LARGE PANTRY + HUGE DROP ZONE/MUD ROOM Between Garage Entry and Kitchen. FAMILY ROOM & KITCHEN OVERLOOK FABULOUS ACREAGE! Spacious Primary Suite With Double Door Entry, Two Closets, En-Suite Bath Featuring Dual Sinks and Cabinet Storage + Extra Vanity With Granite Countertop, Tiled Shower, Garden Tub & Private Water Closet. Large Flex/Bonus Area With Storage Closet. Laundry Room With Storage Space. Three Additional Bedrooms (Two of the Bedrooms have Walk-In Closets)... Full Hall Bath With Two Under Mounted Sinks, Granite Countertop, Storage Cabinetry and Shower/Tub combo. A RARE OPPORTUNITY To Own a Large, 4 Bedroom, 3-Car Garage, ENERGY STAR CERTIFIED HOME ON 1.53 ACRES!!! Special Financing Incentives Available From Sirva Mortgage.
Full Property Details
Full Property Details for 2408 Labelle Dr
General
- Sold For: $615,000
- HOA FEE: $40/month
- HOA FEE FREQ.: Annually
- Status: Closed
- Type: Single Family
- Source: Charlotte_Regional_Realtor_Association
- MLS ID: 4358881
- Added to Site: 157 day(s) ago
Interior
- Interior Features: Breakfast Bar, Drop Zone, Entrance Foyer, Garden Tub, Open Floorplan, Pantry, Storage, Walk-In Closet(s), Other - See Remarks
- Fireplace: Yes
- Fireplace(s): Family Room, Family Room
- Appliances: Dishwasher, Disposal, Electric Range, Microwave, Plumbed For Ice Maker
- Flooring: Carpet, Tile, Vinyl, Wood
Rooms
Bathrooms
- Total Bathrooms: 3
- Full Bathrooms: 2
- Half Bathrooms: 1
- Upper - Full Baths: 2
- Main - 1/2 Baths: 1
Bedrooms
- Total Bedrooms: 4
- Bedrooms Upper: 4
Other Rooms
- Laundry: Laundry Room, Upper Level
Parking
- Garage: Yes
- Garage Description: 709 Sq. Ft.
- Garage Spaces: 3
- Parking Features: Driveway, Attached Garage
Location
- County: Union
- Subdivision: Houston Ridge
School Information
- Elementary School: Western Union
- Middle School: Parkwood
- High School: Parkwood
Community
- Assoc. Name: Houston Ridge HOA
Heating & Cooling
- Cooling Type: Ceiling Fan(s), Central Air
- Heating Type: Forced Air
Utilities
- Sewer: Septic Installed
- Water: Well
Structural Information
- Architectural Style: Transitional
- Construction Status: Completed
- Construction: Site Built
- Exterior Const.: Fiber Cement
- Roof: Architectural Shingle
- Upper: 2,053 Sq. Ft.
- Main/1st Level: 1,558 Sq. Ft.
- Year Built: 2010
Lot Features
- Street/Road Desc.: Concrete, Paved
- Lot Features: Open Lot, Wooded, Other - See Remarks
- Fencing (Description): Back Yard, Fenced, Partial
Financial Considerations
- Association Fee: $480
- Assoc Fee Freq.: Annually
- Terms: Cash, Conventional, FHA, VA Loan
Disclosures and Reports
- Special Conditions: Relocation
- Property ID: 6057184
- Lot Number: 7957-56
Listed by Howard Hanna Allen Tate Charlotte South
Sold by EXP Realty LLC Ballantyne

Get Pre-Approved Today
Schools
Schools serving 2408 Labelle Dr
School District:Union County Public Schools
| Name | Grades | Distance |
|---|---|---|
Western Union Elementary School 4111 Western Union School Road, Waxhaw, NC 28173 | K-5 | 2 mi |
Parkwood Middle School 3219 Parkwood School Road, Monroe, NC 28112 | 6-8 | 5 mi |
Parkwood High School 3220 Parkwood School Road, Monroe, NC 28112 | 9-12 | 4.8 mi |
Disclaimer:
School attendance boundaries provided by ATTOM Data Solutions and are for reference only. Contact the school directly to verify enrollment eligibility.
Price & Sales History for 2408 Labelle Dr
Date
Details
Price
Change
Source
7/24/2026
Sold
$615,000
-1.58%
MLS
5/20/2026
Price Reduced
$624,900
-3.1%
MLS
5/01/2026
Price Reduced
$644,900
-0.77%
MLS
4/19/2026
Price Reduced
$649,900
-2.86%
MLS
4/02/2026
Price Reduced
$669,000
-0.89%
MLS
3/20/2026
Listed
$675,000
—
MLS
Disclaimer: Historical sales information is derived from public records provided by the county offices. Information is not guaranteed and should be independently verified.
2408 Labelle Drive, Waxhaw, NC 28173 (MLS# 4358881) is a Single Family property that was sold at $615,000 on July 24, 2026. Want to learn more about 2408 Labelle Drive? Do you have questions about finding other Single Family real estate for sale in Waxhaw? You can browse all Waxhaw real estate or contact a Coldwell Banker agent to request more information.