This is a carousel with tiles that activate property listing cards. Use the previous and next buttons to navigate.
1/1
$639,400
This is a carousel with tiles that activate property listing cards. Use the previous and next buttons to navigate.
1/1
Property Description
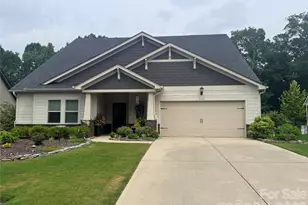
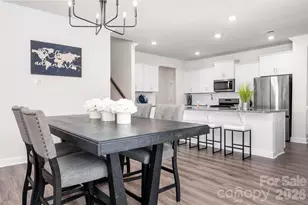
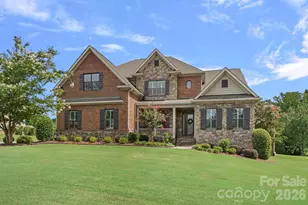
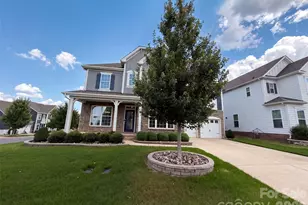
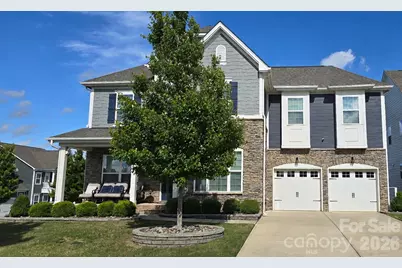
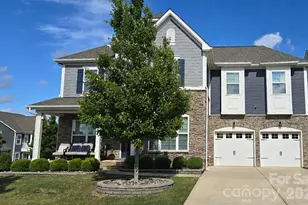
Set on a corner lot in the popular MillBridge community in Waxhaw, NC, this 5-bedroom, 4.5-bath home by M/I Homes offers space, style and everyday comfort in one of Union County's most desirable neighborhoods. Built in 2020, the Wilson II floor plan features a thoughtful layout designed for daily living, working from home and easy entertaining. Highlights include a main-level guest suite, private office, spacious upstairs flex room and a gas fireplace in the main living area. The kitchen is designed for both function and style, featuring a gas cooktop, wall oven, microwave, dishwasher, breakfast bar, butler's pantry and open flow to the main gathering spaces. Interior features include French doors, a drop zone, garden tub and a mix of engineered hardwood flooring, tile and carpet throughout. Outside, enjoy a fenced backyard, welcoming front porch and desirable corner-lot setting. Located in MillBridge, one of Waxhaw's most popular master-planned communities, residents enjoy resort-style amenities including a clubhouse, fitness center, pool, pickleball courts, tennis courts, walking trails and more. This Waxhaw home for sale offers the space, location and community lifestyle today's buyers are looking for. Seller is offering a $12,000 buyer incentive with an acceptable offer, which may be used toward closing costs, a rate buy-down or other approved buyer expenses. Schedule your private showing today and see why this MillBridge home could be your next move.
Full Property Details
Full Property Details for 3001 Sterling Dr
General
- Sold For: $639,400
- HOA FEE: $102/month
- HOA FEE FREQ.: Annually
- Status: Closed
- Type: Single Family
- Source: Charlotte_Regional_Realtor_Association
- MLS ID: 4388758
- Added to Site: 55 day(s) ago
Interior
- Interior Features: Attic Stairs Pulldown, Breakfast Bar, Drop Zone, Garden Tub
- Fireplace: Yes
- Fireplace(s): Gas, Gas
- Appliances: Dishwasher, Disposal, Gas Cooktop, Microwave, Oven, Plumbed For Ice Maker, Self Cleaning Oven
- Flooring: Carpet, Laminate, Tile
Rooms
Bathrooms
- Total Bathrooms: 5
- Full Bathrooms: 4
- Half Bathrooms: 1
- Upper - Full Baths: 3
- Main - Full Baths: 1
- Main - 1/2 Baths: 1
Bedrooms
- Total Bedrooms: 5
- Bedrooms Upper: 4
- Bedrooms Main & Up: 1
Other Rooms
- Laundry: Laundry Room
Additional Information
- Shared Amenities: Clubhouse, Fitness Center, Game Court, Outdoor Pool, Pickleball, Picnic Area, Playground, Pond, Putting Green, Recreation Area, Sidewalks, Sport Court, Street Lights, Tennis Court(s), Walking Trails
- Pool: Yes
Parking
- Garage: Yes
- Garage Description: 431 Sq. Ft.
- Garage Spaces: 2
- Parking Features: Driveway, Attached Garage, Garage Door Opener, Keypad Entry
Location
- County: Union
- Subdivision: Millbridge
School Information
- Elementary School: Waxhaw
- Middle School: Parkwood
- High School: Parkwood
Community
- Assoc. Name: Hawthorne Management Co.
Heating & Cooling
- Cooling Type: Central Air
- Heating Type: Central
Utilities
- Sewer: Public Sewer
- Water: City
- Utility Description: Cable Available, Cable Connected, Electricity Connected, Fiber Optics, Natural Gas, Underground Power Lines, Underground Utilities
Structural Information
- Architectural Style: Traditional
- Builder: M/I Homes
- Model: Wilson II
- Construction: Site Built
- Exterior Const.: Hardboard Siding, Shingle/Shake, Stone
- Roof: Architectural Shingle
- Upper: 2,018 Sq. Ft.
- Main/1st Level: 1,810 Sq. Ft.
- Year Built: 2020
Lot Features
- Street/Road Desc.: Concrete, Paved
- Lot Features: Corner Lot
- Rcmdd Zoning: AL5
- Fencing (Description): Back Yard
Financial Considerations
- Association Fee: $1,218
- Assoc Fee Freq.: Annually
Disclosures and Reports
- Property ID: 05-165-439
- Lot Number: 7781-455
Get Pre-Approved Today
Schools
Schools serving 3001 Sterling Dr
School District:Union County Public Schools
| Name | Grades | Distance |
|---|---|---|
Waxhaw Elementary School 1101 Old Providence Road, Waxhaw, NC 28173 | K-5 | 2.6 mi |
Parkwood Middle School 3219 Parkwood School Road, Monroe, NC 28112 | 6-8 | 8.6 mi |
Parkwood High School 3220 Parkwood School Road, Monroe, NC 28112 | 9-12 | 8.6 mi |
Disclaimer:
School attendance boundaries provided by ATTOM Data Solutions and are for reference only. Contact the school directly to verify enrollment eligibility.
Price & Sales History for 3001 Sterling Dr
Date
Details
Price
Change
Source
7/14/2026
Sold
$639,400
-13.71%
MLS
6/02/2026
Listed
$741,000
—
MLS
Disclaimer: Historical sales information is derived from public records provided by the county offices. Information is not guaranteed and should be independently verified.
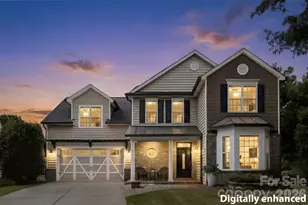
3001 Sterling Drive, Waxhaw, NC 28173 (MLS# 4388758) is a Single Family property that was sold at $639,400 on July 14, 2026. Want to learn more about 3001 Sterling Drive? Do you have questions about finding other Single Family real estate for sale in Waxhaw? You can browse all Waxhaw real estate or contact a Coldwell Banker agent to request more information.