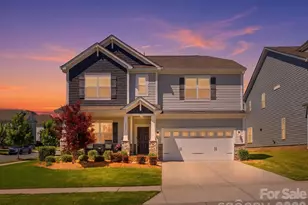
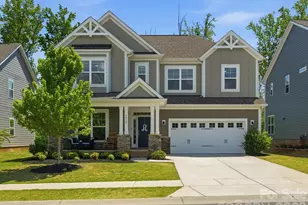
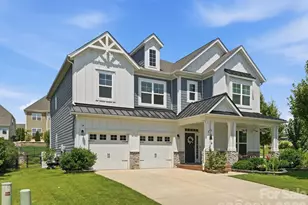
This is a carousel with tiles that activate property listing cards. Use the previous and next buttons to navigate.
1/48
$531,000 Just Listed
This is a carousel with tiles that activate property listing cards. Use the previous and next buttons to navigate.
1/48
Property Description
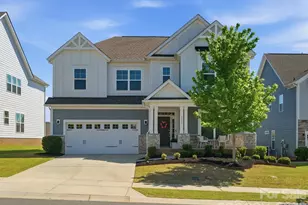
Welcome home to this beautiful turnkey home that really does check all the boxes. From the guest suite on the main floor, to the open great room, light and bright kitchen, oversized pantry, and drop zone, this home just feels easy to live in. Upstairs you'll find a spacious loft, large secondary bedrooms, and an incredible primary suite with a gorgeous bathroom and oversized shower that truly feels like a retreat. There's so much space throughout the home, but it still feels warm and inviting. The backyard is the perfect spot to relax and entertain. And the location honestly couldn't be better. Located in highly desired Millbridge, you get access to some of the best amenities around including pools, a lazy river, pickleball courts, walking trails, fitness center, playgrounds, clubhouse, café, and so much more. It's the kind of neighborhood where there's always something to do and people outside enjoying it. This home is the full package.
Full Property Details
Full Property Details for 3035 Sterling Dr
General
- Price: $531,000
- HOA FEE: $102/month
- HOA FEE FREQ.: Semi-Annually
- Status: Active
- Type: Single Family
- Source: Charlotte_Regional_Realtor_Association
- MLS ID: 4383995
- Updated: 5/23/2026
- Added to Site: 2 day(s) ago
Interior
- Interior Features: Attic Stairs Pulldown, Breakfast Bar, Drop Zone, Entrance Foyer, Kitchen Island, Open Floorplan
- Fireplace: Yes
- Fireplace(s): Family Room, Gas, Gas Log, Family Room, Gas, Gas Log
- Appliances: Dishwasher, Disposal, Exhaust Fan, Gas Cooktop, Microwave, Wall Oven
- Flooring: Carpet, Tile, Wood
Rooms
Bathrooms
- Total Bathrooms: 3
- Full Bathrooms: 3
- Upper - Full Baths: 2
- Main - Full Baths: 1
Bedrooms
- Total Bedrooms: 4
- Bedrooms Upper: 3
- Bedrooms Main & Up: 1
Other Rooms
- Laundry: Electric Dryer Hookup, Laundry Room, Sink, Upper Level
Additional Information
- Shared Amenities: Clubhouse, Fitness Center, Game Court, Outdoor Pool, Pickleball, Playground, Recreation Area, Sidewalks, Sport Court, Street Lights, Tennis Court(s), Walking Trails
- Pool: Yes
Parking
- Garage: Yes
- Garage Description: 452 Sq. Ft.
- Garage Spaces: 2
- Parking Features: Driveway, Attached Garage, Garage Faces Front
Location
- County: Union
- Subdivision: Millbridge
School Information
- Elementary School: Waxhaw
- Middle School: Parkwood
- High School: Parkwood
Community
- Assoc. Name: William Douglas
Heating & Cooling
- Cooling Type: Ceiling Fan(s), Central Air
- Heating Type: Forced Air
Utilities
- Sewer: Public Sewer
- Water: City
Structural Information
- Architectural Style: Traditional
- Construction Status: Completed
- Construction: Site Built
- Exterior Const.: Hardboard Siding, Stone Veneer
- Roof: Architectural Shingle
- Upper: 1,349 Sq. Ft.
- Main/1st Level: 1,217 Sq. Ft.
- Year Built: 2020
Lot Features
- Lot Dimensions: 64 x 134 x 61 x 137
- Street/Road Desc.: Concrete, Paved
- Rcmdd Zoning: AL5
Financial Considerations
- Association Fee: $609
- Assoc Fee Freq.: Semi-Annually
- Terms: Cash, Conventional, VA Loan
Disclosures and Reports
- Restrictions: Architectural Review, Subdivision
- Property ID: 05-165-447
- Lot Number: 8007-109
Listed by Keller Williams Ballantyne Area
Get Pre-Approved Today
Schools
Schools serving 3035 Sterling Dr
School District:Union County Public Schools
| Name | Grades | Distance |
|---|---|---|
Waxhaw Elementary School 1101 Old Providence Road, Waxhaw, NC 28173 | K-5 | 2.6 mi |
Parkwood Middle School 3219 Parkwood School Road, Monroe, NC 28112 | 6-8 | 8.6 mi |
Parkwood High School 3220 Parkwood School Road, Monroe, NC 28112 | 9-12 | 8.6 mi |
Disclaimer:
School attendance boundaries provided by ATTOM Data Solutions and are for reference only. Contact the school directly to verify enrollment eligibility.
Price & Sales History for 3035 Sterling Dr
Date
Details
Price
Change
Source
5/23/2026
Listed
$531,000
39.74%
MLS
2/26/2021
Sold
$380,000
—
Public Record
Disclaimer: Historical sales information is derived from public records provided by the county offices. Information is not guaranteed and should be independently verified.
Tax History
Tax History for 3035 Sterling Dr
Year
Property Taxes
Change
Tax Assessment
Change
2025
$4,726
22%
$613,600
62%
2024
$3,883
1%
$378,700
—
2023
$3,843
124%
$378,700
39%
2021
$1,713
-55%
$272,600
-28%
2022
$3,843
124%
$378,700
531%
2021
$1,713
144%
$60,000
—
2019
$702
—
$60,000
—
Disclaimer: Historical tax information is derived from public records provided by the county offices. Information is not guaranteed and should be independently verified.
Estimate the Cost
Estimate the Cost for 3035 Sterling Dr
3035 Sterling Drive, Waxhaw, NC 28173 (MLS# 4383995) is a Single Family property with 4 bedrooms and 3 full bathrooms. 3035 Sterling Drive is currently listed for $531,000 and was received on May 23, 2026. Want to learn more about 3035 Sterling Drive? Do you have questions about finding other Single Family real estate for sale in Waxhaw? You can browse all Waxhaw real estate or contact a Coldwell Banker agent to request more information.