This is a carousel with tiles that activate property listing cards. Use the previous and next buttons to navigate.
1/1
$789,600
This is a carousel with tiles that activate property listing cards. Use the previous and next buttons to navigate.
1/1
Property Description
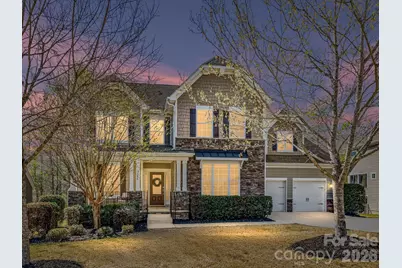
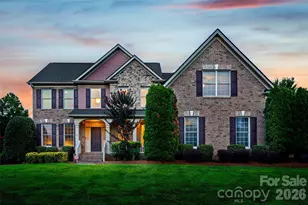
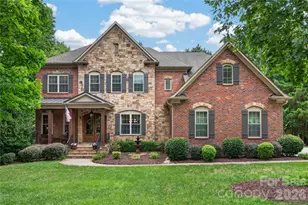
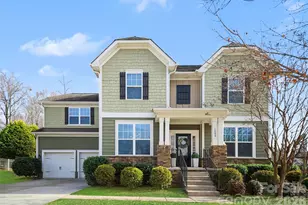
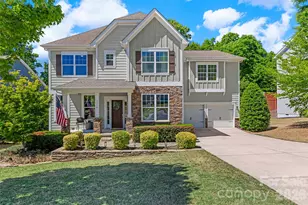
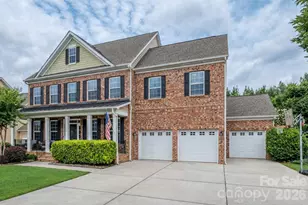
Dreaming of a Home sitting on a Cul-de-Sac Street w/ Private Back yard? How about one with a HEATED AND COOLED WORKSH0P! AND...FINISHED Basement! Don't miss the home's 381 SF Glass Enclosed Three Season Room that takes in the Views of Heavily Treed Common Area! Flat Backyard with Oversized Patio! Main Level Boasts of Private Office w/French Doors, Dining Rm w/Butler's Pantry, Walk-in Pantry and HUGE Kitchen! Ample Cabinet & Counter Space in Gourmet Kitchen w/Double Built-in Wall Convection Ovens, Gas Range, Granite Counters, Center Island PLUS Breakfast Bar. Open to Great Room w/Corner Fireplace makes it ideal for Entertaining. Breakfast Room has Three Season Rm Access! Wood Floors in Main Living areas. Tile in all Baths and Laundry & New Carpet in Primary. Primary on Main has access to Three Season Rm. Large Primary Bath w/Walk in Closet, Separated Sinks, New Frameless Shower Door with Tiled Shower Surround & Separate Corner Garden Tub. Upper-Level has Two Large Bedrooms that adjoin to Connecting Full Baths. Upper Level-Bedroom 4 has Fan and Hall Bath Access. Upper-Level Oversized Bonus Rm/Bedroom #5 with Closet/Door & Windows. Lower-Level 1122 SF- Boasts of Three Rooms! Room #1-Billiards Rm, Room #2-Gym /Flex Room and Room # 3-HUGE Workshop has closet and exterior access w/360 Sf- that is heated and cooled ideal for your Hobbies! Garage Built-in Storage and pull-down Attic storage. Crawl Space access in Lower Level has Walk-in Storage. MOVE RIGHT IN! FRESHLY PAINTED AND READY FOR YOU! Very active Community with Clubhouse, Pool w/Waterslide, Pocket Parks, Tennis, Playground & Walking Trails. Convenient to Services, Shopping, Restaurants, and Highly regarded Cuthbertson Schools.
Full Property Details
Full Property Details for 3504 Ringtail Dr
General
- Sold For: $789,600
- HOA FEE: $85/month
- HOA FEE FREQ.: Quarterly
- Status: Closed
- Type: Single Family
- Source: Charlotte_Regional_Realtor_Association
- MLS ID: 4359232
- Added to Site: 117 day(s) ago
Interior
- Interior Features: Attic Stairs Pulldown, Breakfast Bar, Built-in Features, Drop Zone, Entrance Foyer, Garden Tub, Kitchen Island, Open Floorplan, Pantry, Storage, Walk-In Closet(s), Walk-In Pantry
- Fireplace: Yes
- Fireplace(s): Family Room, Gas Log, Family Room, Gas Log
- Appliances: Convection Oven, Dishwasher, Disposal, Double Oven, Gas Cooktop, Gas Water Heater, Ice Maker, Microwave, Plumbed For Ice Maker, Refrigerator, Tankless Water Heater, Wall Oven, Washer/Dryer
- Flooring: Carpet, Hardwood, Tile
Rooms
Bathrooms
- Total Bathrooms: 5
- Full Bathrooms: 3
- Half Bathrooms: 2
- Upper - Full Baths: 2
- Main - Full Baths: 1
- Main - 1/2 Baths: 1
Bedrooms
- Total Bedrooms: 5
- Bedrooms Upper: 4
- Bedrooms Main & Up: 1
Other Rooms
- Laundry: Laundry Room, Main Level
Additional Information
- Shared Amenities: Clubhouse, Fitness Center, Outdoor Pool, Pickleball, Playground, Sidewalks, Street Lights, Tennis Court(s), Walking Trails
- Pool: Yes
Exterior
- Exterior Features: Other - See Remarks
Parking
- Garage: Yes
- Garage Description: 482 Sq. Ft.
- Garage Spaces: 2
- Parking Features: Attached Garage, Garage Door Opener
Location
- County: Union
- Subdivision: Lawson
School Information
- Elementary School: New Town
- Middle School: Cuthbertson
- High School: Cuthbertson
Community
- Assoc. Name: Real Manage LLC Lawson
Heating & Cooling
- Cooling Type: Central Air
- Heating Type: Natural Gas
Utilities
- Sewer: County Sewer
- Water: County Water
- Utility Description: Cable Connected, Natural Gas, Underground Power Lines, Underground Utilities
Structural Information
- Architectural Style: Transitional
- Builder: Lennar
- Model: Jamison
- Construction Status: Completed
- Construction: Site Built
- Exterior Const.: Fiber Cement, Stone
- Basement: Yes
- Basement Desc.: Basement Shop, Exterior Entry, Interior Entry, Partially Finished, Walk-Out Access
- Roof: Architectural Shingle
- Upper: 1,419 Sq. Ft.
- Main/1st Level: 2,166 Sq. Ft.
- Year Built: 2014
Lot Features
- Lot Dimensions: 70 x 163 x 121 x 142
- Street/Road Desc.: Concrete, Paved
- Lot Features: Cul-De-Sac, Private, Wooded, Views
- Rcmdd Zoning: RES-NEC
Financial Considerations
- Association Fee: $254
- Assoc Fee Freq.: Quarterly
- Terms: Cash, Conventional, FHA, VA Loan
Disclosures and Reports
- Restrictions: Architectural Review
- Property ID: 06-108-842
- Lot Number: 6221
Listed by Howard Hanna Allen Tate Charlotte South
Sold by Keller Williams Ballantyne Area

Get Pre-Approved Today
Schools
Schools serving 3504 Ringtail Dr
School District:Union County Public Schools
| Name | Grades | Distance |
|---|---|---|
New Town Elementary 1100 Waxhaw Indian Trail Road South, Waxhaw, NC 28173 | K-5 | 1.6 mi |
Cuthbertson Middle School 1520 Cuthbertson Road, Waxhaw, NC 28173 | 6-8 | 0.8 mi |
Cuthbertson High School 1400 Cuthbertson Road, Waxhaw, NC 28173 | 9-12 | 0.9 mi |
Disclaimer:
School attendance boundaries provided by ATTOM Data Solutions and are for reference only. Contact the school directly to verify enrollment eligibility.
Price & Sales History for 3504 Ringtail Dr
Date
Details
Price
Change
Source
6/30/2026
Sold
$789,600
-0.68%
MLS
5/13/2026
Price Reduced
$795,000
-2.44%
MLS
5/03/2026
Price Reduced
$814,900
-1.82%
MLS
4/21/2026
Price Reduced
$830,000
-2.35%
MLS
4/01/2026
Listed
$850,000
—
MLS
Disclaimer: Historical sales information is derived from public records provided by the county offices. Information is not guaranteed and should be independently verified.
3504 Ringtail Drive, Waxhaw, NC 28173 (MLS# 4359232) is a Single Family property that was sold at $789,600 on June 30, 2026. Want to learn more about 3504 Ringtail Drive? Do you have questions about finding other Single Family real estate for sale in Waxhaw? You can browse all Waxhaw real estate or contact a Coldwell Banker agent to request more information.