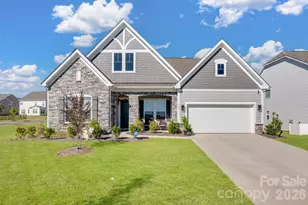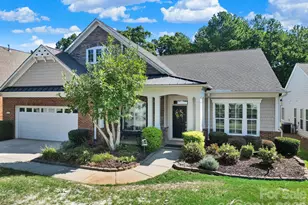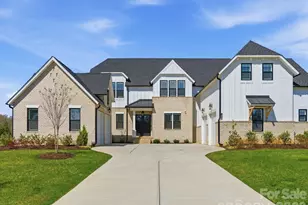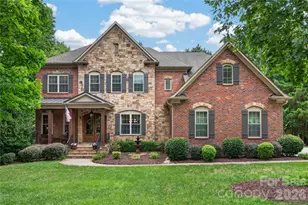
This is a carousel with tiles that activate property listing cards. Use the previous and next buttons to navigate.
1/42
$701,900
This is a carousel with tiles that activate property listing cards. Use the previous and next buttons to navigate.
1/42
Property Description
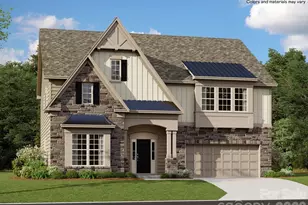
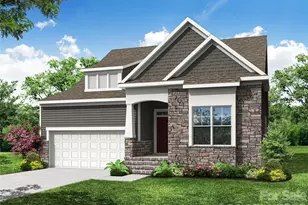
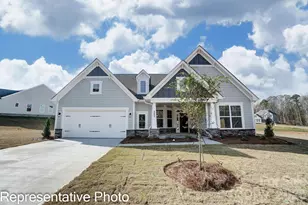
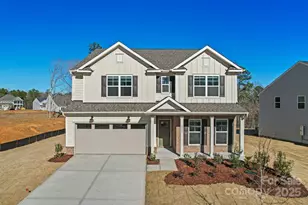
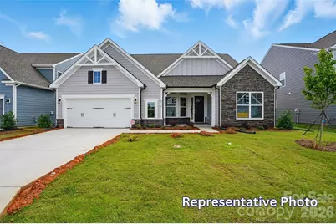
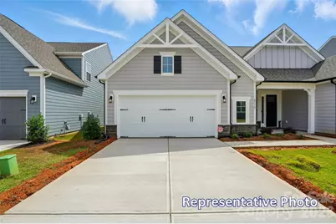
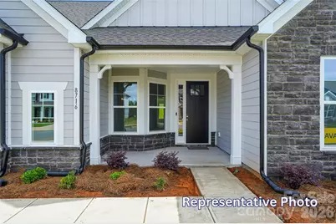
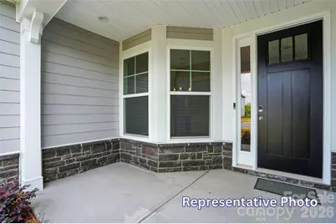
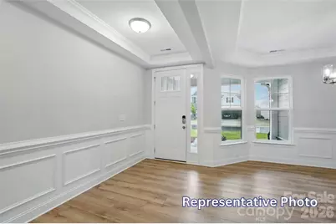
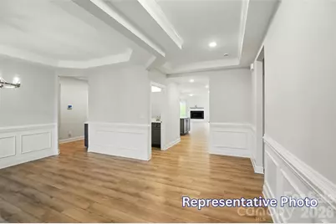
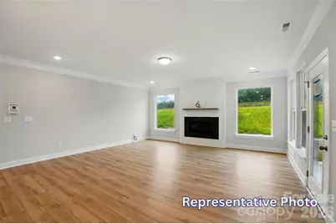
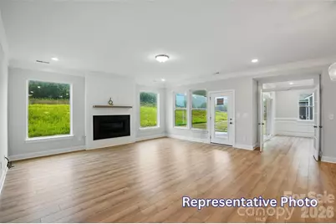
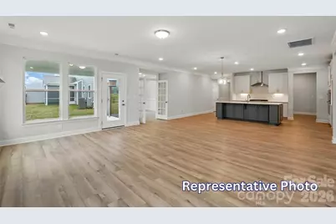
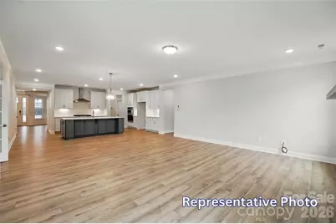
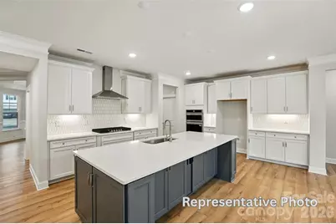
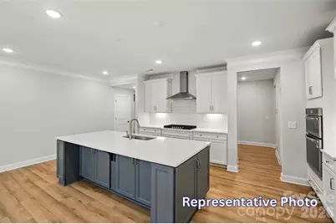
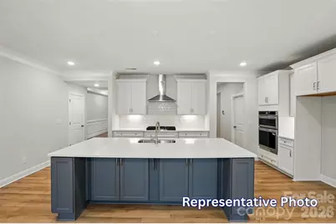
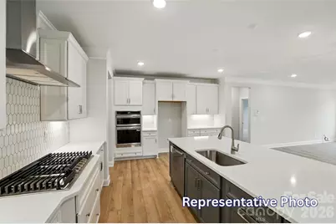
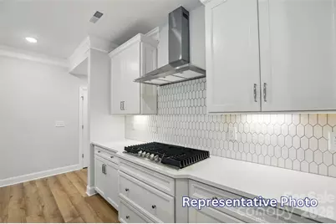
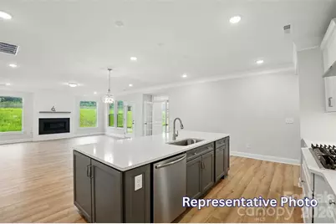
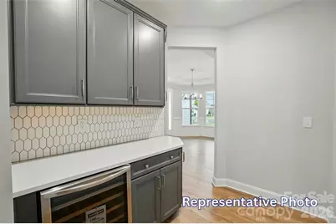
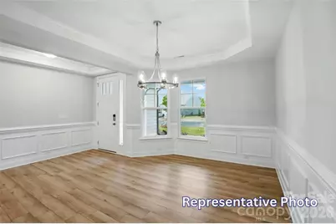
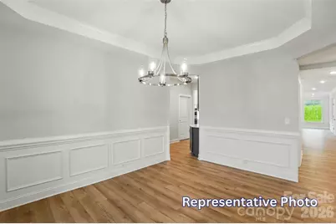
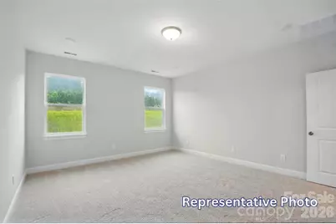
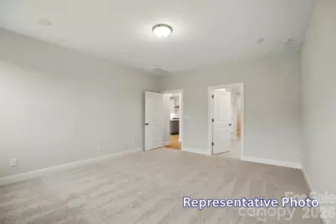
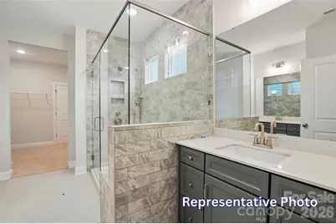
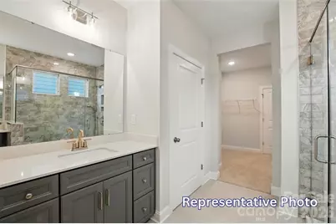
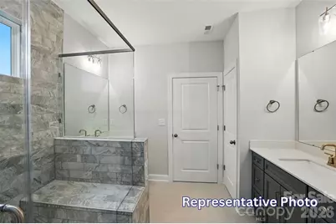
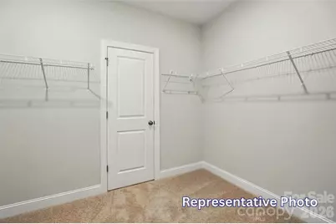
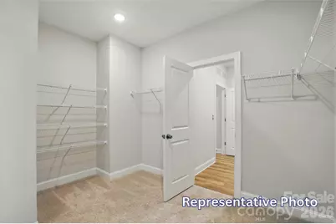
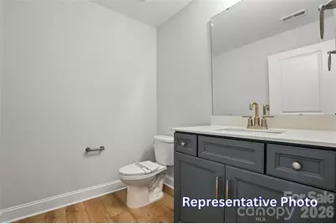
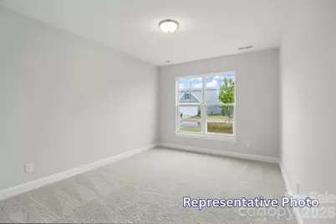
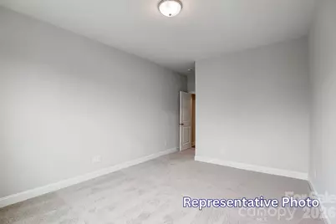
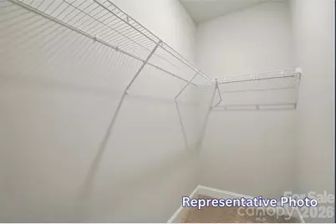
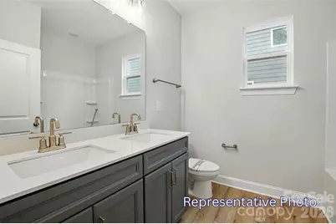
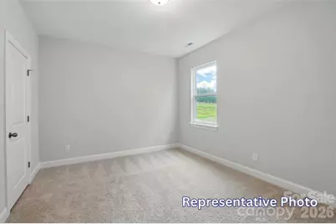
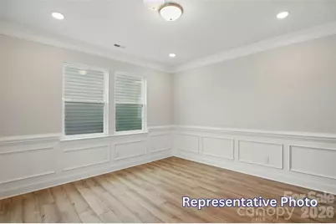
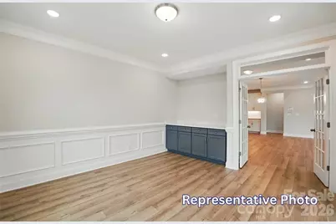
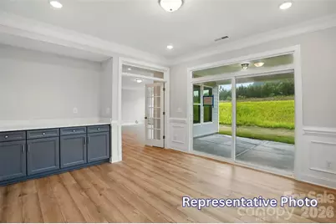
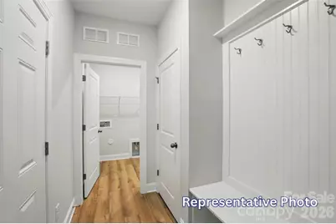
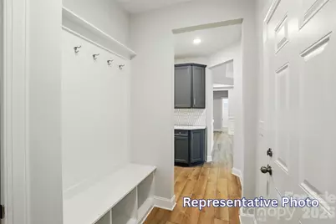
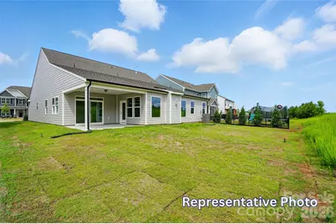
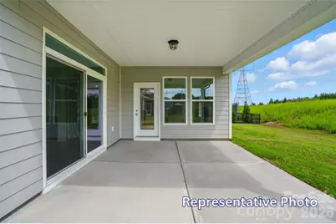
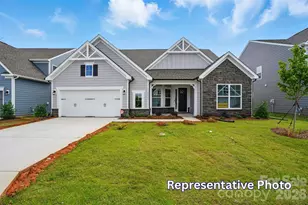
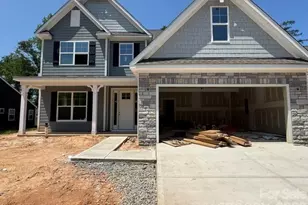
Welcome to the beautifully upgraded Edgefield, in the heart of Waxhaw! This home features a thoughtfully designed layout with the primary suite and additional bedrooms on the main level, plus a dedicated office with glass doors and an open-concept family room centered around a gas fireplace with a custom shiplap surround. The designer kitchen features a gas cooktop, wall oven and microwave combo, Calacatta Da Vinci quartz countertops, a contrasting island, butler's pantry, herringbone tile backsplash, under-cabinet lighting, soft-close cabinetry, and matte black finishes. The primary suite includes a tiled luxury shower with a rain shower head and handheld, dual vanities, and a spacious walk-in closet. Upstairs, you'll find a loft, one additional bedroom, and a full bath, creating a flexible secondary living area. Additional highlights include a covered rear porch, extended paver patio, composite stair treads, built-in drop zone, Craftsman trim, EVP flooring through the main living areas and primary suite, smart home features, and a tankless gas water heater.
Full Property Details
Full Property Details for 4007 Cedar Fls Dr
General
- Price: $701,900
- HOA FEE: $50/month
- HOA FEE FREQ.: Annually
- Status: Active
- Type: Single Family
- Source: Charlotte_Regional_Realtor_Association
- MLS ID: 4413669
- Updated: 9/24/2026
- Added to Site: 49 day(s) ago
Interior
- Interior Features: Cable Prewire, Entrance Foyer, Kitchen Island, Open Floorplan, Walk-In Closet(s), Walk-In Pantry
- Fireplace: Yes
- Fireplace(s): Family Room, Family Room
- Appliances: Dishwasher, Disposal, Exhaust Fan, Gas Range, Microwave, Self Cleaning Oven
- Flooring: Carpet, Tile, Vinyl
Rooms
Bathrooms
- Total Bathrooms: 4
- Full Bathrooms: 3
- Half Bathrooms: 1
- Upper - Full Baths: 1
- Main - Full Baths: 2
- Main - 1/2 Baths: 1
Bedrooms
- Total Bedrooms: 4
- Bedrooms Upper: 1
- Bedrooms Main & Up: 3
Other Rooms
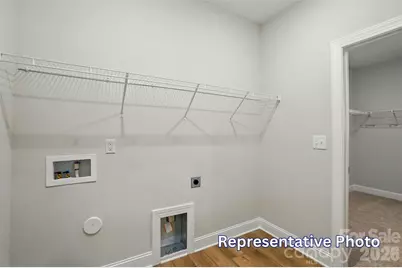
- Laundry: Electric Dryer Hookup, Laundry Room, Main Level
Additional Information
- Shared Amenities: Sidewalks, Walking Trails
Parking
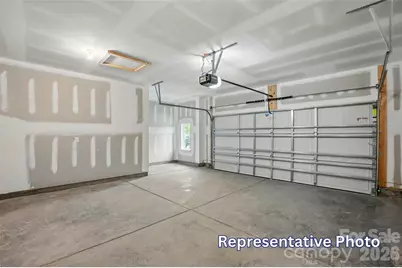
- Garage: Yes
- Garage Description: 490 Sq. Ft.
- Garage Spaces: 2
- Parking Features: Driveway, Attached Garage, Garage Door Opener, Garage Faces Front
Location
- County: Union
- Subdivision: Rone Creek
- Driving Directions: GPS & Model Address: 1006 Cedar Falls Dr, Waxhaw, NC 28173. Directions: From I-485, take Exit 57 onto NC 16 South (Providence Road). Travel 12 miles to a right onto W. South Main St (Waxhaw Hwy). Go about 1 mile and turn left into the community at Cedar Falls Drive. Model will be on the right.
School Information
- Elementary School: Waxhaw
- Middle School: Parkwood
- High School: Parkwood
Community
- Assoc. Name: Superior Association Management
Heating & Cooling
- Cooling Type: Central Air
- Heating Type: Forced Air, Natural Gas
Utilities
- Sewer: Public Sewer
- Water: City
Structural Information
- Builder: Eastwood Homes
- Model: 7612/Sullivan A
- Construction Status: Under Construction
- Approx Compl Date: 2026-10-31
- Construction: Site Built
- Exterior Const.: Fiber Cement, Stone Veneer
- Roof: Architectural Shingle
- Upper: 519 Sq. Ft.
- Main/1st Level: 2,611 Sq. Ft.
- Year Built: 2026
Lot Features
- Lot Dimensions: per survey
- Street/Road Desc.: Concrete, Paved
- Rcmdd Zoning: R-20
Financial Considerations
- Association Fee: $600
- Assoc Fee Freq.: Annually
- Terms: Cash, Conventional, FHA, VA Loan
Disclosures and Reports
- Property ID: 5141206
- Lot Number: 9181/0484
Listed by Eastwood Homes
Get Pre-Approved Today
Schools
Schools serving 4007 Cedar Fls Dr
School District:Union County Public Schools
| Name | Grades | Distance |
|---|---|---|
Waxhaw Elementary School 1101 Old Providence Road, Waxhaw, NC 28173 | K-5 | 1.6 mi |
Parkwood Middle School 3219 Parkwood School Road, Monroe, NC 28112 | 6-8 | 7.6 mi |
Parkwood High School 3220 Parkwood School Road, Monroe, NC 28112 | 9-12 | 7.5 mi |
Disclaimer:
School attendance boundaries provided by ATTOM Data Solutions and are for reference only. Contact the school directly to verify enrollment eligibility.
Price & Sales History for 4007 Cedar Fls Dr
Date
Details
Price
Change
Source
9/24/2026
Price Increased
$701,900
0.29%
MLS
8/12/2026
Listed
$699,900
-80.1%
MLS
8/18/2025
Sold
$3,517,500
—
Public Record
Disclaimer: Historical sales information is derived from public records provided by the county offices. Information is not guaranteed and should be independently verified.
Tax History
Tax History for 4007 Cedar Fls Dr
Year
Property Taxes
Change
Tax Assessment
Change
2025
$513
—
$106,900
33%
2024
$515
—
$80,500
—
Disclaimer: Historical tax information is derived from public records provided by the county offices. Information is not guaranteed and should be independently verified.
Estimate the Cost
Estimate the Cost for 4007 Cedar Fls Dr
4007 Cedar Falls Drive, Waxhaw, NC 28173 (MLS# 4413669) is a Single Family property with 4 bedrooms, 3 full bathrooms and 1 partial bathroom. 4007 Cedar Falls Drive is currently listed for $701,900 and was received on August 12, 2026. Want to learn more about 4007 Cedar Falls Drive? Do you have questions about finding other Single Family real estate for sale in Waxhaw? You can browse all Waxhaw real estate or contact a Coldwell Banker agent to request more information.