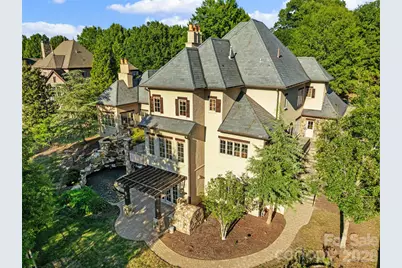
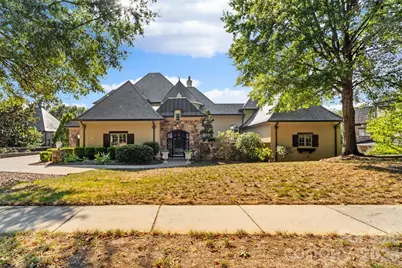
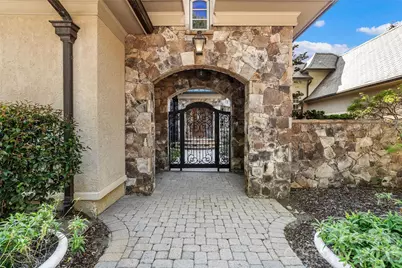
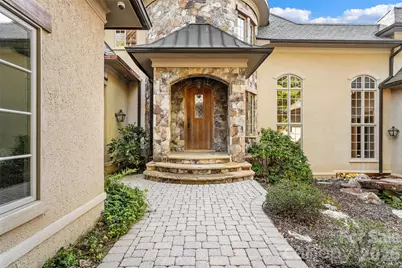
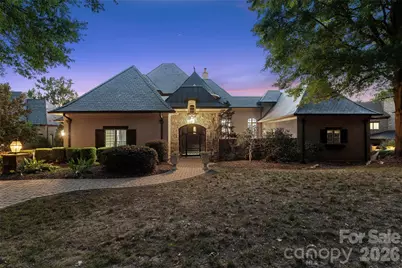
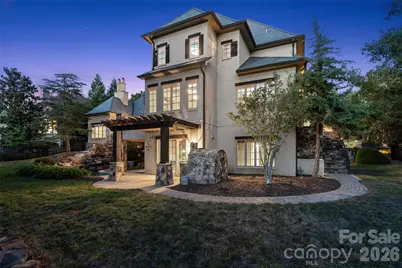
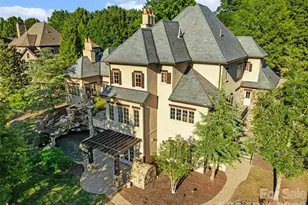
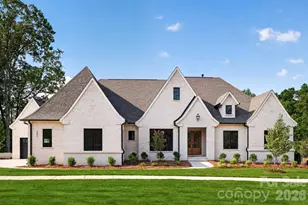
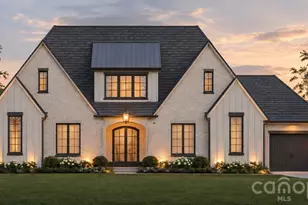
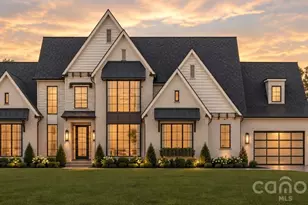
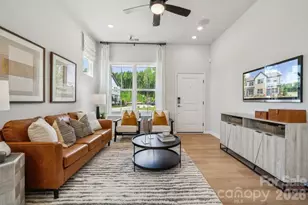
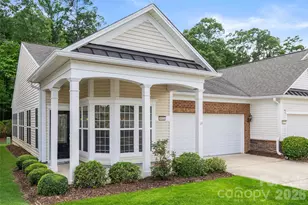
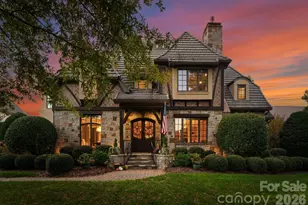
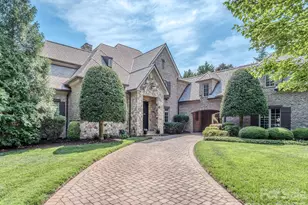
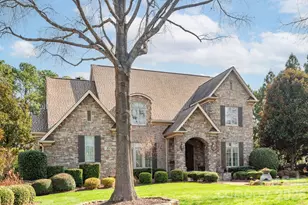
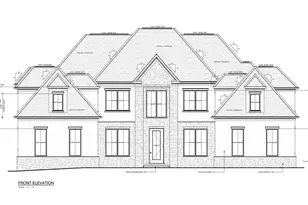
Full Property Details for 408 Oakmont Lane
General
- Price: $2,750,000
- HOA FEE: $495/month
- HOA FEE FREQ.: Annually
- Status: Active
- Type: Single Family
- Source: Charlotte_Regional_Realtor_Association
- MLS ID: 4430595
- Updated: 10/2/2026
- Added to Site: 6 day(s) ago
Interior
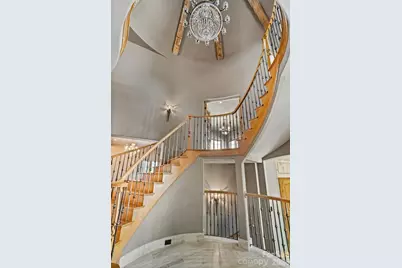
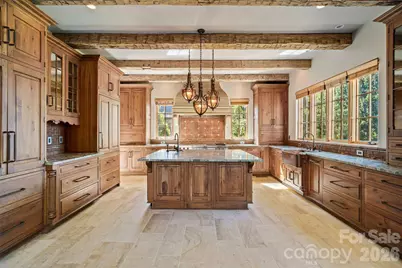
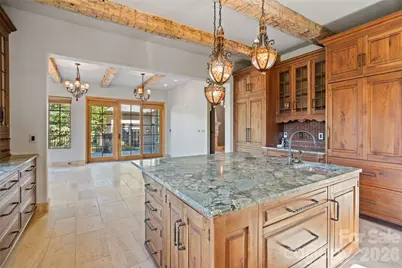
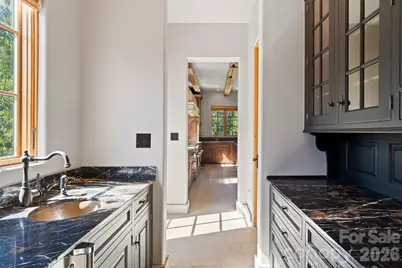
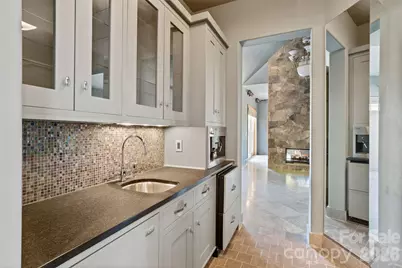
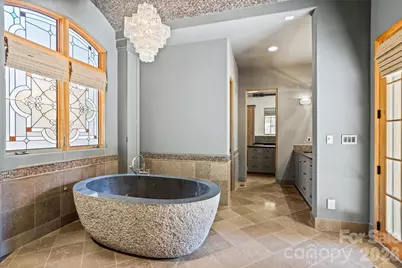
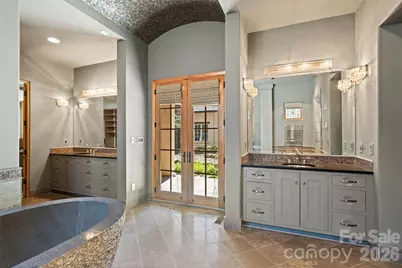
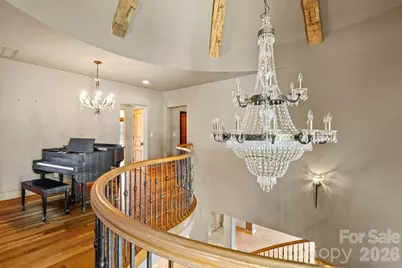
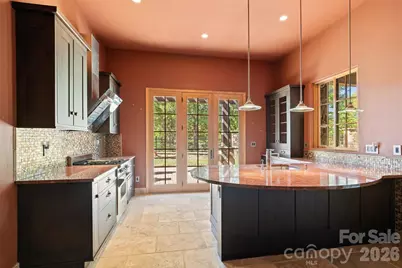
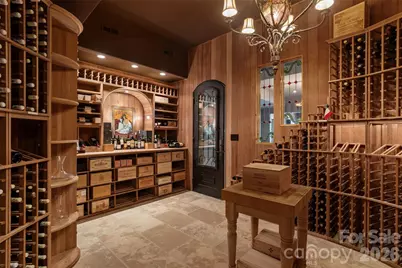
- Interior Features: Drop Zone, Elevator, Entrance Foyer, Garden Tub, Kitchen Island, Pantry, Split Bedroom, Walk-In Closet(s)
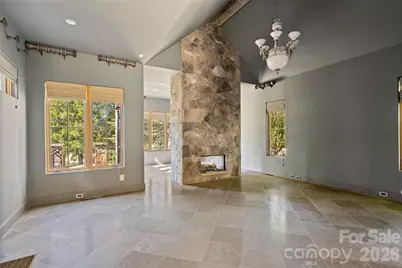
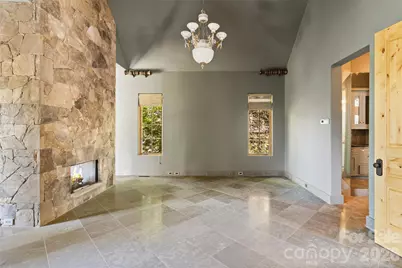
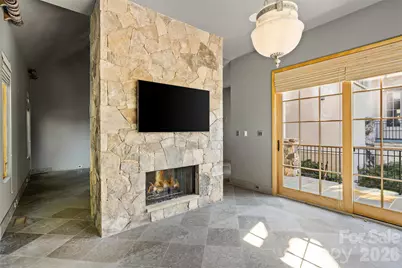
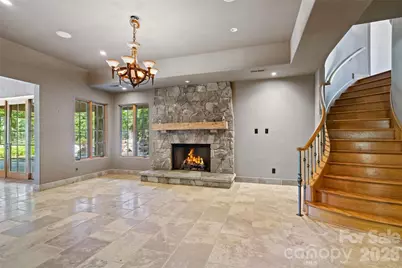
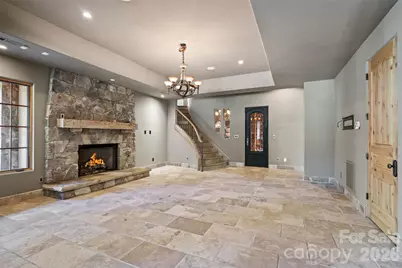
- Fireplace: Yes
- Fireplace(s): Gas, Living Room, Primary Bedroom, Other - See Remarks, Gas, Living Room, Primary Bedroom, Other - See Remarks
- Appliances: Exhaust Hood, Gas Range, Refrigerator
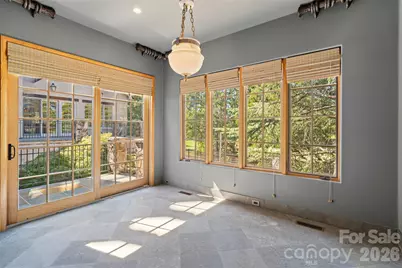
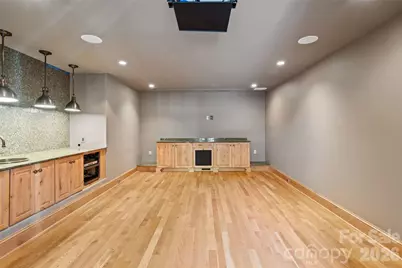
- Flooring: Stone, Tile, Wood, Other - See Remarks
Rooms
- Total Bathrooms: 7
- Full Bathrooms: 5
- Half Bathrooms: 2
- Upper - Full Baths: 3
- Upper - 1/2 Baths: 1
- Main - Full Baths: 1
- Main - 1/2 Baths: 1
- Basement Baths: 1
- Total Bedrooms: 5
- Bedrooms-B: 1
- Bedrooms Upper: 3
- Bedrooms Main & Up: 1
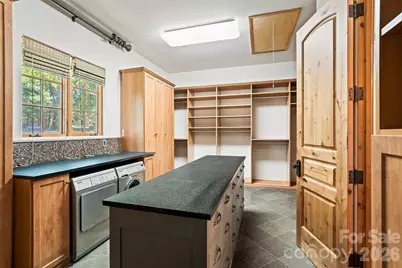
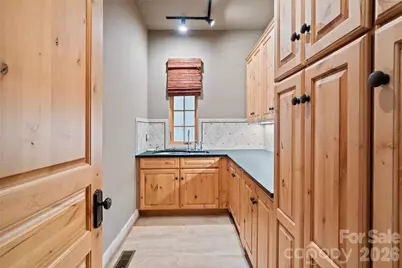
- Laundry: Inside, Main Level
Additional Information
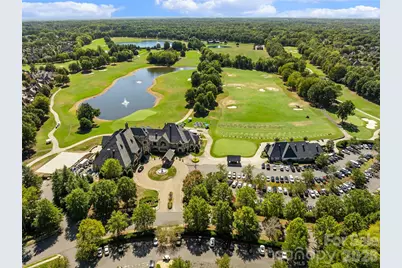
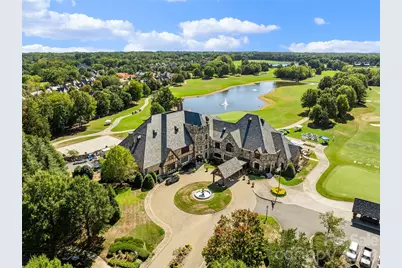
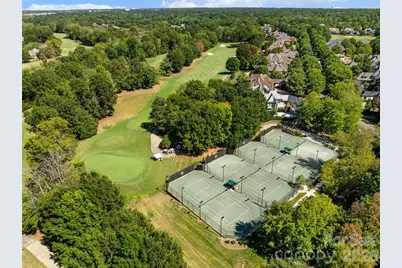
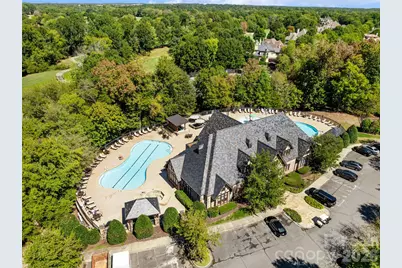
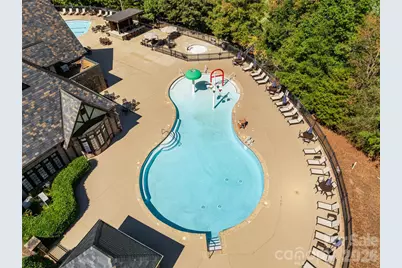
- Shared Amenities: Clubhouse, Fitness Center, Gated, Golf, Outdoor Pool, Picnic Area, Playground, Putting Green, Sidewalks, Street Lights, Tennis Court(s)
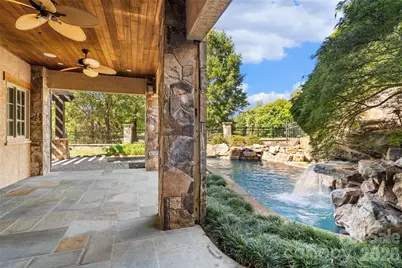
- Pool: Yes
- Equipment: Generator
Exterior
- Exterior Features: In-Ground Hot Tub / Spa, In-Ground Irrigation, Other - See Remarks
Parking
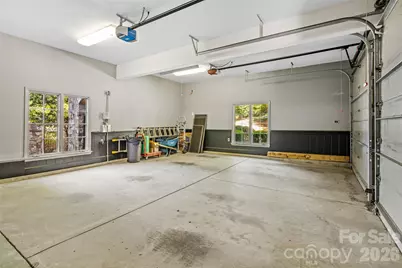
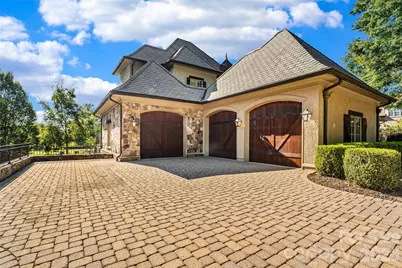
- Garage: Yes
- Garage Description: 1,058 Sq. Ft.
- Garage Spaces: 3
- Parking Features: Driveway, Electric Vehicle Charging Station(s), Attached Garage, Garage Door Opener, Keypad Entry
Location
- County: Union
- Subdivision: Longview
- Complex: Longview
School Information
- Elementary School: Rea View
- Middle School: Marvin Ridge
- High School: Marvin Ridge
Community
- Assoc. Name: First Service Residential
Heating & Cooling
- Cooling Type: Ceiling Fan(s), Central Air, Heat Pump, Multi Units
- Heating Type: Central, Forced Air, Heat Pump, Zoned
Utilities
- Sewer: County Sewer
- Water: County Water
- Utility Description: Cable Available, Electricity Connected, Natural Gas
Structural Information
- Construction Status: Completed
- Construction: Site Built
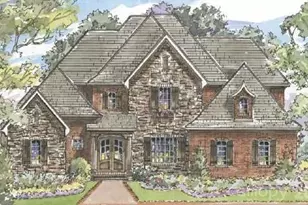
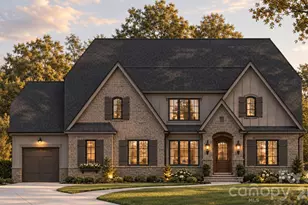
- Exterior Const.: Hard Stucco, Stone, Wood
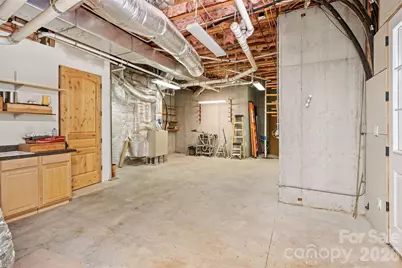
- Basement: Yes
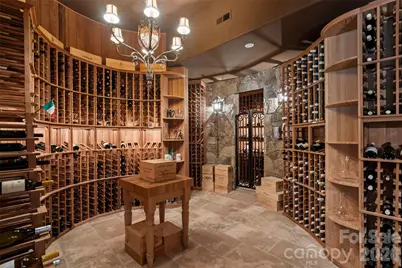
- Basement Desc.: Basement Shop, Bath/Stubbed, Storage Space, Walk-Out Access, Walk-Up Access
- Roof: Slate
- Upper: 2,376 Sq. Ft.
- Main/1st Level: 3,976 Sq. Ft.
- Year Built: 2004
Lot Features
- Street/Road Desc.: Brick, Other, Paved
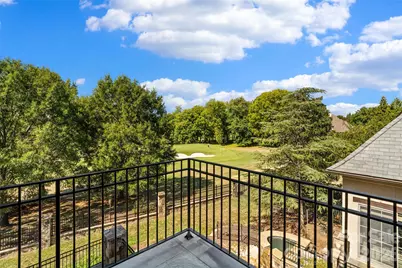
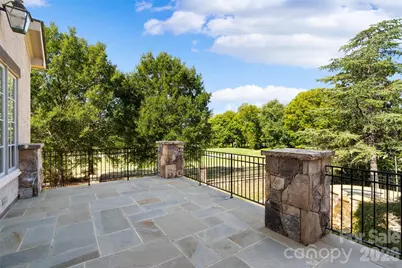
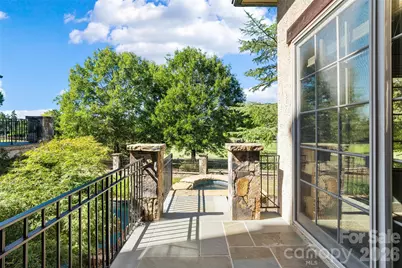
- Lot Features: On Golf Course
- Rcmdd Zoning: R-40
- Fencing (Description): Back Yard
Financial Considerations
- Association Fee: $5,940
- Assoc Fee Freq.: Annually
- Other Assoc Fees: $1,239
- Other Fee Freq.: Quarterly
- Terms: Cash, Conventional
Disclosures and Reports
- Special Conditions: Estate
- Restrictions: Architectural Review
- Property ID: 06-174-197
- Lot Number: 4033-538
Listed by Keller Williams Connected