This is a carousel with tiles that activate property listing cards. Use the previous and next buttons to navigate.
1/1
$635,000
This is a carousel with tiles that activate property listing cards. Use the previous and next buttons to navigate.
1/1
Property Description
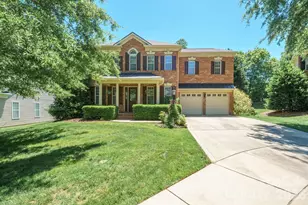
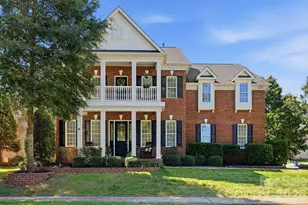
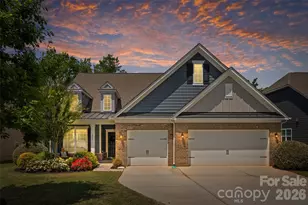
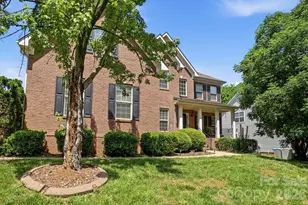
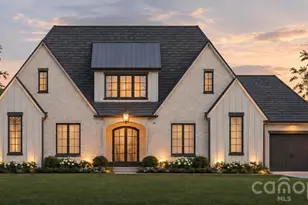
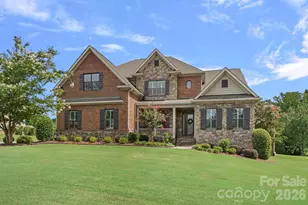
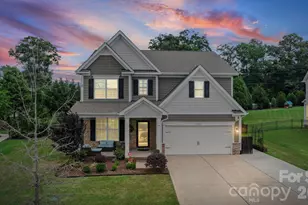
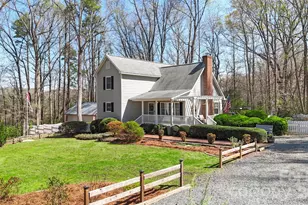
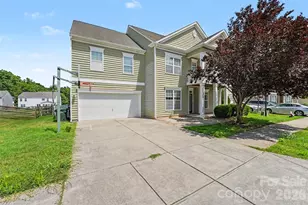
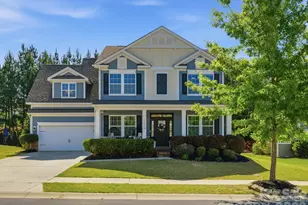
Welcome to this stunning 4-bedroom, 3-bath home in the desirable Prescot neighborhood of Waxhaw. Perfectly situated on a quiet cul-de-sac, this timeless brick residence offers exceptional curb appeal and a beautifully maintained presence. A brand-new roof and professionally landscaped grounds create an inviting first impression, setting the stage for both relaxed living and effortless entertaining. Step inside to soaring 10-foot ceilings and 8-foot doors that create a bright, spacious atmosphere. Wide-plank engineered hardwood floors flow seamlessly throughout the main and upper levels, adding warmth and elegance to the thoughtfully designed layout. A versatile flex room with French doors off the foyer is ideal for a home office, playroom, formal sitting area, or creative studio. The formal dining room opens directly into an expansive open-concept living space, where the family room, kitchen, and breakfast area blend perfectly for everyday living and memorable gatherings. Additional main-level conveniences include a practical drop zone, private laundry room, and direct access to a screened-in porch and expansive brick paver patio. The fully fenced, lush backyard offers privacy and play space, complete with a charming storage shed with electricity for lawn equipment or hobbies. Smart-home features such as a smart thermostat and automated irrigation system provide modern convenience and efficiency. Upstairs, the generous primary suite serves as a true retreat with a luxurious en-suite bath and oversized walk-in closet. Three additional bedrooms, all featuring walk-in closets, provide excellent flexibility: two share a convenient Jack-and-Jill bathroom, while the fourth enjoys its own access to a full hall bath. A large bonus room upstairs offers versatile space for a media room, home gym, playroom, or guest suite. Located in the heart of Waxhaw's Prescot community, this home is just minutes from top-rated schools, shopping, dining, and everyday conveniences. Combining classic Southern charm with thoughtful modern updates, this move-in-ready residence is a rare find. Schedule your private showing today and make it yours.
Full Property Details
Full Property Details for 4109 Exbury Gardens Dr
General
- Sold For: $635,000
- HOA FEE: $120/month
- Status: Closed
- Type: Single Family
- Source: Charlotte_Regional_Realtor_Association
- MLS ID: 4382310
- Added to Site: 97 day(s) ago
Interior
- Interior Features: Attic Stairs Pulldown, Entrance Foyer, Kitchen Island, Open Floorplan, Pantry, Walk-In Closet(s), Walk-In Pantry
- Fireplace: Yes
- Fireplace(s): Family Room, Family Room
- Appliances: Convection Oven, Dishwasher, Disposal, Electric Cooktop, Electric Oven, Exhaust Hood, Gas Water Heater, Microwave, Refrigerator, Washer/Dryer
- Flooring: Laminate
Rooms
Bathrooms
- Total Bathrooms: 4
- Full Bathrooms: 3
- Half Bathrooms: 1
- Upper - Full Baths: 3
- Main - 1/2 Baths: 1
Bedrooms
- Total Bedrooms: 4
- Bedrooms Upper: 4
Other Rooms
- Laundry: Laundry Room, Main Level
Additional Information
- Shared Amenities: Clubhouse, Dog Park, Game Court, Outdoor Pool, Playground, Sport Court, Street Lights, Tennis Court(s), Walking Trails
- Pool: Yes
Parking
- Garage: Yes
- Garage Description: 461 Sq. Ft.
- Garage Spaces: 2
- Parking Features: Driveway, Attached Garage, Garage Faces Front, Keypad Entry, On Street
Location
- County: Union
- Subdivision: Prescot
School Information
- Elementary School: Kensington
- Middle School: Cuthbertson
- High School: Cuthbertson
Community
- Assoc. Name: Prescot HOA
Heating & Cooling
- Cooling Type: Ceiling Fan(s), Central Air
- Heating Type: Central
Utilities
- Sewer: Public Sewer
- Water: City
- Utility Description: Cable Available, Electricity Connected, Natural Gas
Structural Information
- Construction: Site Built
- Exterior Const.: Brick Partial, Vinyl
- Roof: Composition
- Upper: 1,892 Sq. Ft.
- Main/1st Level: 1,433 Sq. Ft.
- Year Built: 2006
Lot Features
- Street/Road Desc.: Concrete, Paved
- Lot Features: Cul-De-Sac, Level, Private
- Rcmdd Zoning: AJ5
- Fencing (Description): Back Yard, Fenced
Financial Considerations
- Association Fee: $120
- Assoc Fee Freq.: Monthly
- Terms: Cash, Conventional, FHA, VA Loan
Disclosures and Reports
- Property ID: 06-165-265
- Lot Number: 8745-512
Listed by EXP Realty LLC Mooresville
Sold by Howard Hanna Allen Tate Fort Mill

Get Pre-Approved Today
Schools
Schools serving 4109 Exbury Gardens Dr
School District:Union County Public Schools
| Name | Grades | Distance |
|---|---|---|
Kensington Elementary School, Waxhaw, NC 8701 Kensington Drive, Waxhaw, NC 28173 | K-5 | 0.6 mi |
Cuthbertson Middle School 1520 Cuthbertson Road, Waxhaw, NC 28173 | 6-8 | 2.7 mi |
Cuthbertson High School 1400 Cuthbertson Road, Waxhaw, NC 28173 | 9-12 | 2.7 mi |
Disclaimer:
School attendance boundaries provided by ATTOM Data Solutions and are for reference only. Contact the school directly to verify enrollment eligibility.
Price & Sales History for 4109 Exbury Gardens Dr
Date
Details
Price
Change
Source
7/31/2026
Sold
$635,000
-2.31%
MLS
7/03/2026
Price Reduced
$650,000
-3.7%
MLS
6/28/2026
Price Reduced
$675,000
-1.46%
MLS
6/17/2026
Price Reduced
$685,000
-2.14%
MLS
6/02/2026
Price Reduced
$700,000
-0.71%
MLS
5/15/2026
Listed
$705,000
—
MLS
Disclaimer: Historical sales information is derived from public records provided by the county offices. Information is not guaranteed and should be independently verified.
4109 Exbury Gardens Drive, Waxhaw, NC 28173 (MLS# 4382310) is a Single Family property that was sold at $635,000 on July 31, 2026. Want to learn more about 4109 Exbury Gardens Drive? Do you have questions about finding other Single Family real estate for sale in Waxhaw? You can browse all Waxhaw real estate or contact a Coldwell Banker agent to request more information.