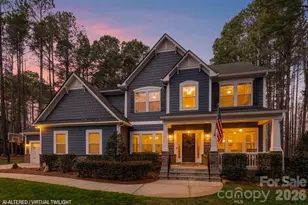
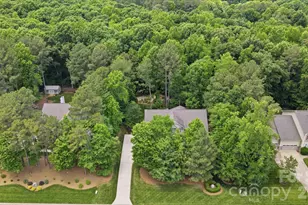
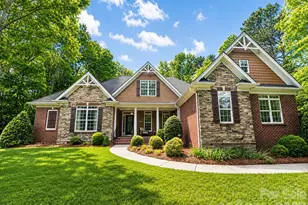
Full Property Details for 4812 Pimlico Ln
General
- Price: $950,000
- HOA FEE: $55/month
- HOA FEE FREQ.: Annually
- Status: Pending
- Type: Single Family
- Source: Charlotte_Regional_Realtor_Association
- MLS ID: 4409540
- Updated: 8/7/2026
- Added to Site: 67 day(s) ago
Interior
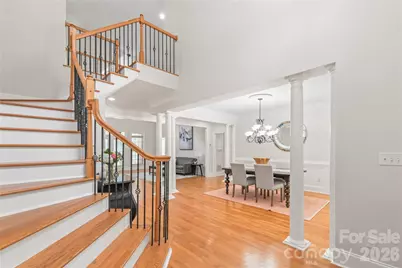
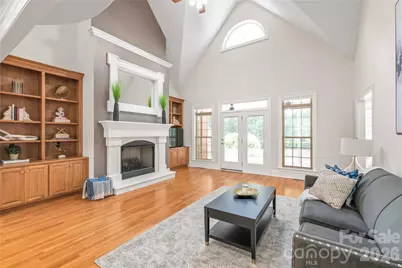
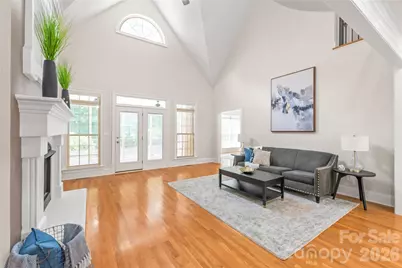
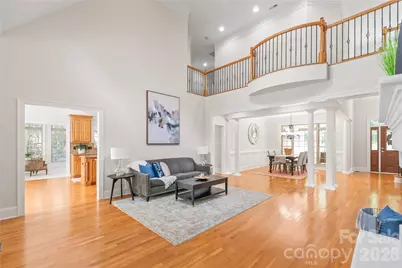
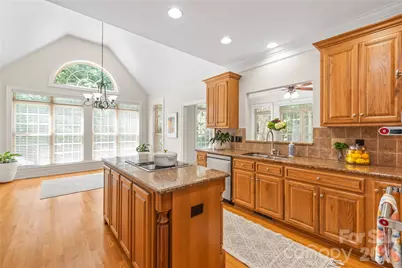
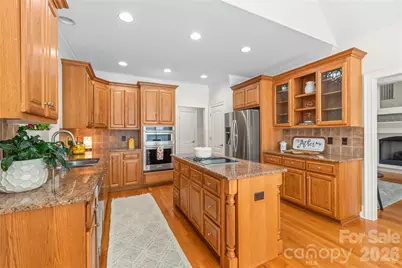
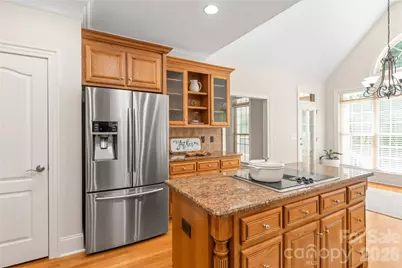
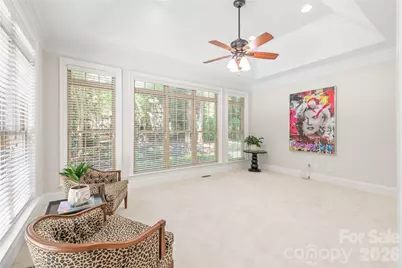
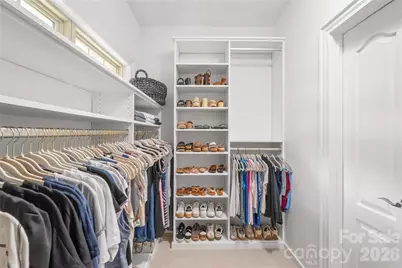
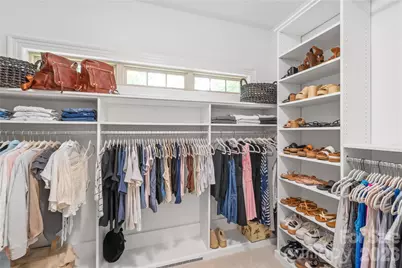
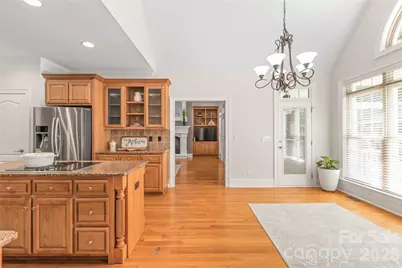
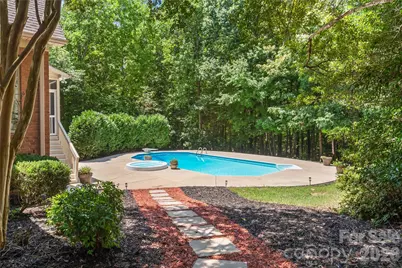
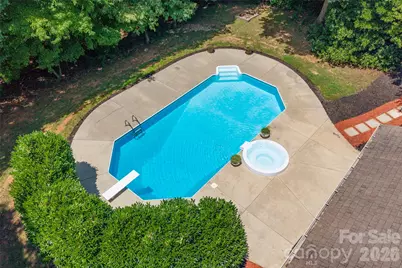
- Interior Features: Attic Stairs Pulldown, Entrance Foyer, Hot Tub, Kitchen Island, Open Floorplan, Pantry, Storage, Walk-In Closet(s)
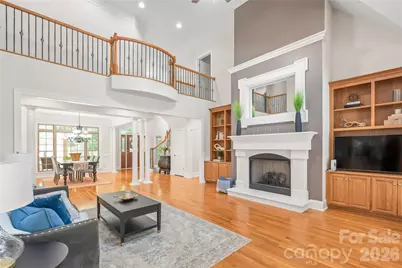
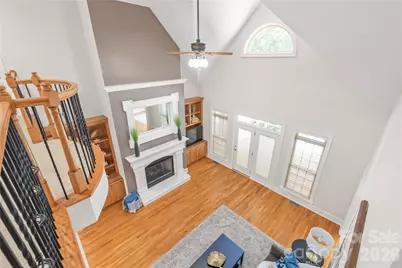
- Fireplace: Yes
- Fireplace(s): Great Room, Propane, Great Room, Propane
- Appliances: Dishwasher, Disposal, Double Oven, Electric Cooktop, Electric Oven, Electric Water Heater, Ice Maker, Microwave, Refrigerator with Ice Maker, Self Cleaning Oven
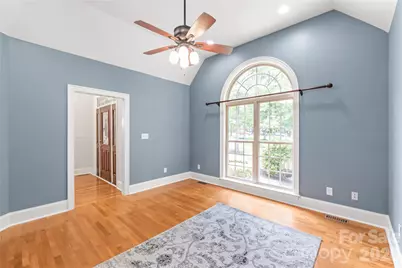
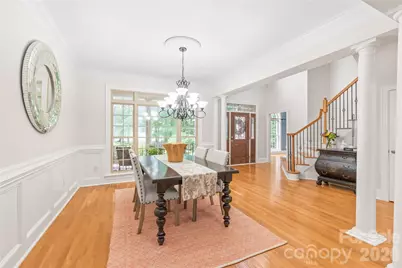
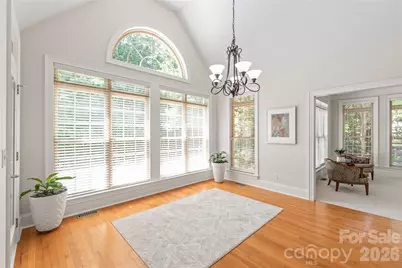
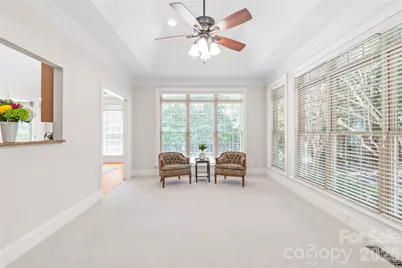
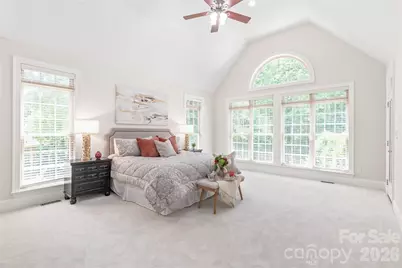
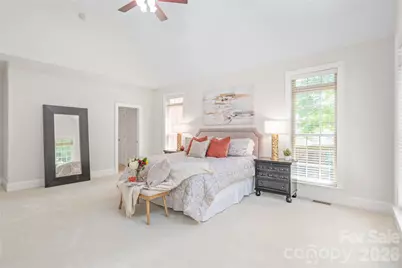
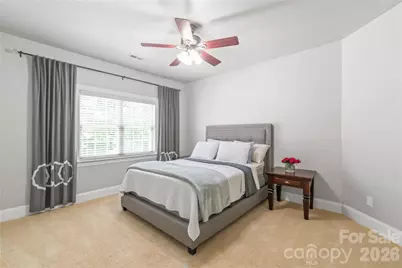
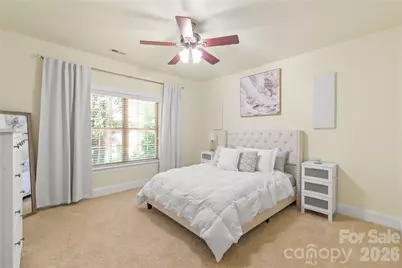
- Flooring: Carpet, Tile, Vinyl, Wood
Rooms
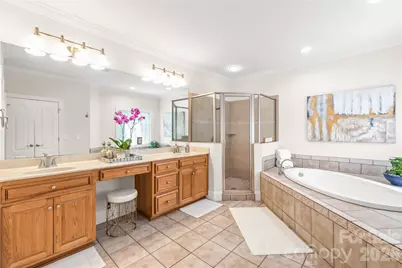
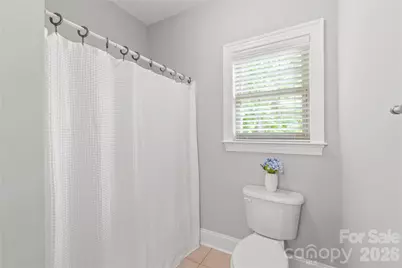
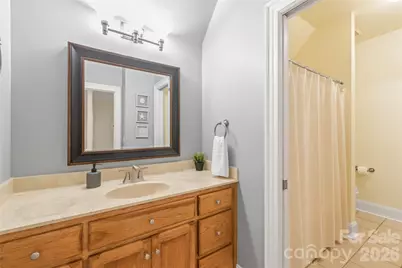
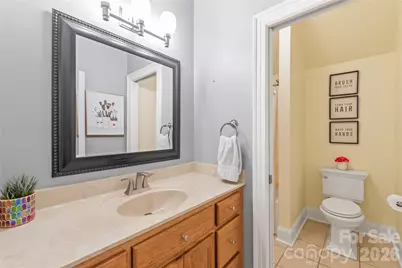
- Total Bathrooms: 4
- Full Bathrooms: 3
- Half Bathrooms: 1
- Upper - Full Baths: 2
- Main - Full Baths: 1
- Main - 1/2 Baths: 1
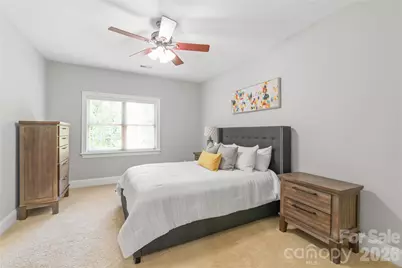
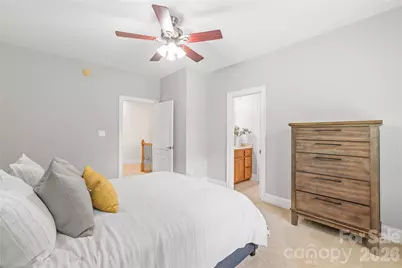
- Total Bedrooms: 4
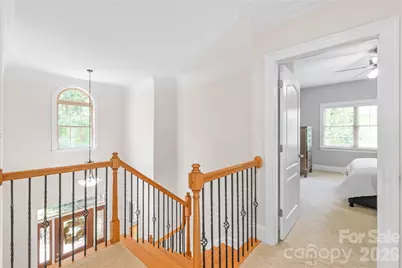
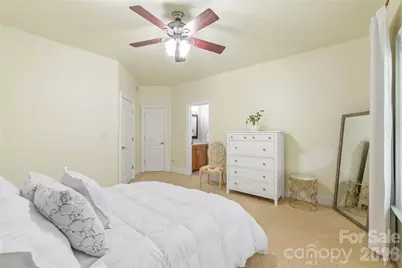
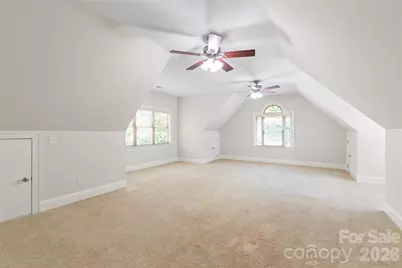
- Bedrooms Upper: 3
- Bedrooms Main & Up: 1
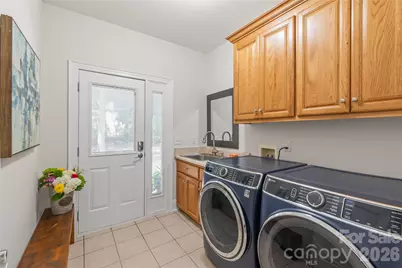
- Laundry: Electric Dryer Hookup, Laundry Room, Main Level, Sink
Additional Information
- Equipment: Fuel Tank - Owned
Exterior
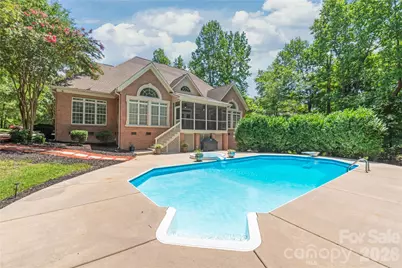
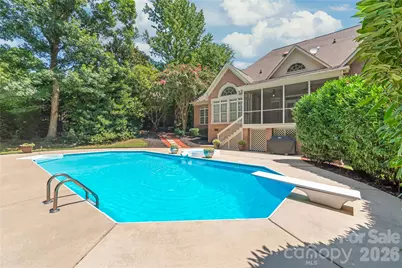
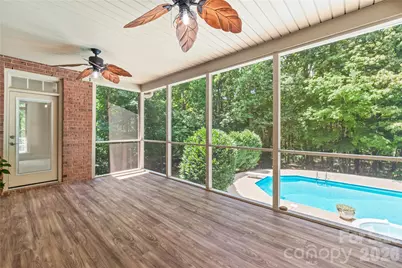
- Exterior Features: Hot Tub
Parking
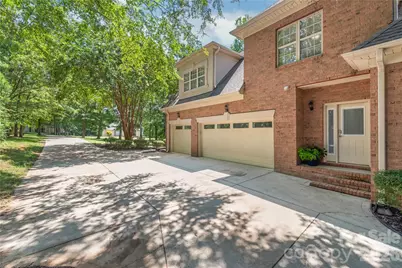
- Garage: Yes
- Garage Description: 797 Sq. Ft.
- Garage Spaces: 3
- Parking Features: Driveway, Attached Garage, Garage Door Opener, Garage Faces Side, Keypad Entry, Parking Space(s)
Location
- County: Union
- Subdivision: Queens Gate
School Information
- Elementary School: Western Union
- Middle School: Parkwood
- High School: Parkwood
Community
- Assoc. Name: Greenway Realty Mgmt.
- Pets Allowed: Yes
- Pets: Yes
Heating & Cooling
- Cooling Type: Central Air, Dual
- Heating Type: Electric, Forced Air
Utilities
- Sewer: Septic Installed
- Water: Well
- Utility Description: Electricity Connected, Propane, Underground Power Lines, Underground Utilities, Wired Internet Available
Structural Information
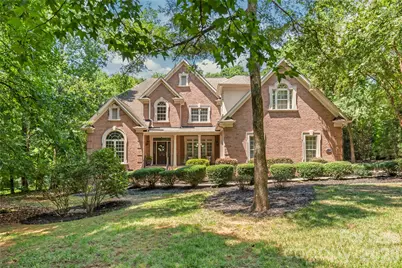
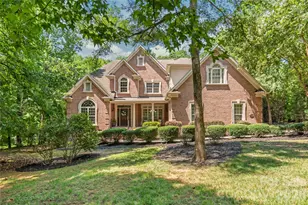
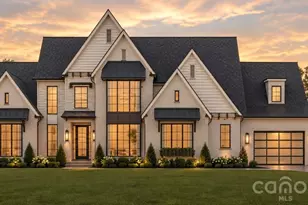
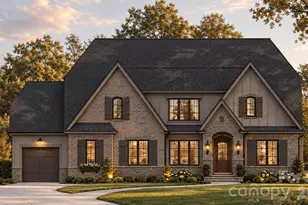
- Architectural Style: Transitional
- Builder: Corky Johnson Builders
- Construction: Site Built
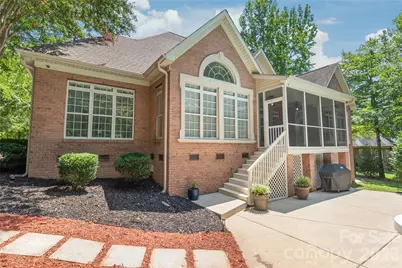
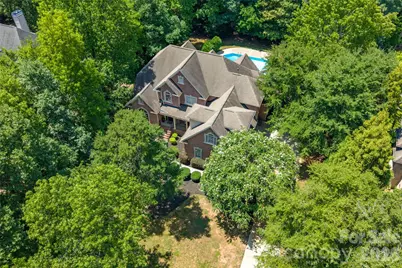
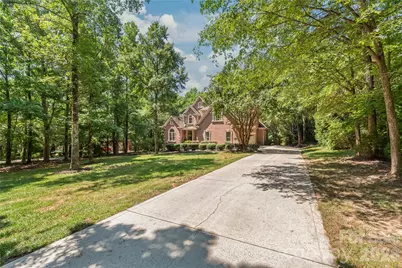
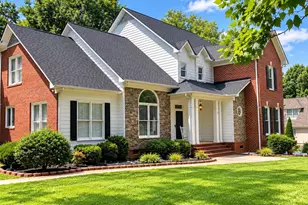
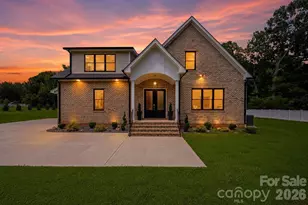
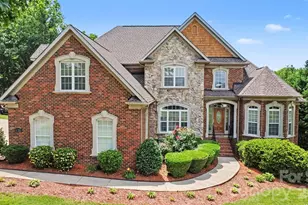
- Exterior Const.: Brick Full
- Roof: Architectural Shingle
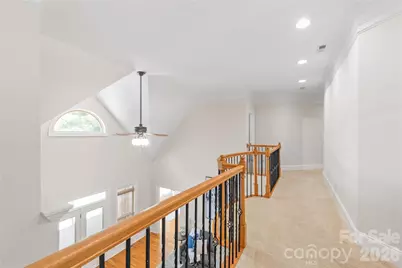
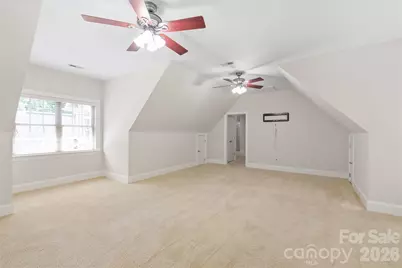
- Upper: 1,487 Sq. Ft.
- Main/1st Level: 2,425 Sq. Ft.
- Year Built: 2005
Manufactured Home
Lot Features
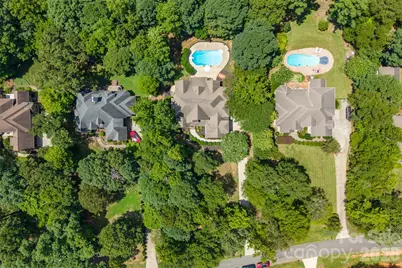
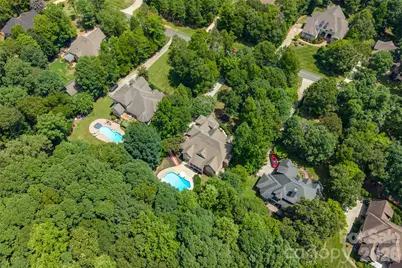
- Lot Dimensions: 143 x 120
- Street/Road Desc.: Concrete, Paved
- Lot Features: Level, Private, Wooded
- Rcmdd Zoning: AF8
Financial Considerations
- Association Fee: $660
- Assoc Fee Freq.: Annually
- Terms: Cash, Conventional
Disclosures and Reports
- Restrictions: Architectural Review, Building, Manufactured Home Not Allowed, Modular Not Allowed, Square Feet
- Property ID: 05-039-063
- Lot Number: 4124-712
Listed by Howard Hanna Allen Tate Charlotte South