This is a carousel with tiles that activate property listing cards. Use the previous and next buttons to navigate.
1/1
$820,000
This is a carousel with tiles that activate property listing cards. Use the previous and next buttons to navigate.
1/1
Property Description
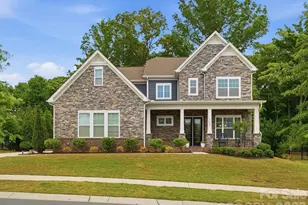
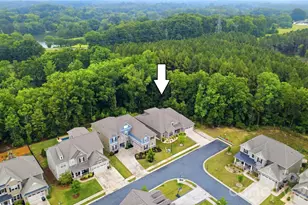
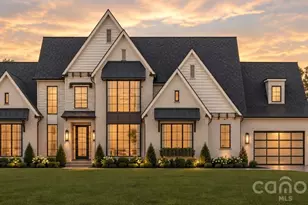
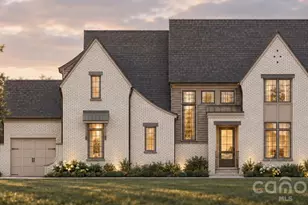
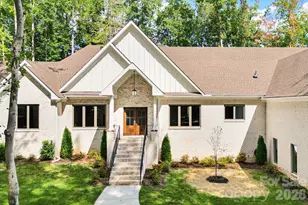
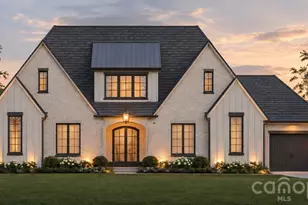
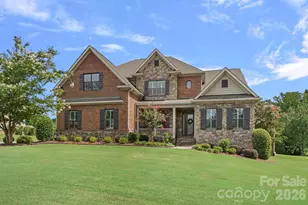
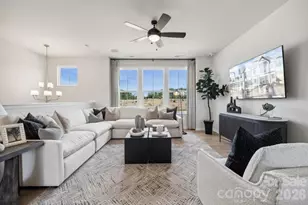
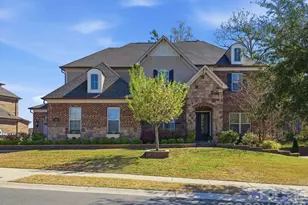
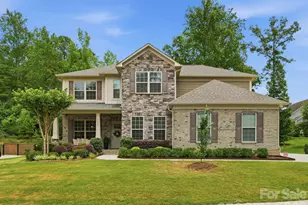
Set on a spacious, private lot in the Emerald section of MillBridge, this home offers a rare combination of functional living space and an outdoor setting that truly stands out. Designed for both entertaining and quiet evenings at home, the backyard features an expansive paver patio, custom fire pit area, oversized screened porch, charming porch swing, and dramatic landscape uplighting that creates a beautiful atmosphere after sunset. Inside, the home opens with a grand entry and an abundance of natural light that carries throughout the thoughtfully designed layout. The main living spaces feel open yet comfortable, with a seamless flow between the kitchen, dining, and family room. The kitchen is spacious and well-equipped, featuring a farmhouse sink, soft-close drawers, generous prep space, plentiful cabinetry, and an easy connection to gathering areas, making it ideal for hosting or everyday living. The primary suite is conveniently located on the main level, providing a private retreat with serene backyard views. Also on the first floor are a practical drop zone and laundry room that add ease to daily routines. Upstairs, three secondary bedrooms are complemented by a large bonus room perfect for recreation, media space, or a playroom, along with a dedicated office for work or study. An additional unfinished area of approximately 253 square feet offers endless flexibility for future expansion, storage, or a personalized space. Residents of MillBridge enjoy access to resort-style amenities including multiple pools, walking trails, playgrounds, pickleball courts, fitness facilities, and a vibrant calendar of neighborhood events. Located within the highly regarded Cuthbertson school cluster, this property delivers both lifestyle and location in one of Waxhaw's most sought-after communities.
Full Property Details
Full Property Details for 5005 Petersburg Dr
General
- Sold For: $820,000
- HOA FEE: $102/month
- HOA FEE FREQ.: Semi-Annually
- Status: Closed
- Type: Single Family
- Source: Charlotte_Regional_Realtor_Association
- MLS ID: 4376171
- Added to Site: 113 day(s) ago
Interior
- Interior Features: Breakfast Bar, Built-in Features, Drop Zone, Entrance Foyer, Garden Tub, Kitchen Island, Open Floorplan, Pantry, Storage, Walk-In Closet(s)
- Fireplace: Yes
- Fireplace(s): Gas, Gas Log, Gas, Gas Log
- Appliances: Dishwasher, Double Oven, Exhaust Fan, Gas Cooktop, Microwave, Wall Oven
- Flooring: Carpet, Tile, Wood
Rooms
Bathrooms
- Total Bathrooms: 4
- Full Bathrooms: 3
- Half Bathrooms: 1
- Upper - Full Baths: 2
- Main - Full Baths: 1
- Main - 1/2 Baths: 1
Bedrooms
- Total Bedrooms: 4
- Bedrooms Upper: 3
- Bedrooms Main & Up: 1
Other Rooms
- Laundry: Electric Dryer Hookup, Laundry Room, Main Level, Sink
Additional Information
- Shared Amenities: Clubhouse, Fitness Center, Game Court, Outdoor Pool, Pickleball, Playground, Recreation Area, Sidewalks, Sport Court, Street Lights, Tennis Court(s), Walking Trails
- Pool: Yes
Exterior
- Exterior Features: Fire Pit
Parking
- Garage: Yes
- Garage Description: 464 Sq. Ft.
- Garage Spaces: 2
- Parking Features: Driveway, Garage Faces Side
Location
- County: Union
- Subdivision: Millbridge
School Information
- Elementary School: Kensington
- Middle School: Cuthbertson
- High School: Cuthbertson
Community
- Assoc. Name: William Douglas
Heating & Cooling
- Cooling Type: Ceiling Fan(s), Heat Pump
- Heating Type: Heat Pump
Utilities
- Sewer: Public Sewer
- Water: City
Structural Information
- Architectural Style: Traditional
- Construction Status: Completed
- Construction: Site Built
- Exterior Const.: Hardboard Siding, Stone Veneer
- Roof: Architectural Shingle
- Upper: 1,517 Sq. Ft.
- Main/1st Level: 1,906 Sq. Ft.
- Year Built: 2019
Lot Features
- Lot Dimensions: 85 x 136 x 119 x 120
- Street/Road Desc.: Concrete, Paved
- Lot Features: Private, Wooded
Financial Considerations
- Association Fee: $609
- Assoc Fee Freq.: Semi-Annually
- Terms: Cash, Conventional
Disclosures and Reports
- Restrictions: Architectural Review, Subdivision
- Property ID: 06-165-602
- Lot Number: 7476-267
Listed by Keller Williams Ballantyne Area
Sold by Keller Williams Select

Get Pre-Approved Today
Schools
Schools serving 5005 Petersburg Dr
School District:Union County Public Schools
| Name | Grades | Distance |
|---|---|---|
Kensington Elementary School, Waxhaw, NC 8701 Kensington Drive, Waxhaw, NC 28173 | K-5 | 0.6 mi |
Cuthbertson Middle School 1520 Cuthbertson Road, Waxhaw, NC 28173 | 6-8 | 3 mi |
Cuthbertson High School 1400 Cuthbertson Road, Waxhaw, NC 28173 | 9-12 | 2.9 mi |
Disclaimer:
School attendance boundaries provided by ATTOM Data Solutions and are for reference only. Contact the school directly to verify enrollment eligibility.
Price & Sales History for 5005 Petersburg Dr
Date
Details
Price
Change
Source
6/01/2026
Sold
$820,000
5.81%
MLS
5/01/2026
Listed
$775,000
—
MLS
Disclaimer: Historical sales information is derived from public records provided by the county offices. Information is not guaranteed and should be independently verified.
5005 Petersburg Drive, Waxhaw, NC 28173 (MLS# 4376171) is a Single Family property that was sold at $820,000 on June 01, 2026. Want to learn more about 5005 Petersburg Drive? Do you have questions about finding other Single Family real estate for sale in Waxhaw? You can browse all Waxhaw real estate or contact a Coldwell Banker agent to request more information.