This is a carousel with tiles that activate property listing cards. Use the previous and next buttons to navigate.
1/1
$975,000
This is a carousel with tiles that activate property listing cards. Use the previous and next buttons to navigate.
1/1
Property Description
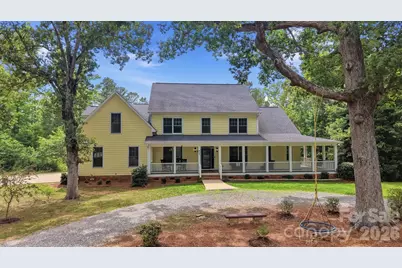
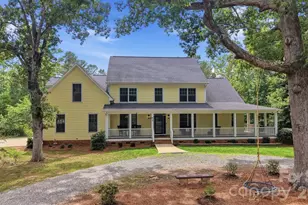
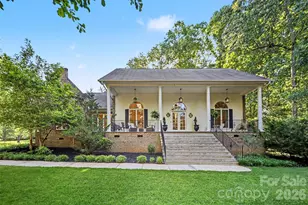
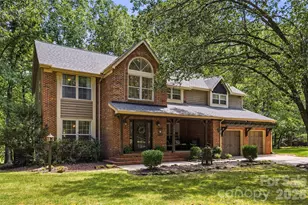
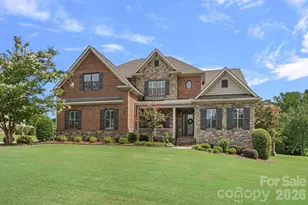
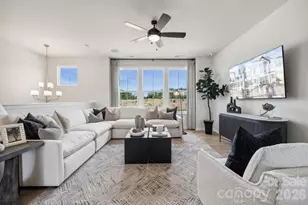
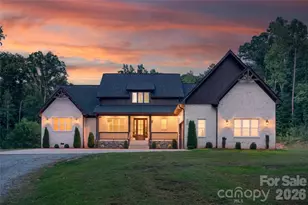
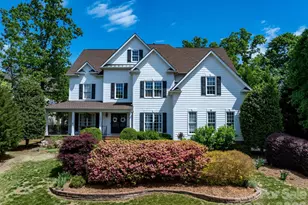
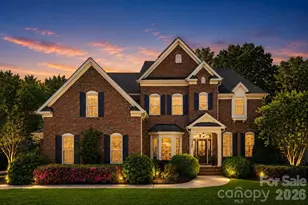
Escape to your own private retreat where country charm meets modern comfort. Nestled on over 4 wooded acres in Wildwood Estates, this one-of-a-kind custom home offers the space, privacy, and lifestyle you've been searching for. A welcoming front porch wraps around the home, creating the perfect spot to enjoy peaceful mornings, unwind in the evenings, or take in the beauty of the changing seasons. The property features a circular driveway, a refreshing saltwater pool with a newly installed liner, a workshop area in the basement, and plenty of room to garden, explore, or pursue outdoor interests. Step inside to discover quality craftsmanship and thoughtful design at every turn. Rich walnut floors, handcrafted woodwork, a striking stone fireplace, and custom Amish-made steel front and rear entry doors add warmth, character, and durability throughout the home. The main level is designed for both everyday living and entertaining, offering a spacious owner's suite, dedicated office, formal dining space, and a bright, open living area that flows effortlessly into the well-appointed kitchen. Upstairs, you'll find brand new carpet, three additional bedrooms, flexible living space that can adapt to your needs, and a massive bonus room ready to become a game room, home theater, fitness area, or anything else you can imagine. Despite its secluded setting this home is only a short drive from the charm of downtown Waxhaw and the conveniences of Indian Land. If you've been looking for acreage, privacy, and a home with character, this exceptional property is ready to welcome you home.
Full Property Details
Full Property Details for 512 Pump Jack Way
General
- Sold For: $975,000
- Status: Closed
- Type: Single Family
- Source: Charlotte_Regional_Realtor_Association
- MLS ID: 4391860
- Added to Site: 48 day(s) ago
Interior
- Fireplace: Yes
- Fireplace(s): Family Room, Family Room
- Appliances: Dishwasher, Disposal, Double Oven, Electric Cooktop, Electric Oven, Exhaust Hood, Microwave, Refrigerator, Wall Oven
- Flooring: Carpet, Wood
Rooms
Bathrooms
- Total Bathrooms: 4
- Full Bathrooms: 3
- Half Bathrooms: 1
- Upper - Full Baths: 2
- Main - Full Baths: 1
- Main - 1/2 Baths: 1
Bedrooms
- Total Bedrooms: 4
- Bedrooms Upper: 3
- Bedrooms Main & Up: 1
Other Rooms
- Laundry: Laundry Room
Exterior
- Exterior Features: Fire Pit
Parking
- Garage: Yes
- Garage Spaces: 3
- Parking Features: Circular Driveway, Attached Garage, Garage Faces Side
Location
- County: Union
- Subdivision: Wildwood Estates
School Information
- Middle School: Parkwood
- High School: Parkwood
Heating & Cooling
- Cooling Type: Central Air
- Heating Type: Central
Utilities
- Sewer: Septic Installed
- Water: Well
Structural Information
- Construction: Site Built
- Exterior Const.: Fiber Cement
- Basement: Yes
- Basement Desc.: Exterior Entry, Interior Entry, Unfinished, Walk-Out Access
- Upper: 1,943 Sq. Ft.
- Main/1st Level: 2,044 Sq. Ft.
- Year Built: 2016
Lot Features
- Street/Road Desc.: Gravel
Disclosures and Reports
- Property ID: 05-129-006-G
- Lot Number: 8822-334
Listed by Berkshire Hathaway HomeServices Carolinas Realty
Sold by ERA Live Moore

Get Pre-Approved Today
Price & Sales History for 512 Pump Jack Way
Date
Details
Price
Change
Source
7/15/2026
Sold
$975,000
-2.5%
MLS
6/12/2026
Listed
$1,000,000
—
MLS
Disclaimer: Historical sales information is derived from public records provided by the county offices. Information is not guaranteed and should be independently verified.
512 Pump Jack Way, Waxhaw, NC 28173 (MLS# 4391860) is a Single Family property that was sold at $975,000 on July 15, 2026. Want to learn more about 512 Pump Jack Way? Do you have questions about finding other Single Family real estate for sale in Waxhaw? You can browse all Waxhaw real estate or contact a Coldwell Banker agent to request more information.