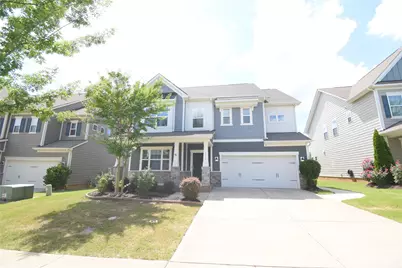
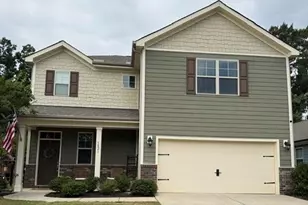
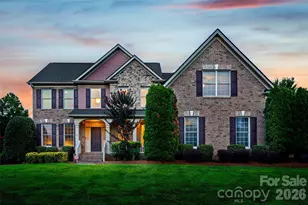
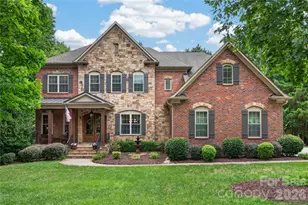
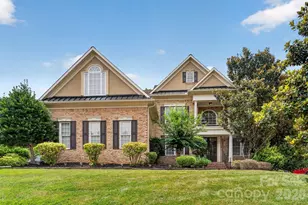
This is a carousel with tiles that activate property listing cards. Use the previous and next buttons to navigate.
1/1
$3,050
This is a carousel with tiles that activate property listing cards. Use the previous and next buttons to navigate.
1/1
Property Description
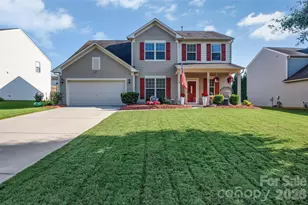
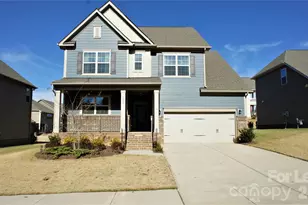
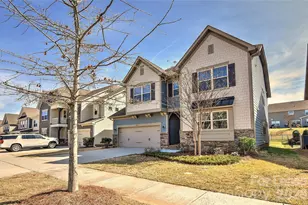
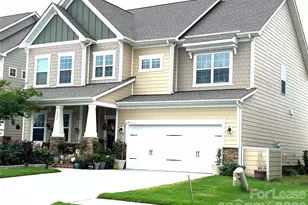
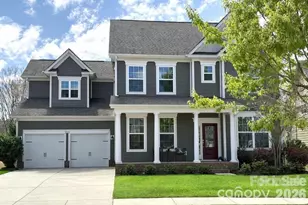
Welcome to 7019 Hamilton Mill Drive, a beautifully maintained 4-bedroom, 3.5-bath home in the highly sought-after MillBridge community of Waxhaw. Offering nearly 2,930 square feet of thoughtfully designed living space, this home combines modern comfort with exceptional indoor and outdoor living. The open-concept floor plan features a spacious kitchen with granite countertops, stainless steel appliances, a large center island, walk-in pantry, and convenient butler's pantry connecting to the formal dining room. The adjoining great room showcases custom built-ins and a cozy gas fireplace, creating the perfect gathering space for family and friends. Upstairs, the luxurious primary suite offers dual walk-in closets, a spa-inspired bath with a soaking tub and separate shower, and plenty of room to unwind. A versatile loft provides flexible space for a home office, media room, or play area. Step outside to your private backyard retreat featuring a custom stone fire pit, paver patio, fenced yard, and covered porch-ideal for entertaining or relaxing on beautiful Carolina evenings. Additional highlights include engineered hardwood flooring, fresh interior paint, a two-car garage, and abundant storage throughout. Life in MillBridge means award-winning, resort-style amenities at your doorstep: a 12,000-square-foot clubhouse and fitness center, two pools with a lazy river and water slide, tennis and pickleball courts, a playground, pocket parks, and walking trails that connect directly to the Carolina Thread Trail. Less than 10 minutes from historic downtown Waxhaw and its weekend shops and dining, with a Harris Teeter on Kensington Drive and Lowes Foods on Providence Rd South just up the road. Cross into Indian Land for everyday errands at Costco, Promenade at Carolina Reserve, Redstone, and more, or head 20 minutes north to Ballantyne for Blakeney, Stonecrest, and Waverly. Commuters reach Ballantyne Corporate Park in about 20 minutes and Uptown Charlotte in roughly 35 via I-485/I-77. Greenlight Residential is an Equal Housing Lessor in accordance with the Fair Housing Act. We do not accept rental applications submitted through third-party websites. All applications for our available rental properties must be submitted directly through our website.
Full Property Details
Full Property Details for 7019 Hamilton Mill Dr
General
- Rent: $3,050
- Status: Closed
- Type: Rental
- Source: Charlotte_Regional_Realtor_Association
- MLS ID: 4399300
- Added to Site: 7 day(s) ago
Rental Information
- Lease Terms: 12 Months
- Date Available: 7/1/2026
Interior
- Interior Features: Breakfast Bar, Kitchen Island, Open Floorplan, Pantry, Split Bedroom, Walk-In Closet(s)
- Fireplace: Yes
- Fireplace(s): Family Room, Family Room
- Appliances: Dishwasher, Disposal, Microwave, Oven, Refrigerator, Washer/Dryer
- Flooring: Carpet, Wood
Rooms
Bathrooms
- Total Bathrooms: 4
- Full Bathrooms: 3
- Half Bathrooms: 1
- Upper - Full Baths: 3
- Main - 1/2 Baths: 1
Bedrooms
- Total Bedrooms: 4
- Bedrooms Upper: 4
Other Rooms
- Laundry: Utility Room, Upper Level
Additional Information
- Shared Amenities: Clubhouse, Fitness Center, Game Court, Outdoor Pool, Pickleball, Picnic Area, Playground, Recreation Area, Tennis Court(s), Walking Trails
- Pool: Yes
Exterior
- Exterior Features: Fire Pit
Parking
- Garage: Yes
- Garage Description: 487 Sq. Ft.
- Garage Spaces: 2
- Parking Features: Driveway
Location
- County: Union
- Subdivision: Millbridge
- Complex: Millbridge
School Information
- Elementary School: Kensington
- Middle School: Cuthbertson
- High School: Cuthbertson
Community
- Pets Allowed: Yes
- Pets: Conditional
Heating & Cooling
- Cooling Type: Ceiling Fan(s), Central Air
- Heating Type: Central
Utilities
- Sewer: Public Sewer
- Water: City
Structural Information
- Roof: Architectural Shingle
- Upper: 1,753 Sq. Ft.
- Main/1st Level: 1,176 Sq. Ft.
- Year Built: 2018
Lot Features
- Street/Road Desc.: Concrete, Paved
- Lot Features: Rolling Slope
- Fencing (Description): Back Yard, Fenced
Financial Considerations
- Security Deposit: $3,050
- Pet Deposit: $250
- Tenant Pays: All Utilities
Disclosures and Reports
- Property ID: 05-138-323
Listed by Greenlight Residential Inc
Sold by ERA Live Moore

Schools
Schools serving 7019 Hamilton Mill Dr
School District:Union County Public Schools
| Name | Grades | Distance |
|---|---|---|
Kensington Elementary School, Waxhaw, NC 8701 Kensington Drive, Waxhaw, NC 28173 | K-5 | 1 mi |
Cuthbertson Middle School 1520 Cuthbertson Road, Waxhaw, NC 28173 | 6-8 | 3.6 mi |
Cuthbertson High School 1400 Cuthbertson Road, Waxhaw, NC 28173 | 9-12 | 3.6 mi |
Disclaimer:
School attendance boundaries provided by ATTOM Data Solutions and are for reference only. Contact the school directly to verify enrollment eligibility.
Price History for 7019 Hamilton Mill Dr
Date
Details
Price
Change
Source
7/06/2026
Sold
$3,050
—
MLS
6/30/2026
Listed
$3,050
—
MLS
Disclaimer: Historical sales information is derived from public records provided by the county offices. Information is not guaranteed and should be independently verified.
7019 Hamilton Mill Drive, Waxhaw, NC 28173 (MLS# 4399300) is a Rental property that was sold at $3,050 on July 06, 2026. Want to learn more about 7019 Hamilton Mill Drive? Do you have questions about finding other real estate for sale or rent in Waxhaw? You can browse all Waxhaw rentals or contact a Coldwell Banker agent to request more information.