This is a carousel with tiles that activate property listing cards. Use the previous and next buttons to navigate.
1/48
$1,375,000 Sale Pending
This is a carousel with tiles that activate property listing cards. Use the previous and next buttons to navigate.
1/48
Property Description
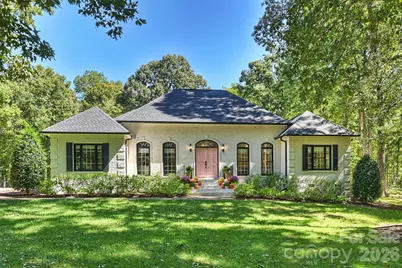
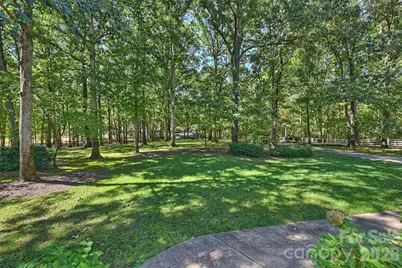
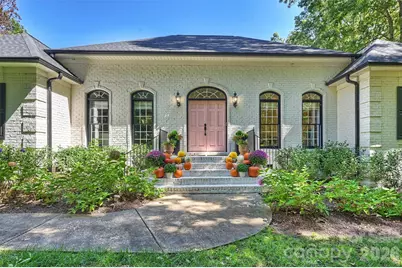
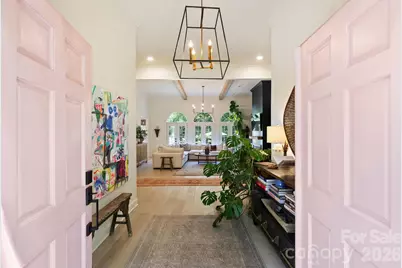
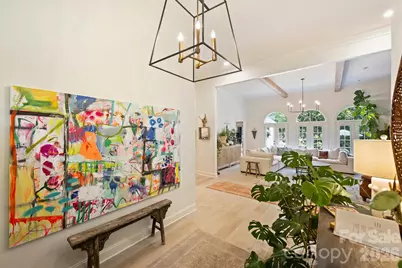
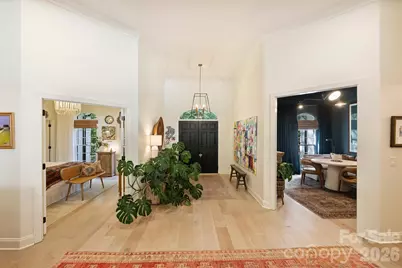
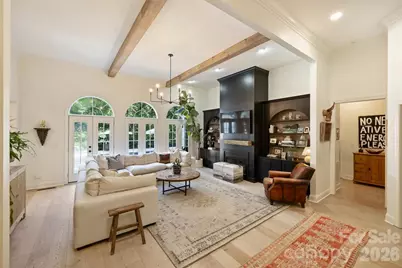
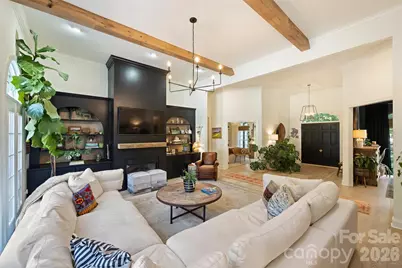
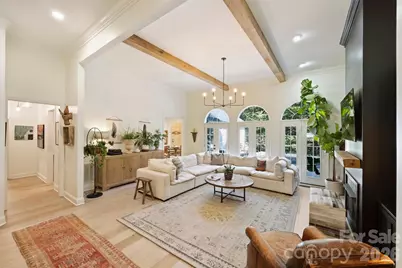
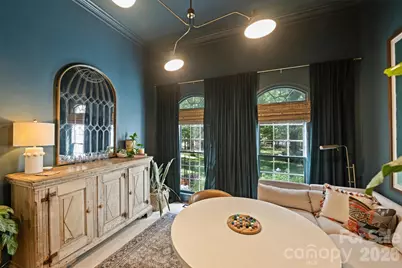
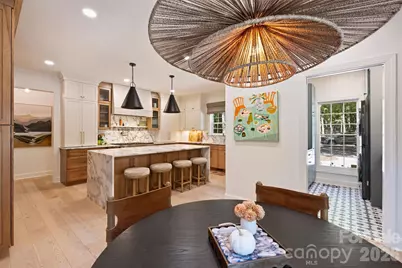
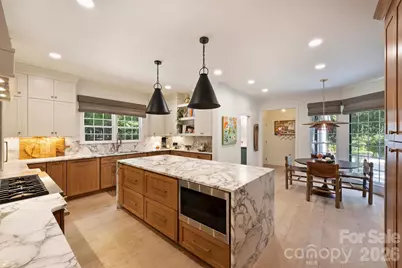
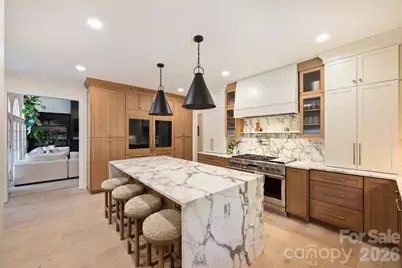
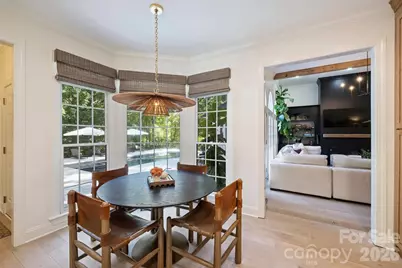
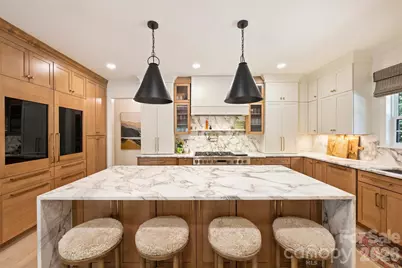
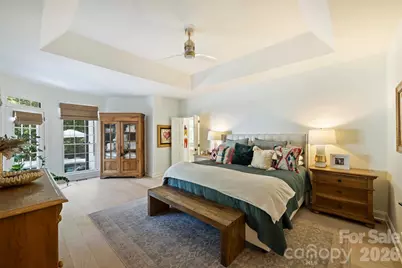
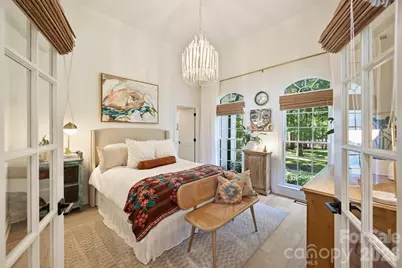
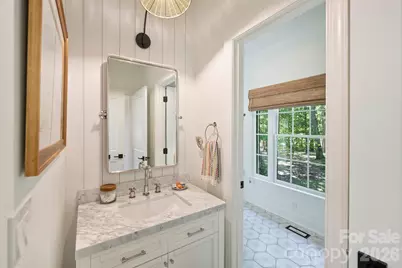
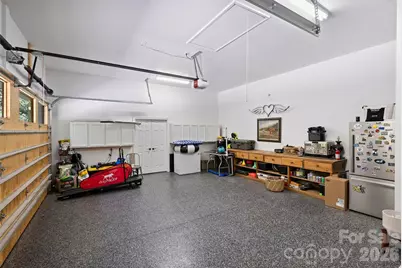
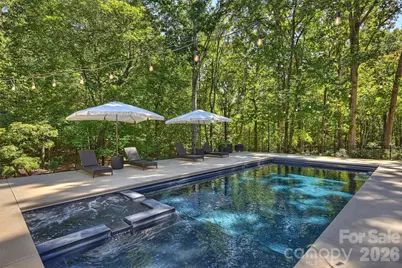
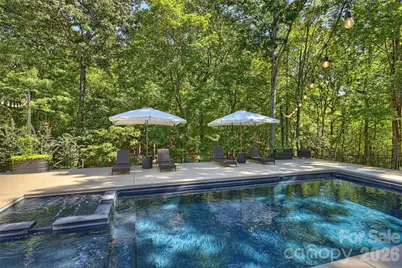
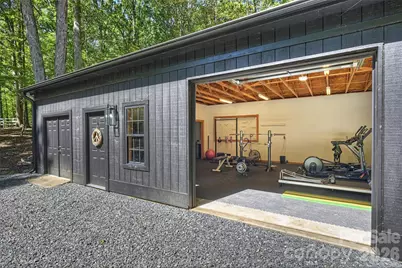
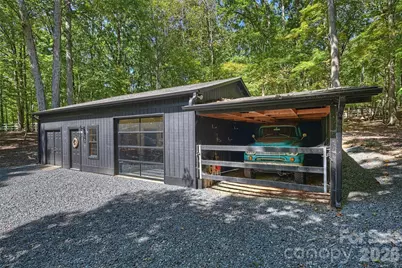
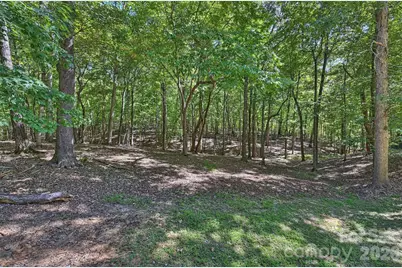
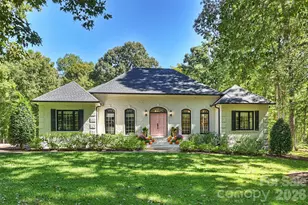
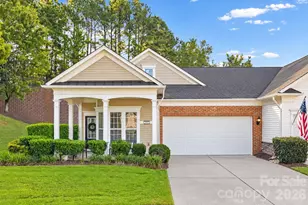
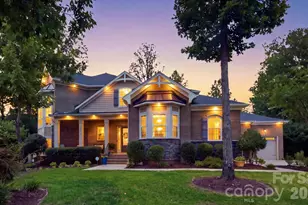
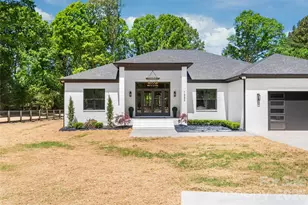
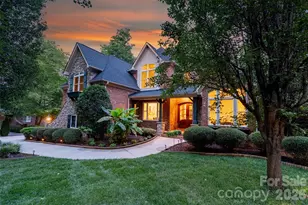
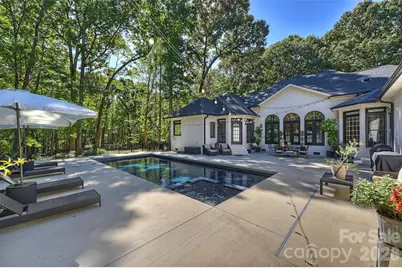
Tucked away on 5 private acres in Waxhaw, this exceptional all-brick estate is a rare blend of sophisticated design and effortless country living. Set behind a private gated entrance on a peaceful cul-de-sac, this fully fenced 4-bedroom, 3-bath retreat has been thoughtfully transformed with elevated finishes, custom details, and an extraordinary array of indoor and outdoor amenities. A gracious, light-filled foyer leads to the living room featuring 12-foot ceilings and expansive views of the wooded grounds. The reimagined chef's kitchen features Arabescato marble, a professional Monogram six-burner gas range, and glass-front refrigeration. The spacious primary suite overlooks the private pool and offers an en-suite bath, while the additional bedrooms provide flexibility, including one ideal as a study. Every space reflects thoughtful craftsmanship, from designer lighting by Arteriors, Kelly Wearstler, and Visual Comfort to custom wallpaper by Windy O'Connor. Solid wood interior doors, custom window treatments and new premium flooring throughout. Outside, the property transforms into a private resort oasis with a stunning pool and spa, custom hardscaping, expansive gardens, and a redesigned garden enclosure with 10 raised beds. Extensive tree work preserves the natural beauty while opening the property to sweeping wooded views. Additionally the property features an additional dwelling on the grounds that the current sellers have turned into a home gym boasting striking new glass garage door, professional flooring, and mirrors, creating a polished space for fitness. An exceptional offering for those seeking privacy, design, and an unparalleled lifestyle, this remarkable Waxhaw estate delivers the rare combination of a refined residence and a private resort-all on 5 beautiful acres with endless possibilities to make it uniquely your own.
Full Property Details
Full Property Details for 7501 Big Buck Trail
General
- Price: $1,375,000
- HOA FEE: $42/month
- HOA FEE FREQ.: Annually
- Status: Pending
- Type: Single Family
- Source: Charlotte_Regional_Realtor_Association
- MLS ID: 4425295
- Updated: 9/21/2026
- Added to Site: 20 day(s) ago
Interior
- Interior Features: Breakfast Bar, Built-in Features, Cable Prewire, Entrance Foyer, Garden Tub, Kitchen Island, Walk-In Closet(s)
- Fireplace: Yes
- Fireplace(s): Gas, Living Room, Gas, Living Room
- Appliances: Dishwasher, Disposal, Gas Range, Refrigerator, Warming Drawer
- Flooring: Tile, Wood
Rooms
Bathrooms
- Total Bathrooms: 3
- Full Bathrooms: 3
- Main - Full Baths: 3
Bedrooms
- Total Bedrooms: 3
- Bedrooms Main & Up: 3
Other Rooms
- Laundry: Laundry Room, Main Level, Sink
Exterior
- Exterior Features: In-Ground Hot Tub / Spa
Parking
- Garage: Yes
- Garage Description: 745 Sq. Ft.
- Garage Spaces: 2
- Parking Features: Circular Driveway, Driveway, Electric Gate, Attached Garage, Garage Faces Side
Location
- County: Union
- Subdivision: Deerfield Plantation
Community
- Assoc. Name: Deerfield Plantation
Heating & Cooling
- Cooling Type: Ceiling Fan(s), Central Air
- Heating Type: Electric, Forced Air
Utilities
- Sewer: Septic Installed
- Water: Well
Structural Information
- Architectural Style: Ranch
- Construction: Site Built
- Exterior Const.: Brick Full
- Roof: Architectural Shingle
- Main/1st Level: 2,801 Sq. Ft.
- Year Built: 1997
Lot Features
- Street/Road Desc.: Concrete, Paved
- Lot Features: Cul-De-Sac, Private, Wooded, Views
- Rcmdd Zoning: AJ0
- Fencing (Description): Fenced
Financial Considerations
- Association Fee: $500
- Assoc Fee Freq.: Annually
- Terms: Cash, Conventional
Disclosures and Reports
- Property ID: 06-111-035
- Lot Number: 8678-622
Listed by Corcoran HM Properties

Get Pre-Approved Today
Schools
Schools serving 7501 Big Buck Trail
School District:Union County Public Schools
| Name | Grades | Distance |
|---|---|---|
Waxhaw Elementary School 1101 Old Providence Road, Waxhaw, NC 28173 | K-5 | 2 mi |
Cuthbertson Middle School 1520 Cuthbertson Road, Waxhaw, NC 28173 | 6-8 | 1.9 mi |
Cuthbertson High School 1400 Cuthbertson Road, Waxhaw, NC 28173 | 9-12 | 2 mi |
Disclaimer:
School attendance boundaries provided by ATTOM Data Solutions and are for reference only. Contact the school directly to verify enrollment eligibility.
Price & Sales History for 7501 Big Buck Trail
Date
Details
Price
Change
Source
9/18/2026
Listed
$1,375,000
52.78%
MLS
3/27/2023
Sold
$900,000
—
Public Record
Disclaimer: Historical sales information is derived from public records provided by the county offices. Information is not guaranteed and should be independently verified.
Tax History
Tax History for 7501 Big Buck Trail
Year
Property Taxes
Change
Tax Assessment
Change
2025
$4,409
29%
$918,200
72%
2024
$3,421
8%
$534,300
6%
2023
$3,180
—
$504,800
—
2022
$3,180
—
$504,800
—
2021
$3,172
—
$504,800
43%
2021
$3,172
14%
$353,900
—
2019
$2,780
—
$353,900
—
2018
$2,780
-4%
$353,900
—
2017
$2,910
3%
$353,900
—
2016
$2,839
-2%
$353,900
—
2015
$2,883
-19%
$353,900
-21%
2014
$3,565
—
$445,680
—
Disclaimer: Historical tax information is derived from public records provided by the county offices. Information is not guaranteed and should be independently verified.
Estimate the Cost
Estimate the Cost for 7501 Big Buck Trail
7501 Big Buck Trail, Waxhaw, NC 28173 (MLS# 4425295) is a Single Family property with 3 bedrooms and 3 full bathrooms. 7501 Big Buck Trail is currently listed for $1,375,000 and was received on September 18, 2026. Want to learn more about 7501 Big Buck Trail? Do you have questions about finding other Single Family real estate for sale in Waxhaw? You can browse all Waxhaw real estate or contact a Coldwell Banker agent to request more information.