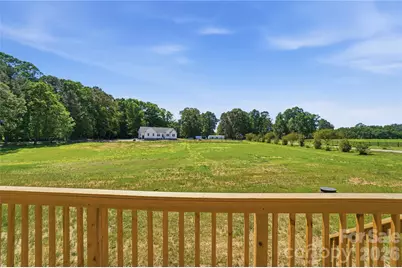
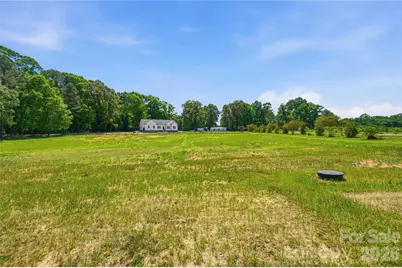
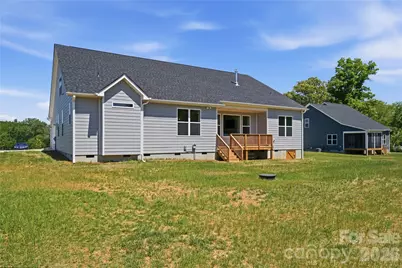
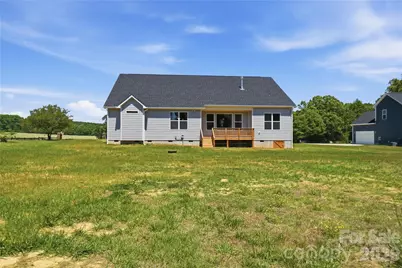
This is a carousel with tiles that activate property listing cards. Use the previous and next buttons to navigate.
1/46
$655,000
This is a carousel with tiles that activate property listing cards. Use the previous and next buttons to navigate.
1/46
Property Description
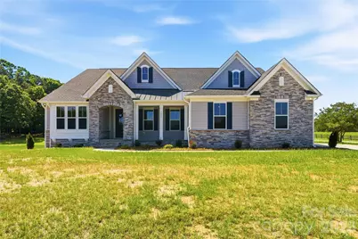
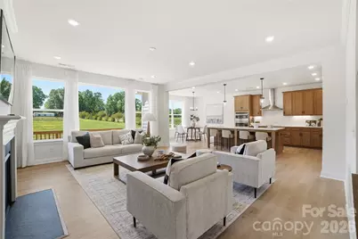
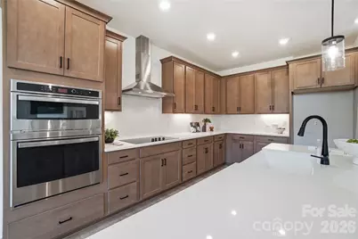
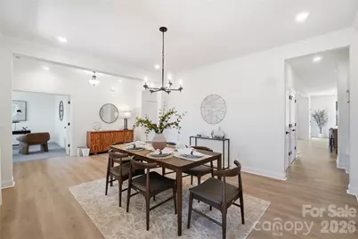
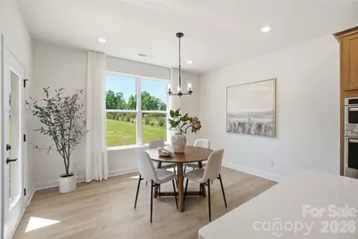
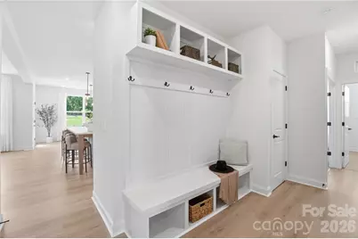
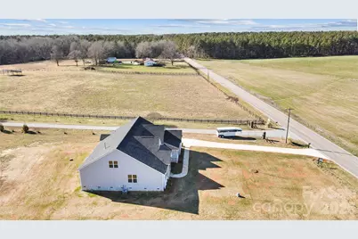
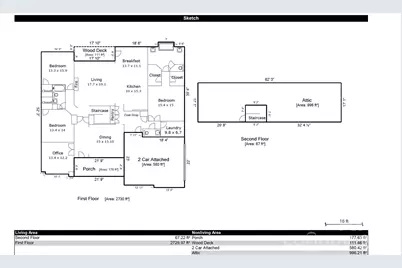
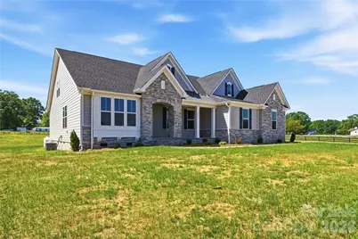
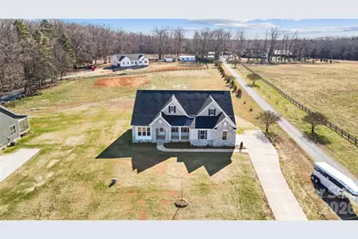
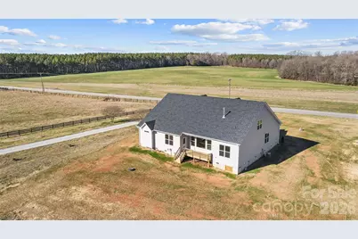
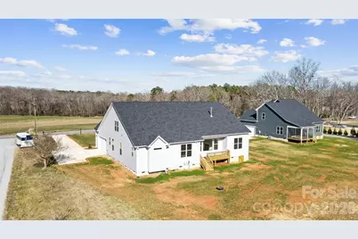
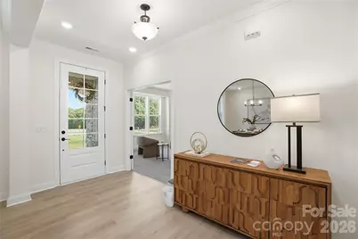
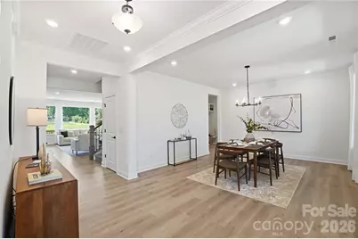
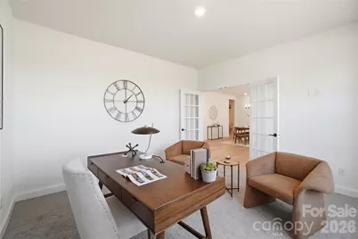
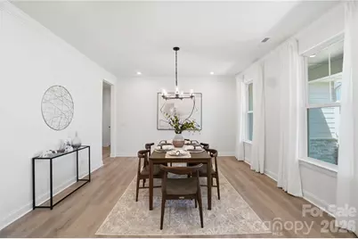
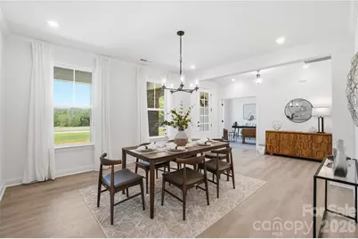
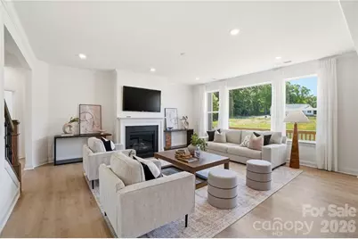
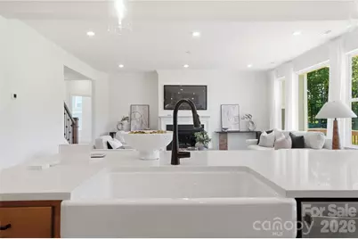
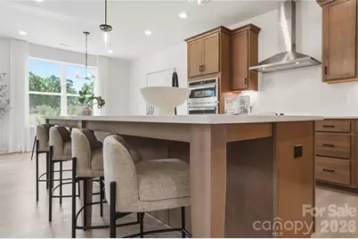
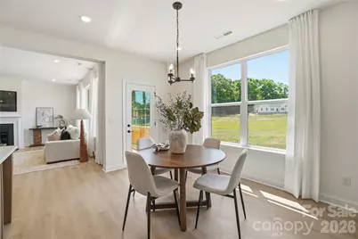
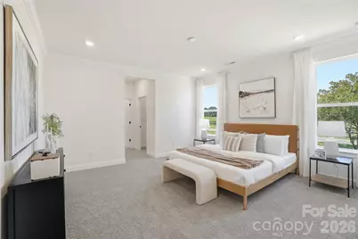
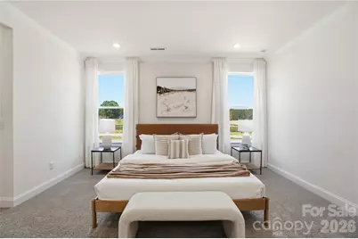
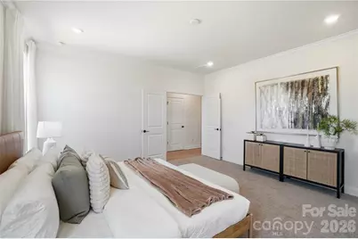
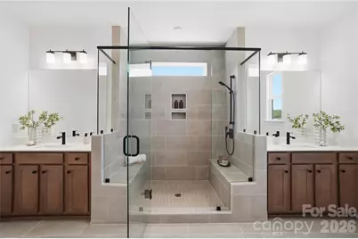
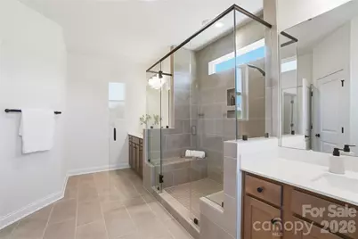
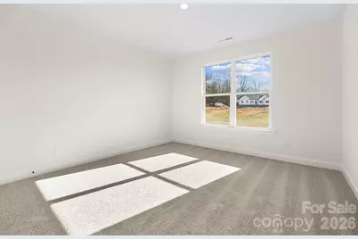
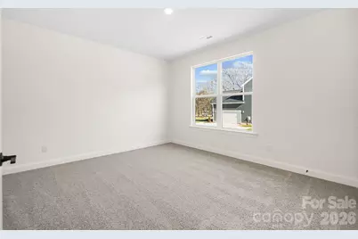
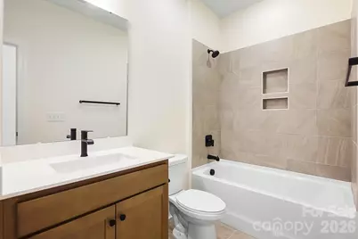
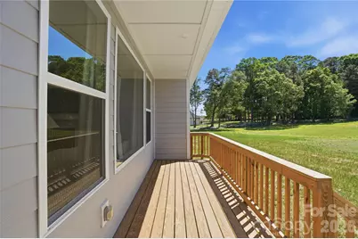
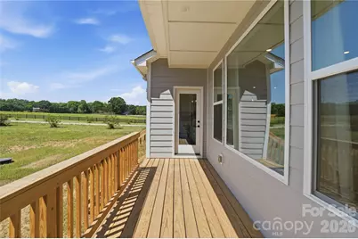
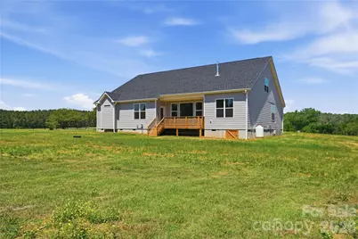
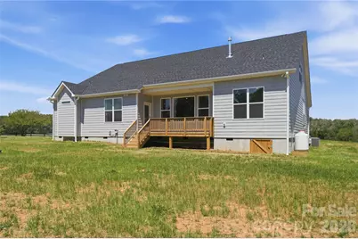
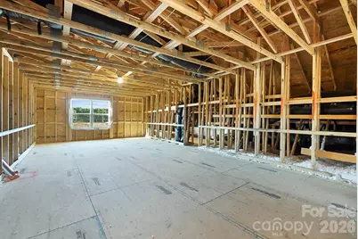
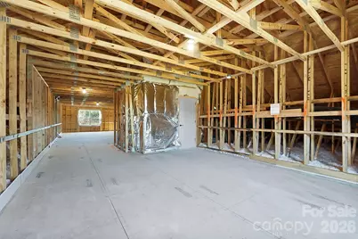
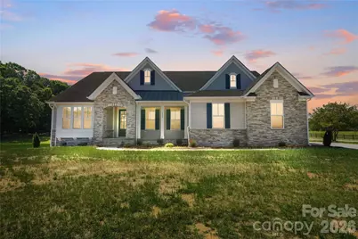
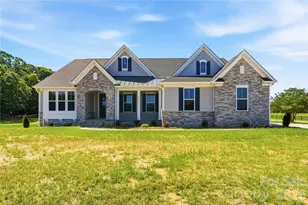
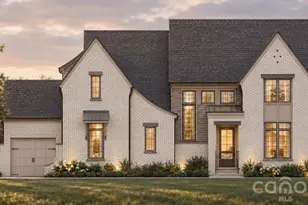
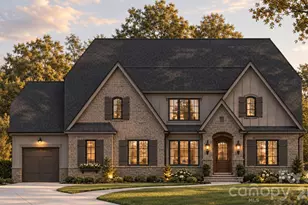
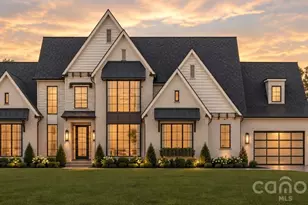
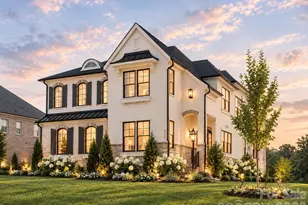
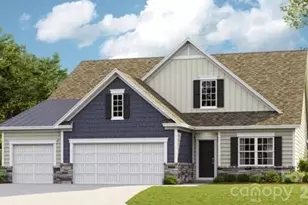
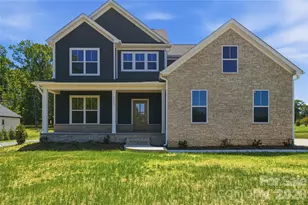
**Price Improvement!** Welcome to the Charleston Plan, a thoughtfully designed new construction home offering space, flexibility, and exceptional value in desirable Waxhaw. Situated on a spacious homesite just minutes from Downtown Waxhaw, this move-in ready home combines peaceful surroundings with convenient access to local shops, restaurants, parks, and community events. The inviting floor plan features a formal dining room and a flexible front room perfect for a home office, sitting area, playroom, or additional living space. The bright family room showcases a dramatic wall of windows and flows seamlessly into the gourmet kitchen, complete with an oversized island, abundant cabinetry, and a sunny breakfast area ideal for everyday living and entertaining. The private owner's suite offers a spa-inspired retreat with dual vanities, a walk-in shower, and two spacious walk-in closets. A convenient drop zone off the garage helps keep daily life organized. Upstairs, approximately 996 square feet of unfinished space provides endless possibilities for future expansion, including a bonus room, media room, home gym, or storage. An added bonus-there are two brand-new homes available side by side, giving buyers a rare opportunity to compare floor plans and choose the home that best fits their needs. Don't miss this opportunity to own brand-new construction in one of Union County's most sought-after locations.
Full Property Details
Full Property Details for 7517 Lancaster Hwy
General
- Price: $655,000
- Status: Active
- Type: Single Family
- Source: Charlotte_Regional_Realtor_Association
- MLS ID: 4297536
- Updated: 7/8/2026
- Added to Site: 314 day(s) ago
Interior
- Interior Features: Drop Zone, Entrance Foyer, Kitchen Island, Open Floorplan, Split Bedroom, Walk-In Closet(s)
- Fireplace: Yes
- Fireplace(s): Family Room, Family Room
- Appliances: Dishwasher, Electric Cooktop, Electric Water Heater, Microwave, Wall Oven
- Flooring: Carpet, Laminate, Tile
Rooms
Bathrooms
- Total Bathrooms: 3
- Full Bathrooms: 2
- Half Bathrooms: 1
- Main - Full Baths: 2
- Main - 1/2 Baths: 1
Bedrooms
- Total Bedrooms: 3
- Bedrooms Main & Up: 3
Other Rooms
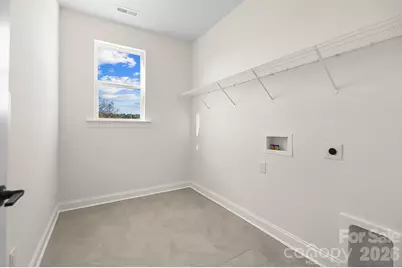
- Laundry: Electric Dryer Hookup, Laundry Room
Parking
- Garage: Yes
- Garage Description: 571 Sq. Ft.
- Garage Spaces: 2
- Parking Features: Driveway, Attached Garage
Location
- County: Union
School Information
- Elementary School: Prospect
- Middle School: Parkwood
- High School: Parkwood
Heating & Cooling
- Cooling Type: Central Air
- Heating Type: Central
Utilities
- Sewer: Septic Installed
- Water: Well
Structural Information
- Builder: Caruso Homes
- Model: Charleston- Elevation 31
- Construction Status: Completed
- Construction: Site Built
- Exterior Const.: Fiber Cement, Stone Veneer
- Roof: Architectural Shingle
- Upper: 67 Sq. Ft.
- Main/1st Level: 2,730 Sq. Ft.
- Year Built: 2025
Lot Features
- Street/Road Desc.: Concrete, Paved
Financial Considerations
- Terms: Cash, Conventional, FHA, VA Loan
Disclosures and Reports
- Property ID: 5018022
- Lot Number: 9070/0432
Listed by Real Broker, LLC

Get Pre-Approved Today
Schools
Schools serving 7517 Lancaster Hwy
School District:Union County Public Schools
| Name | Grades | Distance |
|---|---|---|
Prospect Elementary School 3005 Ruben Road, Monroe, NC 28112 | K-5 | 3.2 mi |
Parkwood Middle School 3219 Parkwood School Road, Monroe, NC 28112 | 6-8 | 3.1 mi |
Parkwood High School 3220 Parkwood School Road, Monroe, NC 28112 | 9-12 | 3.2 mi |
Disclaimer:
School attendance boundaries provided by ATTOM Data Solutions and are for reference only. Contact the school directly to verify enrollment eligibility.
Price & Sales History for 7517 Lancaster Hwy
Date
Details
Price
Change
Source
6/13/2026
Price Reduced
$655,000
-2.96%
MLS
6/03/2026
Price Reduced
$675,000
-3.56%
MLS
4/27/2026
Price Reduced
$699,900
-3.45%
MLS
4/02/2026
Price Reduced
$724,900
-2.04%
MLS
3/18/2026
Price Reduced
$740,000
-1.33%
MLS
2/06/2026
Price Reduced
$750,000
-3.21%
MLS
1/30/2026
Price Reduced
$774,900
-0.01%
MLS
11/05/2025
Price Reduced
$774,990
-3.11%
MLS
8/29/2025
Listed
$799,900
—
MLS
Disclaimer: Historical sales information is derived from public records provided by the county offices. Information is not guaranteed and should be independently verified.
Estimate the Cost
Estimate the Cost for 7517 Lancaster Hwy
7517 Lancaster Highway, Waxhaw, NC 28173 (MLS# 4297536) is a Single Family property with 3 bedrooms, 2 full bathrooms and 1 partial bathroom. 7517 Lancaster Highway is currently listed for $655,000 and was received on August 29, 2025. Want to learn more about 7517 Lancaster Highway? Do you have questions about finding other Single Family real estate for sale in Waxhaw? You can browse all Waxhaw real estate or contact a Coldwell Banker agent to request more information.