Full Property Details for 7810 Stonehaven Dr
General
- Sold For: $1,445,000
- HOA FEE: $162/month
- HOA FEE FREQ.: Semi-Annually
- Status: Closed
- Type: Single Family
- Source: Charlotte_Regional_Realtor_Association
- MLS ID: 4362179
- Added to Site: 129 day(s) ago
Interior
- Interior Features: Attic Walk In, Breakfast Bar, Built-in Features, Cable Prewire, Entrance Foyer, Kitchen Island, Open Floorplan, Walk-In Closet(s), Walk-In Pantry, Wet Bar, Other - See Remarks
- Fireplace: Yes
- Fireplace(s): Gas, Gas Log, Gas Starter, Gas Vented, Great Room, Outside, Gas, Gas Log, Gas Starter, Gas Vented, Great Room, Outside
- Appliances: Bar Fridge, Dishwasher, Disposal, Dryer, ENERGY STAR Qualified Dishwasher, ENERGY STAR Qualified Light Fixtures, Exhaust Fan, Exhaust Hood, Freezer, Gas Cooktop, Gas Oven, Gas Range, Gas Water Heater, Indoor Grill, Microwave, Oven, Plumbed For Ice Maker, Refrigerator, Washer, Washer/Dryer, Other
- Flooring: Marble, Stone, Tile, Wood
Rooms
- Total Bathrooms: 5
- Full Bathrooms: 5
- Upper 3 - Full Baths: 1
- Upper - Full Baths: 3
- Main - Full Baths: 1
- Total Bedrooms: 6
- Bedrooms Upper: 4
- Bedrooms Main & Up: 1
- Laundry: Electric Dryer Hookup, Laundry Room, Upper Level
Additional Information
- Shared Amenities: Clubhouse, Fitness Center, Picnic Area, Playground, Pond, Putting Green, Recreation Area, Sidewalks, Sport Court, Street Lights, Tennis Court(s), Walking Trails
Exterior
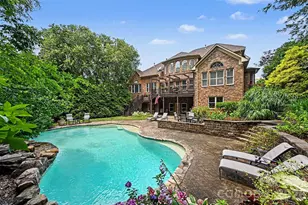
- Exterior Features: Fence, Fire Pit, Hot Tub, Gas Grill, In-Ground Irrigation, Livestock Run In, Outdoor Kitchen, Storage
Parking
- Garage: Yes
- Garage Spaces: 3
- Parking Features: Driveway, Attached Garage, Garage Door Opener, Garage Faces Side, Keypad Entry
Location
- County: Union
- Subdivision: Weddington Chase
- Driving Directions: From I-485, take Exit 57 for NC-16 S/Providence Rd. Continue South for approx 4.5 miles. Cross New Town Rd. Turn Left into Weddington Chase subdivision on Stonehaven Dr. Property is on the Left.
School Information
- Elementary School: Rea View
- Middle School: Marvin Ridge
- High School: Marvin Ridge
Community
- Assoc. Name: Greenway Property Management
Heating & Cooling
- Cooling Type: Attic Fan, Ceiling Fan(s), Central Air, Ductless, Zoned
- Heating Type: Central, Ductless, Forced Air, Natural Gas, Zoned
Utilities
- Sewer: Public Sewer
- Water: City, Public
- Utility Description: Cable Connected, Electricity Connected, Natural Gas, Phone Connected, Underground Power Lines, Underground Utilities
Structural Information
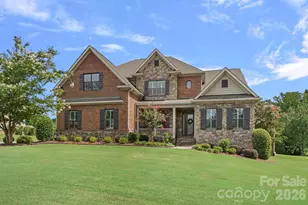
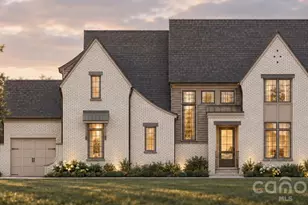
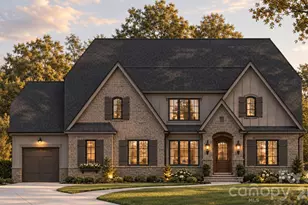
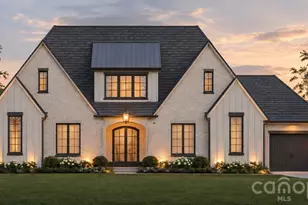
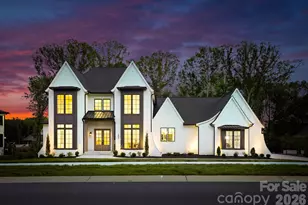
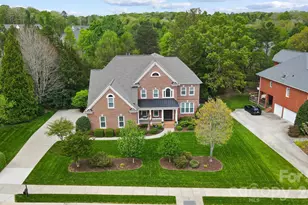
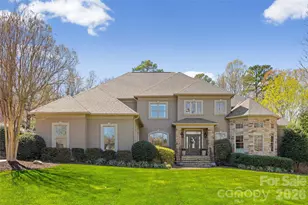
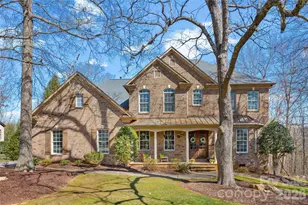
- Architectural Style: Traditional
- Construction: Site Built
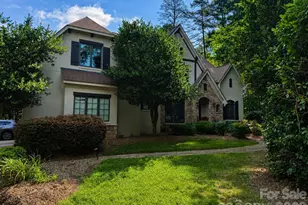
- Exterior Const.: Brick Full
- Roof: Architectural Shingle
- Upper: 2,200 Sq. Ft.
- Main/1st Level: 2,400 Sq. Ft.
- Year Built: 2002
Lot Features
- Street/Road Desc.: Concrete
- Lot Features: Corner Lot, Creek Front, End Unit, Pond(s), Private, Creek/Stream, Wooded
- Rcmdd Zoning: AJ0
- Fencing (Description): Back Yard
Financial Considerations
- Association Fee: $969
- Assoc Fee Freq.: Semi-Annually
- Terms: Conventional
Disclosures and Reports
- Restrictions: No Representation, No Restrictions
- Property ID: 06-156-102
- Lot Number: 3874-79
Listed by Chosen Realty of NC LLC
Sold by Compass