This is a carousel with tiles that activate property listing cards. Use the previous and next buttons to navigate.
1/1
$2,025,000
This is a carousel with tiles that activate property listing cards. Use the previous and next buttons to navigate.
1/1
Property Description
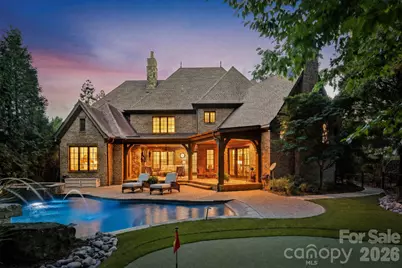
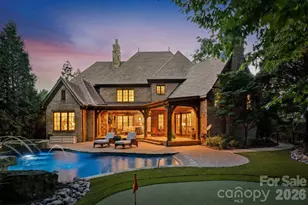
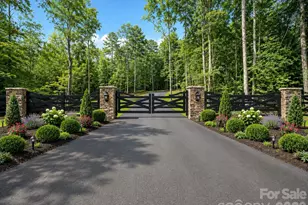
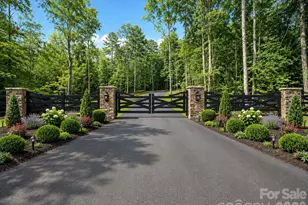
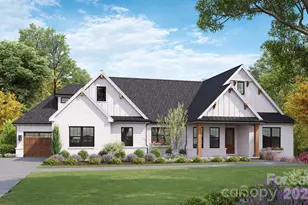
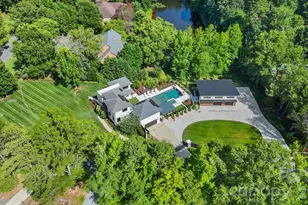
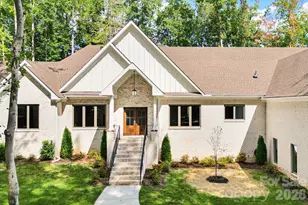
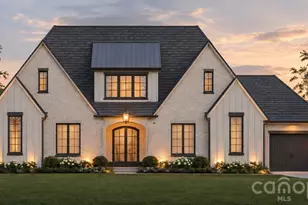
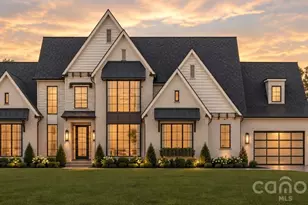
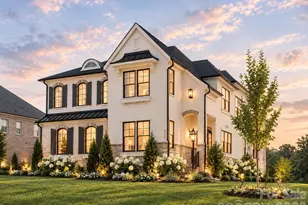
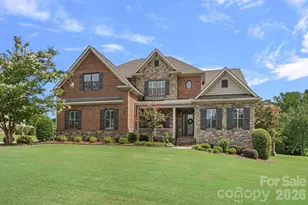
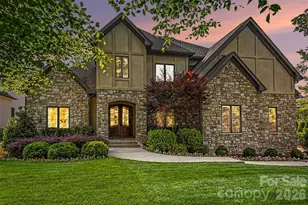
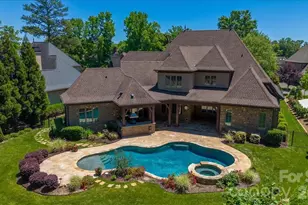
An extraordinary custom estate in the prestigious gated community of Skyecroft, where timeless architecture meets exceptional everyday living and resort-style outdoor spaces. From the moment you enter the dramatic two-story foyer, this home makes a statement. A beautifully appointed den with custom built-ins and coffered ceiling opens to one side, while an elegant formal dining room creates an inviting setting for entertaining. Beyond, the soaring two-story great room-with its impressive fireplace and walls of windows-draws you effortlessly into the heart of the home. The gourmet kitchen is designed to impress, featuring high-end appliances, an oversized island, and a cleverly concealed walk-in pantry. The adjoining breakfast area and family room create a warm, sophisticated gathering space, while expansive windows and sliding glass doors bring the beauty of the outdoors inside and open to a spectacular covered porch. The vaulted primary retreat is a private sanctuary, complete with a generous sitting area, luxurious bath with oversized walk-in shower, spacious walk-in closet, and direct access to the covered porch. Upstairs, three generously sized secondary bedrooms-each with its own ensuite bath-provide comfort and privacy for family and guests. A spacious bonus/theater room offers the perfect setting for movie nights, game days, or casual entertaining, with a charming Juliet balcony overlooking the great room. Two large walk-in storage areas provide exceptional convenience. Outside, the experience becomes truly extraordinary. The private backyard is designed for resort-style living, centered around a sparkling saltwater pool and spa and complemented by an expansive putting green. The covered porch creates an ideal outdoor living and entertaining space, making this backyard a destination in its own right. A heated and cooled three-car side-load garage with epoxy flooring adds both function and luxury. Set within one of Greater Charlotte's most sought-after gated communities, this exceptional residence offers the rare combination of architectural drama, sophisticated finishes, effortless indoor-outdoor living, and an extraordinary backyard retreat. Simply put, this is a home designed to be lived in, enjoyed, and remembered.
Full Property Details
Full Property Details for 7924 Skye Lochs Dr
General
- Sold For: $2,025,000
- HOA FEE: $291/month
- HOA FEE FREQ.: Annually
- Status: Closed
- Type: Single Family
- Source: Charlotte_Regional_Realtor_Association
- MLS ID: 4414042
- Added to Site: 53 day(s) ago
Interior
- Interior Features: Attic Walk In, Breakfast Bar, Built-in Features, Drop Zone, Entrance Foyer, Garden Tub, Kitchen Island, Pantry, Storage, Walk-In Closet(s), Walk-In Pantry
- Fireplace: Yes
- Fireplace(s): Gas Log, Great Room, Keeping Room, Gas Log, Great Room, Keeping Room
- Appliances: Dishwasher, Disposal, Double Oven, Exhaust Hood, Gas Range, Microwave, Refrigerator
- Flooring: Carpet, Tile, Wood
Rooms
Bathrooms
- Total Bathrooms: 6
- Full Bathrooms: 4
- Half Bathrooms: 2
- Upper - Full Baths: 3
- Upper - 1/2 Baths: 1
- Main - Full Baths: 1
- Main - 1/2 Baths: 1
Bedrooms
- Total Bedrooms: 4
- Bedrooms Upper: 3
- Bedrooms Main & Up: 1
Other Rooms
- Laundry: Laundry Room, Main Level, Sink
Additional Information
- Shared Amenities: Clubhouse, Game Court, Gated, Outdoor Pool, Pond, Walking Trails
- Pool: Yes
Exterior
- Exterior Features: In-Ground Hot Tub / Spa, In-Ground Irrigation
Parking
- Garage: Yes
- Garage Description: 850 Sq. Ft.
- Garage Spaces: 3
- Parking Features: Circular Driveway, Driveway, Attached Garage, Garage Faces Side
Location
- County: Union
- Subdivision: Skyecroft
School Information
- Elementary School: Weddington
- Middle School: Weddington
- High School: Weddington
Community
- Assoc. Name: Greenway Realty Management
Heating & Cooling
- Cooling Type: Ceiling Fan(s), Central Air, Multi Units, Zoned
- Heating Type: Central, Forced Air
Utilities
- Sewer: County Sewer
- Water: County Water
- Utility Description: Cable Available, Electricity Connected, Natural Gas
Structural Information
- Architectural Style: Transitional
- Construction Status: Completed
- Construction: Site Built
- Exterior Const.: Brick Partial, Stone, Wood
- Roof: Architectural Shingle
- Upper: 2,083 Sq. Ft.
- Main/1st Level: 3,244 Sq. Ft.
- Year Built: 2006
Lot Features
- Street/Road Desc.: Concrete
- Lot Features: Level
- Rcmdd Zoning: AJ0
- Fencing (Description): Back Yard, Fenced
Horse Property
- Horse Facility Desc.: None
Financial Considerations
- Association Fee: $3,497
- Assoc Fee Freq.: Annually
- Terms: Cash, Conventional
Disclosures and Reports
- Restrictions: Architectural Review
- Property ID: 06-102-233
- Plat: I/Pgs 254-263
- Lot Number: 7693-216
Listed by Ivester Jackson Christie's
Sold by Compass

Get Pre-Approved Today
Schools
Schools serving 7924 Skye Lochs Dr
School District:Union County Public Schools
| Name | Grades | Distance |
|---|---|---|
Weddington Elementary School 3927 Twelve Mile Creek Road, Matthews, NC 28104 | K-5 | 0.7 mi |
Weddington Middle School 5903 Deal Road, Matthews, NC 28104 | 6-8 | 0.6 mi |
Weddington High School 4901 Weddington Road, Matthews, NC 28104 | 9-12 | 0.5 mi |
Disclaimer:
School attendance boundaries provided by ATTOM Data Solutions and are for reference only. Contact the school directly to verify enrollment eligibility.
Price & Sales History for 7924 Skye Lochs Dr
Date
Details
Price
Change
Source
9/16/2026
Sold
$2,025,000
6.86%
MLS
8/14/2026
Listed
$1,895,000
—
MLS
Disclaimer: Historical sales information is derived from public records provided by the county offices. Information is not guaranteed and should be independently verified.
7924 Skye Lochs Drive, Waxhaw, NC 28173 (MLS# 4414042) is a Single Family property that was sold at $2,025,000 on September 16, 2026. Want to learn more about 7924 Skye Lochs Drive? Do you have questions about finding other Single Family real estate for sale in Waxhaw? You can browse all Waxhaw real estate or contact a Coldwell Banker agent to request more information.